
Search results for "Structures" in Home Design Ideas



 Murray Franklyn
Glencoe Lot 25
Inspiration for a transitional dark wood floor living room remodel in Seattle with gray walls, a standard fireplace and a stone fireplace
Inspiration for a transitional dark wood floor living room remodel in Seattle with gray walls, a standard fireplace and a stone fireplace
Find the right local pro for your project


 Onward Design Collaborative
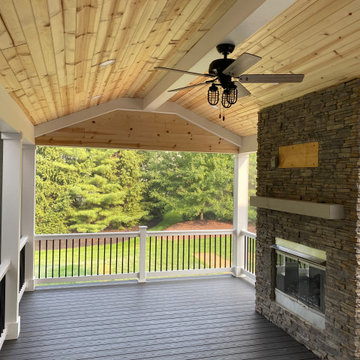
An accessory structure for a couple who both work from home, with one running an in-home daycare. The main space has a compact kitchen, toilet room and play loft, with the single car garage doubling as a play space on a rainy day.

 McInturff Architects
Takoma Park MD
General Contractor: Added Dimensions
Photo: Julia Heine / McInturff Architects
Minimalist black three-story exterior home photo in DC Metro
Minimalist black three-story exterior home photo in DC Metro

 Ann Lowengart Interiors
To create a cheerful bedroom that truly captured the joie-de-vivre of girlhood, we wanted to design a one-of-a-kind ceiling treatment. Flavor Paper’s multi-colored geometric Cuben wallpaper provides the room with an unexpected touch that urges guests to look up. A solid brass Jonathan Adler Puzzle Chandelier mirrors the wallpaper’s geometric pattern and adds a touch of glam.
Photo credit: David Duncan Livingston

Sponsored
Columbus, OH

Structural Remodeling
Franklin County's Heavy Timber Specialists | Best of Houzz 2020!

 Randy Angell Designs
Patio kitchen - mid-sized modern backyard patio kitchen idea in Dallas with decking and an awning


 Liberty Hill Construction
Inspiration for a large timeless freestanding desk medium tone wood floor study room remodel in Manchester with beige walls

 Earth Art Landscape
Linear slots in the roof plane reflected with linear slots of the masonry walls.
Photo by Daniel Freidman
Inspiration for a contemporary drought-tolerant front yard gravel garden path in Phoenix.
Inspiration for a contemporary drought-tolerant front yard gravel garden path in Phoenix.
 Boss Design Center
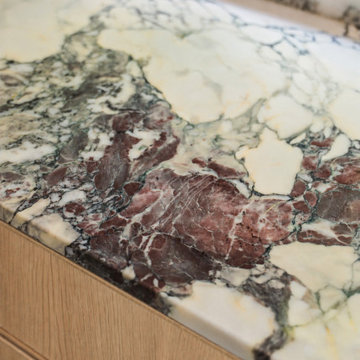
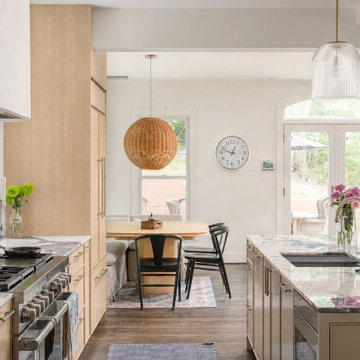
This Arlington, VA kitchen remodel combined structural changes with a redesigned layout to improve flow and everyday function. The result is a more open, welcoming space for cooking and gathering.
 Boss Design Center
This Arlington, VA kitchen remodel combined structural changes with a redesigned layout to improve flow and everyday function. The result is a more open, welcoming space for cooking and gathering.



 ShadeFX
Partnering with Betz Pools, this personal oasis became reality with several outdoor lifestyle additions. ShadeFX customized a 14’ x 12’ retractable shade structure, complete with curtains to define and add privacy to the open-air living space.

 Geneva Cabinet
GENEVA CABINET COMPANY, LLC., Lake Geneva, WI., -What better way to reflect your lake location than with a splash of blue. This kitchen pairs the bold Naval finish from Shiloh Cabinetry with a bright rim of Polar White Upper cabinets. All is balanced with the warmth of their Maple Gunstock finish on the wine/beverage bar and the subtle texture of Shiplap walls.
 Beacon Construction LLC
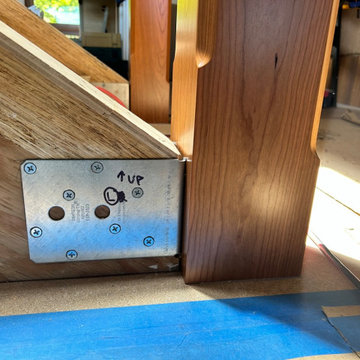
A commercially available structural bracket, adapted to anchor the base of the engineered stringer, set right beside the solid cherry newel post. The cherry cladding covers it completely. Wailea, Maui.
 ShadeFX
 customized and installed a 20’ x 12’ retractable shade structure for a home within the scenic Niagara Region. A water-resistant Sunbrella Crest Ash fabric extends and retracts for providing overhead protection.

Sponsored
Columbus, OH
Structural Remodeling
Franklin County's Heavy Timber Specialists | Best of Houzz 2020!

 Архитектурная студия Ruetemple
Playroom - contemporary gender-neutral medium tone wood floor playroom idea in Moscow with white walls

 Siding & Windows Group Ltd
Beautiful Modern Home Remodel, Siding done by Siding & Windows Group Ltd. We installed HardiePanel Vertical 4x8 Smooth Boards in ColorPlus Technology Color Cobble Stone on the sides of the home and Custom Metal trim.

 Timber Trails Development Company
Mudroom - country medium tone wood floor and brown floor mudroom idea in Chicago with gray walls
199