
Search results for "Structures" in Home Design Ideas

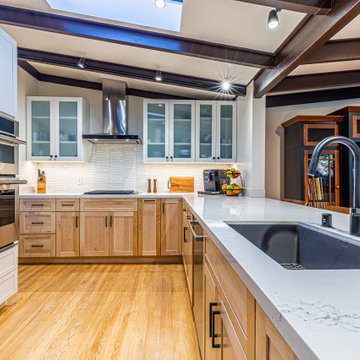
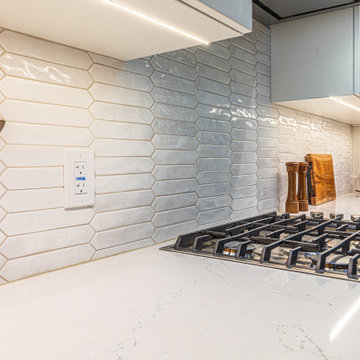
Mid-sized mountain style dark wood floor open concept kitchen photo in Sacramento with an undermount sink, flat-panel cabinets, medium tone wood cabinets and an island

Find the right local pro for your project


 User
Beach style medium tone wood floor kitchen/dining room combo photo in Charleston with white walls

 BPI Outdoor Living
Large elegant backyard brick patio photo in Indianapolis with a fire pit and a roof extension



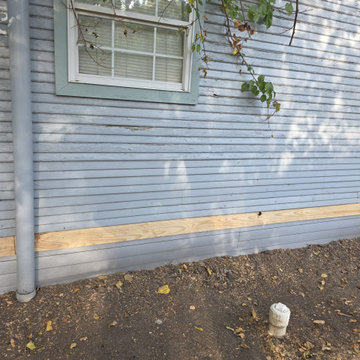
 ShadeFX
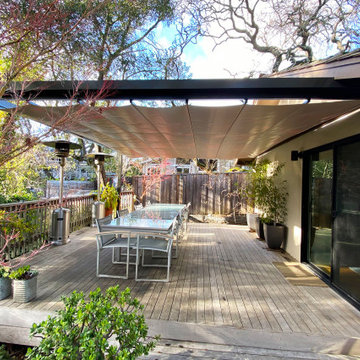
 customized an 18’x16’ retractable shade structure with a manual canopy to fit a large, open deck. The sleek, dark frame was attached to the back of the house ensuring the homeowners could have a seamless transition from indoors to out.

 ShadeWorks, Inc.
This combination cover features half lattice and half solid to entertain during any occasion. With partial sunlight on one side and total weather protection on the other the patio is open all year around!
 ShadeWorks, Inc.
This combination cover features half lattice and half solid to entertain during any occasion. With partial sunlight on one side and total weather protection on the other the patio is open all year around!
 ShadeWorks, Inc.
This combination cover features half lattice and half solid to entertain during any occasion. With partial sunlight on one side and total weather protection on the other the patio is open all year around!

Sponsored
Columbus, OH
Free consultation for landscape design!

Peabody Landscape Group
Columbus' Reliable Landscape Design & Contracting

 BPI Outdoor Living
Inspiration for a large timeless backyard brick patio remodel in Indianapolis with a fire pit and a roof extension
 ShadeWorks, Inc.
This combination cover features half lattice and half solid to entertain during any occasion. With partial sunlight on one side and total weather protection on the other the patio is open all year around!
 M & D Buildings
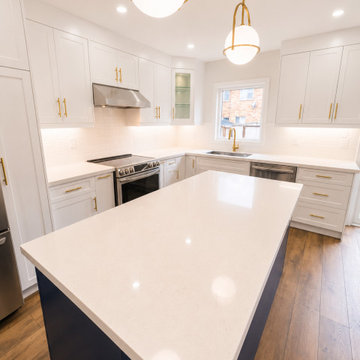
From permit drawings and structural planning to a beautifully finished open-concept transformation in East Credit, Mississauga.
This project involved removing existing walls and completing the required structural work to create a brighter, more functional main-floor layout. The finished kitchen features elegant two-tone HDF cabinetry, warm gold hardware, quartz countertops, stainless-steel appliances, and a spacious contrasting island that brings the entire space together.
A complete transformation combining engineering, design and construction — from the first drawings to the final finishing details.
M & D Buildings
Engineering • Design • Permits • Construction
Mississauga & GTA

Sponsored
Columbus, OH

Structural Remodeling
Franklin County's Heavy Timber Specialists | Best of Houzz 2020!
 M & D Buildings
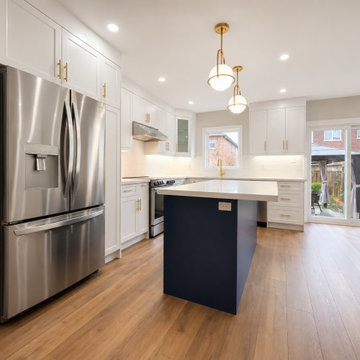
From permit drawings and structural planning to a beautifully finished open-concept transformation in East Credit, Mississauga.
This project involved removing existing walls and completing the required structural work to create a brighter, more functional main-floor layout. The finished kitchen features elegant two-tone HDF cabinetry, warm gold hardware, quartz countertops, stainless-steel appliances, and a spacious contrasting island that brings the entire space together.
A complete transformation combining engineering, design and construction — from the first drawings to the final finishing details.
M & D Buildings
Engineering • Design • Permits • Construction
Mississauga & GTA
 M & D Buildings
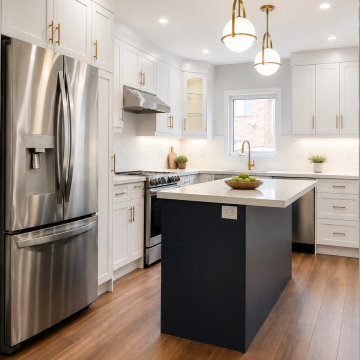
From permit drawings and structural planning to a beautifully finished open-concept transformation in East Credit, Mississauga.
This project involved removing existing walls and completing the required structural work to create a brighter, more functional main-floor layout. The finished kitchen features elegant two-tone HDF cabinetry, warm gold hardware, quartz countertops, stainless-steel appliances, and a spacious contrasting island that brings the entire space together.
A complete transformation combining engineering, design and construction — from the first drawings to the final finishing details.
M & D Buildings
Engineering • Design • Permits • Construction
Mississauga & GTA

 Town & Country Pools, Inc.
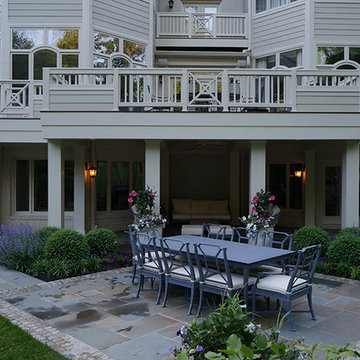
Inspiration for a large timeless backyard stone and rectangular lap pool house remodel in DC Metro
225