
Search results for "Structures" in Home Design Ideas

 Studio Dearborn
INTERNATIONAL AWARD WINNER. 2018 NKBA Design Competition Best Overall Kitchen. 2018 TIDA International USA Kitchen of the Year. 2018 Best Traditional Kitchen - Westchester Home Magazine design awards.
The designer's own kitchen was gutted and renovated in 2017, with a focus on classic materials and thoughtful storage. The 1920s craftsman home has been in the family since 1940, and every effort was made to keep finishes and details true to the original construction. For sources, please see the website at www.studiodearborn.com. Photography, Adam Kane Macchia and Timothy Lenz

 Randy Angell Designs
Photography by Jimi Smith / "Jimi Smith Photography"
Example of a mid-sized minimalist backyard concrete and rectangular hot tub design in Dallas
Example of a mid-sized minimalist backyard concrete and rectangular hot tub design in Dallas

 SHM Architects
Architectural by David Stocker, AIA; Design Team: Enrique Montenegro, AIA, Kevin Pauzer{Photo by Nathan Schroder Photography}
Contemporary two-story mixed siding exterior home idea in Dallas
Contemporary two-story mixed siding exterior home idea in Dallas
Find the right local pro for your project



 Envision Landscape Studio
photography by Joe Dodd
Inspiration for a contemporary landscaping in San Francisco.
Inspiration for a contemporary landscaping in San Francisco.

 Overmyer Architects
Pool Cabana
Photo Credit: Maxwell Mackenzie
Inspiration for a huge mediterranean round and stone pool house remodel in Miami
Inspiration for a huge mediterranean round and stone pool house remodel in Miami

 Andrew Franz Architect PLLC
© Albert Vecerka/Esto
Inspiration for a contemporary rooftop rooftop deck remodel in New York
Inspiration for a contemporary rooftop rooftop deck remodel in New York



 Lendrum Photography LLC
Jeffrey Lendrum / Lendrum Photography LLC
Cottage white two-story exterior home photo
Cottage white two-story exterior home photo

 ZeroEnergy Design
Modern family loft in Boston’s South End. Open living area includes a custom fireplace with warm stone texture paired with functional seamless wall cabinets for clutter free storage.
Photos by Eric Roth.
Construction by Ralph S. Osmond Company.
Green architecture by ZeroEnergy Design. http://www.zeroenergy.com

 Janet B. Siegel, Architect
Family room - contemporary underground carpeted and beige floor family room idea in New York with blue walls and no fireplace

 Michael Lee Architects
Inspiration for a contemporary brown three-story wood flat roof remodel in Los Angeles

 Legacy Construction Northeast LLC
Carol Kurth Architecture, PC , Peter Krupenye Photography
Example of a large classic formal and open concept living room design in New York with a standard fireplace, beige walls, a stone fireplace and no tv
Example of a large classic formal and open concept living room design in New York with a standard fireplace, beige walls, a stone fireplace and no tv

 Stride Studios
William Ripley
Design ideas for a traditional shade backyard landscaping in Cincinnati.
Design ideas for a traditional shade backyard landscaping in Cincinnati.

Sponsored
Columbus, OH

Structural Remodeling
Franklin County's Heavy Timber Specialists | Best of Houzz 2020!

 Smalls Landscaping
Left to right. the Chamacyparis Torulosa Pom Pom, behind it is a Thuja Rheingold on Standard. The Tall tree is Cedar of Lebanon. the 3 balls in front are Chamacyparis Psifera gold mop. a weeping blue spruce, weeping Japanese maple Tamayukama, Miss Molly Butterfly bushes are behind the yellow balls. The green ground cover is Mazus Reptans.
Whew!

 Tarkus Tile, Inc.
Scott Davis Photography
Inspiration for a timeless white tile and stone tile claw-foot bathtub remodel in Salt Lake City with a niche
Inspiration for a timeless white tile and stone tile claw-foot bathtub remodel in Salt Lake City with a niche

 Structureworks Fabrication
The Terrace pergola kit, perfect for this garden setting, provides increased protection from the sun while adding a crisp architectural feel to this outdoor living area. Seen here in a custom gray, at Bart Vandaele's home, this pergola kit makes entertaining a breeze. This structural fiberglass pergola kit is built with premium quality components and stainless steel hardware, creating a long lasting, low maintenance residential or commercial shade structure.
With 7 standard sizes and custom sizes available, you will be able to find the pergola design and size that's best for you. This pergola kit boasts 10" x 8' Square columns with Classic Trim.

 Miriam Dillon, Barnes Vanze Architects, Inc.
Our client wanted a more open environment, so we expanded the kitchen and added a pantry along with this family room addition. We used calm, cool colors in this sophisticated space with rustic embellishments. Drapery , fabric by Kravet, upholstered furnishings by Lee Industries, cocktail table by Century, mirror by Restoration Hardware, chandeliers by Currey & Co.. Photo by Allen Russ

Sponsored
Columbus, OH
Structural Remodeling
Franklin County's Heavy Timber Specialists | Best of Houzz 2020!
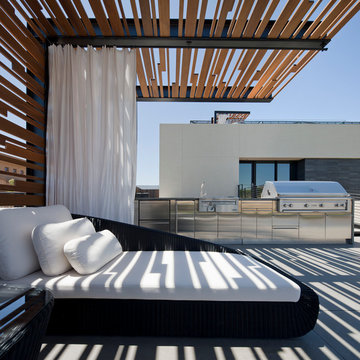


 Rehkamp Larson Architects, Inc.
Photography by Steve Henke
Example of a transitional carpeted kids' room design in Minneapolis with gray walls
Example of a transitional carpeted kids' room design in Minneapolis with gray walls

 Sean O'Kane AIA Architect P.C.
The Pool House was completed in 2008 and contains an intimate sitting area with a facade of glass doors designed to be hidden away, a private bath, bar and space for pool storage.
Photography by Barry A. Hyman.
Contractor Larry Larkin Builder
30