
Search results for "Structures" in Home Design Ideas

 Sarah Greenman
Photo: Sarah Greenman © 2013 Houzz
Design: James Curvan
Read the Houzz article about this kids' tree house: http://www.houzz.com/ideabooks/20845319/list/A-Magical-Tree-House-Lights-Up-for-Christmas

 Webber + Studio, Architects
Casey Dunn Photography
Kitchen/dining room combo - large contemporary limestone floor and beige floor kitchen/dining room combo idea in Austin with no fireplace and white walls
Kitchen/dining room combo - large contemporary limestone floor and beige floor kitchen/dining room combo idea in Austin with no fireplace and white walls

 Teakwood Builders, Inc.
Seven standing seam metal roof gables rise above the level site
Scott Bergmann Photography
Large country white three-story wood gable roof photo with a mixed material roof
Large country white three-story wood gable roof photo with a mixed material roof
Find the right local pro for your project

 place architecture:design
Tom Holdsworth Photography
Our clients wanted to create a room that would bring them closer to the outdoors; a room filled with natural lighting; and a venue to spotlight a modern fireplace.
Early in the design process, our clients wanted to replace their existing, outdated, and rundown screen porch, but instead decided to build an all-season sun room. The space was intended as a quiet place to read, relax, and enjoy the view.
The sunroom addition extends from the existing house and is nestled into its heavily wooded surroundings. The roof of the new structure reaches toward the sky, enabling additional light and views.
The floor-to-ceiling magnum double-hung windows with transoms, occupy the rear and side-walls. The original brick, on the fourth wall remains exposed; and provides a perfect complement to the French doors that open to the dining room and create an optimum configuration for cross-ventilation.
To continue the design philosophy for this addition place seamlessly merged natural finishes from the interior to the exterior. The Brazilian black slate, on the sunroom floor, extends to the outdoor terrace; and the stained tongue and groove, installed on the ceiling, continues through to the exterior soffit.
The room's main attraction is the suspended metal fireplace; an authentic wood-burning heat source. Its shape is a modern orb with a commanding presence. Positioned at the center of the room, toward the rear, the orb adds to the majestic interior-exterior experience.
This is the client's third project with place architecture: design. Each endeavor has been a wonderful collaboration to successfully bring this 1960s ranch-house into twenty-first century living.

 Tobi Fairley Interior Design
Walls are Phiiip Jeffries wallpaper, sconce is Barnlight Electric,
Powder room - transitional marble floor powder room idea in Little Rock with an undermount sink, yellow walls and gray countertops
Powder room - transitional marble floor powder room idea in Little Rock with an undermount sink, yellow walls and gray countertops
 Studio CrowleyHall, pllc
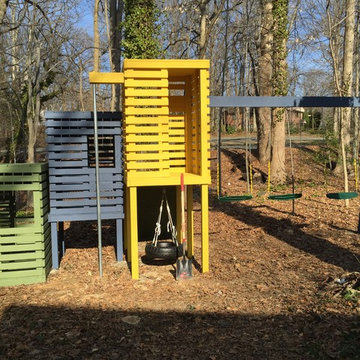
A simple, modular, affordable play structure for a family who wanted a slightly more unique place for their kids to play.
Inspiration for a contemporary landscaping in DC Metro.
Inspiration for a contemporary landscaping in DC Metro.

 Stacy Alexander Design + Real Estate
Fire Dance Parade of Homes Texas Hill Country Powder Bath
https://www.hillcountrylight.com

Sponsored
Columbus, OH
Free consultation for landscape design!

Peabody Landscape Group
Columbus' Reliable Landscape Design & Contracting
 Ettore Masonry Inc.

Large arts and crafts backyard concrete paver patio photo in Philadelphia with a fire pit and no cover

 Mackenzie Wheeler Architects & Designers
Photo by Marianne Majerus
Example of an urban courtyard gravel patio vertical garden design in London with no cover
Example of an urban courtyard gravel patio vertical garden design in London with no cover

 Carlton Edwards
This modern lake house is located in the foothills of the Blue Ridge Mountains. The residence overlooks a mountain lake with expansive mountain views beyond. The design ties the home to its surroundings and enhances the ability to experience both home and nature together. The entry level serves as the primary living space and is situated into three groupings; the Great Room, the Guest Suite and the Master Suite. A glass connector links the Master Suite, providing privacy and the opportunity for terrace and garden areas.
Won a 2013 AIANC Design Award. Featured in the Austrian magazine, More Than Design. Featured in Carolina Home and Garden, Summer 2015.

 Amy Martin Landscape Design
Design ideas for a transitional partial sun landscaping in Boston with a pergola.
 Metamorphic Design

Raised planter boxes arranged to maximize light and micro climate conditions
Photo of a large farmhouse full sun backyard gravel vegetable garden landscape in Vancouver.
Photo of a large farmhouse full sun backyard gravel vegetable garden landscape in Vancouver.
 Michael Lee Architects
Photo By: William MacCollum

Contemporary two-story exterior home idea in Los Angeles
Contemporary two-story exterior home idea in Los Angeles

Sponsored
Columbus, OH
Free consultation for landscape design!
Peabody Landscape Group
Columbus' Reliable Landscape Design & Contracting

 Oliver Design Associates
Design ideas for a mid-sized traditional partial sun backyard landscaping in New York.

 Dan Nelson, Designs Northwest Architects
Photography by Lucas Henning.
Inspiration for a coastal garage remodel in Seattle
Inspiration for a coastal garage remodel in Seattle

 Arciform
Open shelves with structural strapping add storage and display options. Custom divided lite window sash above the fridge and behind the shelving separate the pantry space from the display area, inspired by the feeling of small town grocery shop storefronts. Photos by Photo Art Portraits

 LaurelRock
Neil Landino.
Design Credit: Stephen Stimson Associates
Photo of a mid-sized contemporary partial sun backyard concrete paver formal garden in New York.
Photo of a mid-sized contemporary partial sun backyard concrete paver formal garden in New York.
Sponsored
Columbus, OH
Free consultation for landscape design!
Peabody Landscape Group
Columbus' Reliable Landscape Design & Contracting

 One Specialty Landscape Design, Pools & Hardscape
This beautiful English-inspired garden features Mexican bush sage, gulf muhly grass, blackfoot daisy, moonbeam coreopsis, coneflower, and rosemary.
Inspiration for a rustic backyard gravel landscaping in Dallas.
Inspiration for a rustic backyard gravel landscaping in Dallas.

Inspiration for a large contemporary backyard stamped concrete and rectangular infinity pool remodel in Phoenix

 Kimberley Harrison Interiors
Remodeled, open kitchen for a young family with counter and banquette seating
Example of a mid-sized transitional l-shaped dark wood floor, brown floor, exposed beam, shiplap ceiling and vaulted ceiling eat-in kitchen design in San Francisco with shaker cabinets, white cabinets, paneled appliances, an island, quartz countertops, an undermount sink, gray backsplash, marble backsplash and gray countertops
Example of a mid-sized transitional l-shaped dark wood floor, brown floor, exposed beam, shiplap ceiling and vaulted ceiling eat-in kitchen design in San Francisco with shaker cabinets, white cabinets, paneled appliances, an island, quartz countertops, an undermount sink, gray backsplash, marble backsplash and gray countertops
43