
Search results for "Structuring services" in Home Design Ideas
 Stripe Design Services
The front elevation of this house consists of the original 1910 farmhouse. The rest of the house had been augmented incrementally over time and the roofline beyond the original structure had become convoluted and the flanking elevations nonsensical. The current owners preserved the original 1910 farmhouse portion of the home and took the rest of the structure down to the foundation. A simple modern black barn was designed to run perpendicular with the old farmhouse structure and painted black in stark contrast to its old, white counterpart. Siding runs vertically on the new section as opposed to the horizontal shiplapped siding on the old. The new structure houses the kitchen with 12’ cathedral ceilings, a pantry / mudroom and a study.
The kitchen boasts a 1930’s island reclaimed from a commercial bakery and pendant lights from an old schoolhouse in Ohio as its nucleus, against a quiet backdrop of black stained oak cabinetry. Gently veined quartzite slabs serve as countertop, backsplash and wrap the stove hood to accentuate the ceiling height.
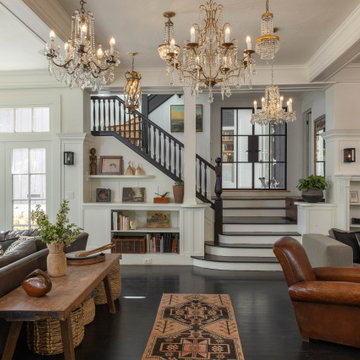
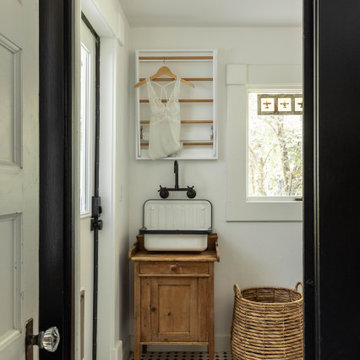
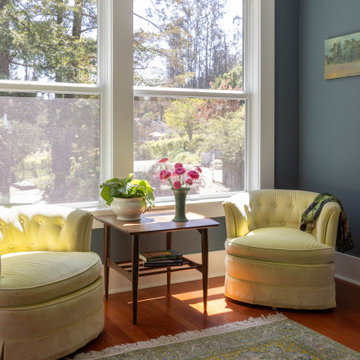
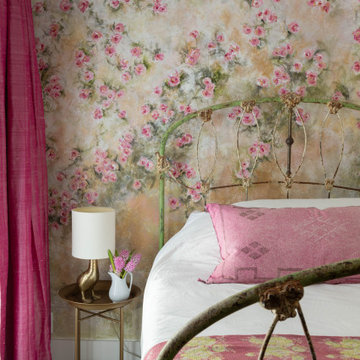
The interior design of this home is a carefully balanced alchemy of antiquity and modernity. It has an overriding monochromatic theme with layers of pattern and texture for depth. The color interest is derived from the lush outside landscape, with the exception of their daughter’s bedroom which is a tasteful symphony of pink, landed by a hand painted mural.
The theme of the home is framed around comfortable family living against curated backdrops of beloved collected items. The living room boasts no less than nineteen vintage crystal
 Stripe Design Services
The front elevation of this house consists of the original 1910 farmhouse. The rest of the house had been augmented incrementally over time and the roofline beyond the original structure had become convoluted and the flanking elevations nonsensical. The current owners preserved the original 1910 farmhouse portion of the home and took the rest of the structure down to the foundation. A simple modern black barn was designed to run perpendicular with the old farmhouse structure and painted black in stark contrast to its old, white counterpart. Siding runs vertically on the new section as opposed to the horizontal shiplapped siding on the old. The new structure houses the kitchen with 12’ cathedral ceilings, a pantry / mudroom and a study.
The kitchen boasts a 1930’s island reclaimed from a commercial bakery and pendant lights from an old schoolhouse in Ohio as its nucleus, against a quiet backdrop of black stained oak cabinetry. Gently veined quartzite slabs serve as countertop, backsplash and wrap the stove hood to accentuate the ceiling height.
The interior design of this home is a carefully balanced alchemy of antiquity and modernity. It has an overriding monochromatic theme with layers of pattern and texture for depth. The color interest is derived from the lush outside landscape, with the exception of their daughter’s bedroom which is a tasteful symphony of pink, landed by a hand painted mural.
The theme of the home is framed around comfortable family living against curated backdrops of beloved collected items. The living room boasts no less than nineteen vintage crystal
 Stripe Design Services
The front elevation of this house consists of the original 1910 farmhouse. The rest of the house had been augmented incrementally over time and the roofline beyond the original structure had become convoluted and the flanking elevations nonsensical. The current owners preserved the original 1910 farmhouse portion of the home and took the rest of the structure down to the foundation. A simple modern black barn was designed to run perpendicular with the old farmhouse structure and painted black in stark contrast to its old, white counterpart. Siding runs vertically on the new section as opposed to the horizontal shiplapped siding on the old. The new structure houses the kitchen with 12’ cathedral ceilings, a pantry / mudroom and a study.
The kitchen boasts a 1930’s island reclaimed from a commercial bakery and pendant lights from an old schoolhouse in Ohio as its nucleus, against a quiet backdrop of black stained oak cabinetry. Gently veined quartzite slabs serve as countertop, backsplash and wrap the stove hood to accentuate the ceiling height.
The interior design of this home is a carefully balanced alchemy of antiquity and modernity. It has an overriding monochromatic theme with layers of pattern and texture for depth. The color interest is derived from the lush outside landscape, with the exception of their daughter’s bedroom which is a tasteful symphony of pink, landed by a hand painted mural.
The theme of the home is framed around comfortable family living against curated backdrops of beloved collected items. The living room boasts no less than nineteen vintage crystal
Find the right local pro for your project
 Stripe Design Services
The front elevation of this house consists of the original 1910 farmhouse. The rest of the house had been augmented incrementally over time and the roofline beyond the original structure had become convoluted and the flanking elevations nonsensical. The current owners preserved the original 1910 farmhouse portion of the home and took the rest of the structure down to the foundation. A simple modern black barn was designed to run perpendicular with the old farmhouse structure and painted black in stark contrast to its old, white counterpart. Siding runs vertically on the new section as opposed to the horizontal shiplapped siding on the old. The new structure houses the kitchen with 12’ cathedral ceilings, a pantry / mudroom and a study.
The kitchen boasts a 1930’s island reclaimed from a commercial bakery and pendant lights from an old schoolhouse in Ohio as its nucleus, against a quiet backdrop of black stained oak cabinetry. Gently veined quartzite slabs serve as countertop, backsplash and wrap the stove hood to accentuate the ceiling height.
The interior design of this home is a carefully balanced alchemy of antiquity and modernity. It has an overriding monochromatic theme with layers of pattern and texture for depth. The color interest is derived from the lush outside landscape, with the exception of their daughter’s bedroom which is a tasteful symphony of pink, landed by a hand painted mural.
The theme of the home is framed around comfortable family living against curated backdrops of beloved collected items. The living room boasts no less than nineteen vintage crystal
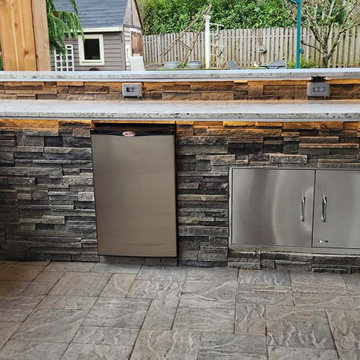
 Lewis Landscape Services, Inc.
These are photos from an extensive back yard outdoor living space remodel project we designed and built in 2023. Here we installed a new paver patio, stone masonry seating wall, stone masonry fire pit, stone masonry outdoor kitchen with cantilevered bar, built in rope lighting into the fire pit, seating wall and kitchen, extensive outdoor covered structure with skylights, heaters, ceiling fan and stone column wraps, new landscape plants, irrigation and outdoor lighting.
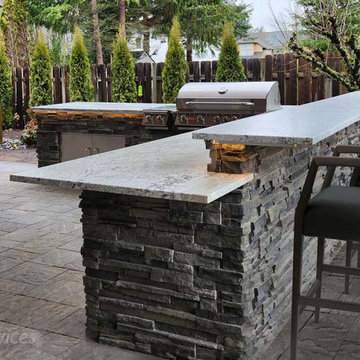 Lewis Landscape Services, Inc.
These are photos from an extensive back yard outdoor living space remodel project we designed and built in 2023. Here we installed a new paver patio, stone masonry seating wall, stone masonry fire pit, stone masonry outdoor kitchen with cantilevered bar, built in rope lighting into the fire pit, seating wall and kitchen, extensive outdoor covered structure with skylights, heaters, ceiling fan and stone column wraps, new landscape plants, irrigation and outdoor lighting.
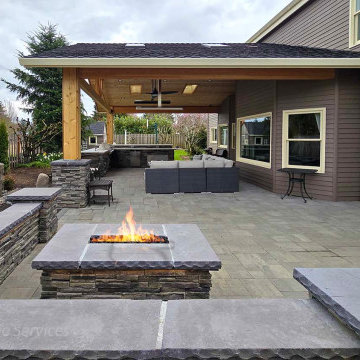 Lewis Landscape Services, Inc.
These are photos from an extensive back yard outdoor living space remodel project we designed and built in 2023. Here we installed a new paver patio, stone masonry seating wall, stone masonry fire pit, stone masonry outdoor kitchen with cantilevered bar, built in rope lighting into the fire pit, seating wall and kitchen, extensive outdoor covered structure with skylights, heaters, ceiling fan and stone column wraps, new landscape plants, irrigation and outdoor lighting.

Sponsored
Columbus, OH
Free consultation for landscape design!

Peabody Landscape Group
Columbus' Reliable Landscape Design & Contracting
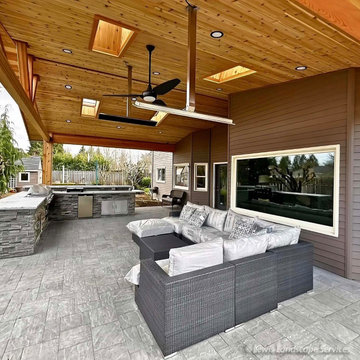 Lewis Landscape Services, Inc.
These are photos from an extensive back yard outdoor living space remodel project we designed and built in 2023. Here we installed a new paver patio, stone masonry seating wall, stone masonry fire pit, stone masonry outdoor kitchen with cantilevered bar, built in rope lighting into the fire pit, seating wall and kitchen, extensive outdoor covered structure with skylights, heaters, ceiling fan and stone column wraps, new landscape plants, irrigation and outdoor lighting.
 Lewis Landscape Services, Inc.
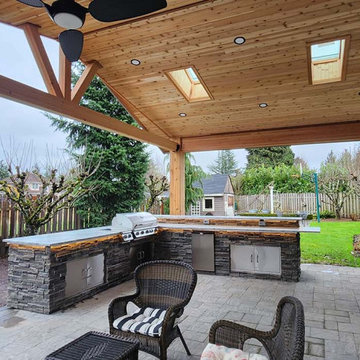
These are photos from an extensive back yard outdoor living space remodel project we designed and built in 2023. Here we installed a new paver patio, stone masonry seating wall, stone masonry fire pit, stone masonry outdoor kitchen with cantilevered bar, built in rope lighting into the fire pit, seating wall and kitchen, extensive outdoor covered structure with skylights, heaters, ceiling fan and stone column wraps, new landscape plants, irrigation and outdoor lighting.
 Stripe Design Services
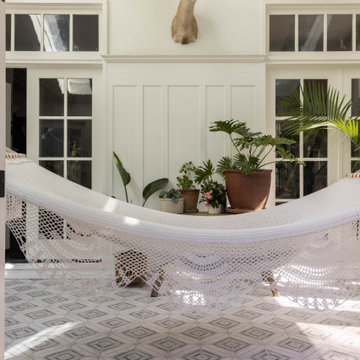
The front elevation of this house consists of the original 1910 farmhouse. The rest of the house had been augmented incrementally over time and the roofline beyond the original structure had become convoluted and the flanking elevations nonsensical. The current owners preserved the original 1910 farmhouse portion of the home and took the rest of the structure down to the foundation. A simple modern black barn was designed to run perpendicular with the old farmhouse structure and painted black in stark contrast to its old, white counterpart. Siding runs vertically on the new section as opposed to the horizontal shiplapped siding on the old. The new structure houses the kitchen with 12’ cathedral ceilings, a pantry / mudroom and a study.
The kitchen boasts a 1930’s island reclaimed from a commercial bakery and pendant lights from an old schoolhouse in Ohio as its nucleus, against a quiet backdrop of black stained oak cabinetry. Gently veined quartzite slabs serve as countertop, backsplash and wrap the stove hood to accentuate the ceiling height.
The interior design of this home is a carefully balanced alchemy of antiquity and modernity. It has an overriding monochromatic theme with layers of pattern and texture for depth. The color interest is derived from the lush outside landscape, with the exception of their daughter’s bedroom which is a tasteful symphony of pink, landed by a hand painted mural.
The theme of the home is framed around comfortable family living against curated backdrops of beloved collected items. The living room boasts no less than nineteen vintage crystal
 Lewis Landscape Services, Inc.
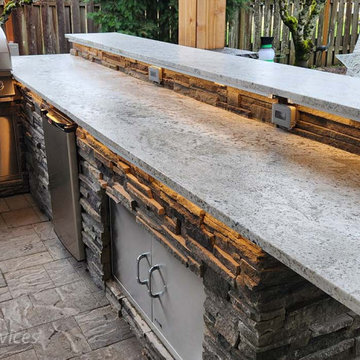
These are photos from an extensive back yard outdoor living space remodel project we designed and built in 2023. Here we installed a new paver patio, stone masonry seating wall, stone masonry fire pit, stone masonry outdoor kitchen with cantilevered bar, built in rope lighting into the fire pit, seating wall and kitchen, extensive outdoor covered structure with skylights, heaters, ceiling fan and stone column wraps, new landscape plants, irrigation and outdoor lighting.
 Lewis Landscape Services, Inc.
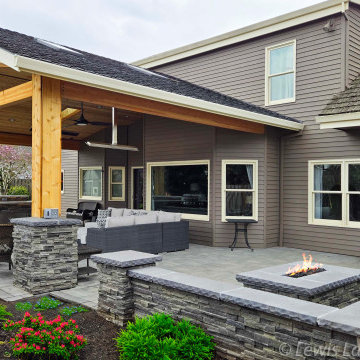
These are photos from an extensive back yard outdoor living space remodel project we designed and built in 2023. Here we installed a new paver patio, stone masonry seating wall, stone masonry fire pit, stone masonry outdoor kitchen with cantilevered bar, built in rope lighting into the fire pit, seating wall and kitchen, extensive outdoor covered structure with skylights, heaters, ceiling fan and stone column wraps, new landscape plants, irrigation and outdoor lighting.
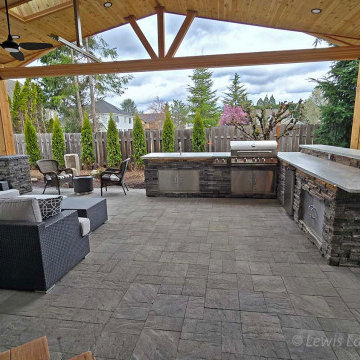 Lewis Landscape Services, Inc.
These are photos from an extensive back yard outdoor living space remodel project we designed and built in 2023. Here we installed a new paver patio, stone masonry seating wall, stone masonry fire pit, stone masonry outdoor kitchen with cantilevered bar, built in rope lighting into the fire pit, seating wall and kitchen, extensive outdoor covered structure with skylights, heaters, ceiling fan and stone column wraps, new landscape plants, irrigation and outdoor lighting.
Sponsored
Columbus, OH
Free consultation for landscape design!
Peabody Landscape Group
Columbus' Reliable Landscape Design & Contracting
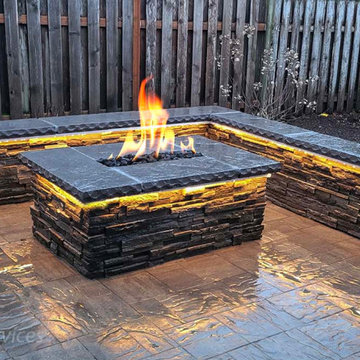 Lewis Landscape Services, Inc.
These are photos from an extensive back yard outdoor living space remodel project we designed and built in 2023. Here we installed a new paver patio, stone masonry seating wall, stone masonry fire pit, stone masonry outdoor kitchen with cantilevered bar, built in rope lighting into the fire pit, seating wall and kitchen, extensive outdoor covered structure with skylights, heaters, ceiling fan and stone column wraps, new landscape plants, irrigation and outdoor lighting.
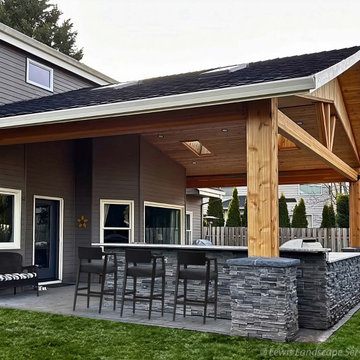 Lewis Landscape Services, Inc.
These are photos from an extensive back yard outdoor living space remodel project we designed and built in 2023. Here we installed a new paver patio, stone masonry seating wall, stone masonry fire pit, stone masonry outdoor kitchen with cantilevered bar, built in rope lighting into the fire pit, seating wall and kitchen, extensive outdoor covered structure with skylights, heaters, ceiling fan and stone column wraps, new landscape plants, irrigation and outdoor lighting.
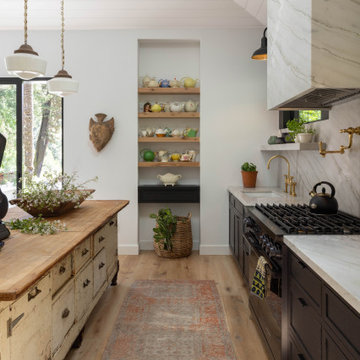 Stripe Design Services
The front elevation of this house consists of the original 1910 farmhouse. The rest of the house had been augmented incrementally over time and the roofline beyond the original structure had become convoluted and the flanking elevations nonsensical. The current owners preserved the original 1910 farmhouse portion of the home and took the rest of the structure down to the foundation. A simple modern black barn was designed to run perpendicular with the old farmhouse structure and painted black in stark contrast to its old, white counterpart. Siding runs vertically on the new section as opposed to the horizontal shiplapped siding on the old. The new structure houses the kitchen with 12’ cathedral ceilings, a pantry / mudroom and a study.
The kitchen boasts a 1930’s island reclaimed from a commercial bakery and pendant lights from an old schoolhouse in Ohio as its nucleus, against a quiet backdrop of black stained oak cabinetry. Gently veined quartzite slabs serve as countertop, backsplash and wrap the stove hood to accentuate the ceiling height.
The interior design of this home is a carefully balanced alchemy of antiquity and modernity. It has an overriding monochromatic theme with layers of pattern and texture for depth. The color interest is derived from the lush outside landscape, with the exception of their daughter’s bedroom which is a tasteful symphony of pink, landed by a hand painted mural.
The theme of the home is framed around comfortable family living against curated backdrops of beloved collected items. The living room boasts no less than nineteen vintage crystal
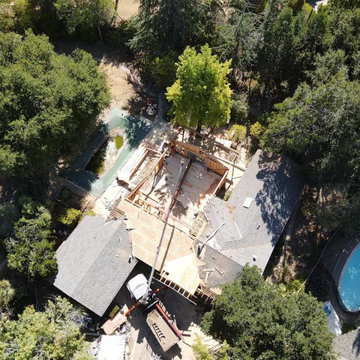
 Lemon Remodeling & Services
Full home remodeling is in progress by Lemon Remodeling! Schedule with us now on our convenient booking platform: https://lnkd.in/gthA45kv
Our skilled craftsmen use durable materials and deliver high-quality work on time and within your budget to guarantee YOUR satisfaction.
Structural beams play a crucial role in residential property renovations. These beams are vital when making significant changes to your home's layout, such as adding or removing walls or supporting upper levels. This 20-foot beam installation provides essential structural support and stability to the building.
It's essential to consult with a structural engineer or a qualified contractor when planning and executing such a project. This ensures that the beams are correctly installed and compliant with local building codes and regulations.


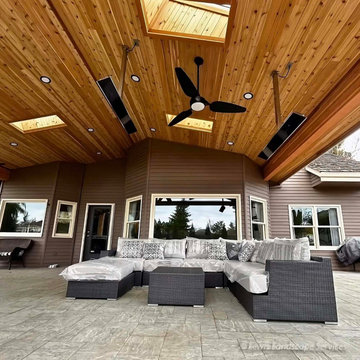 Lewis Landscape Services, Inc.
These are photos from an extensive back yard outdoor living space remodel project we designed and built in 2023. Here we installed a new paver patio, stone masonry seating wall, stone masonry fire pit, stone masonry outdoor kitchen with cantilevered bar, built in rope lighting into the fire pit, seating wall and kitchen, extensive outdoor covered structure with skylights, heaters, ceiling fan and stone column wraps, new landscape plants, irrigation and outdoor lighting.
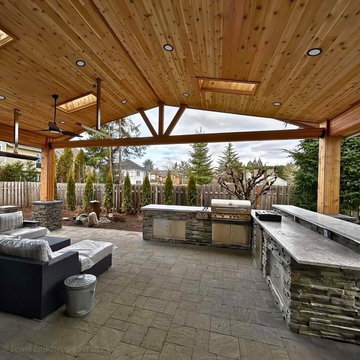 Lewis Landscape Services, Inc.
These are photos from an extensive back yard outdoor living space remodel project we designed and built in 2023. Here we installed a new paver patio, stone masonry seating wall, stone masonry fire pit, stone masonry outdoor kitchen with cantilevered bar, built in rope lighting into the fire pit, seating wall and kitchen, extensive outdoor covered structure with skylights, heaters, ceiling fan and stone column wraps, new landscape plants, irrigation and outdoor lighting.

 Studio Shed - Live Large. Build Small.
4x8 Pinyon Studio SHED - these are a great way to store anything from lawn tools to art supplies or athletic gear. The Pinyon comes flat packed and is shipped as a DIY installation - a 1-2 day project depending on your building experience. One owner had his up in just 3 hours! Many choose to install their Pinyon against the side of their home. Pictured here: a Pinyon sits perpendicular to it's big brother, a 10x12 Studio Shed home office.
15