
Search results for "Struggle" in Home Design Ideas
 dRichards Interiors

This project combines high end earthy elements with elegant, modern furnishings. We wanted to re invent the beach house concept and create an home which is not your typical coastal retreat. By combining stronger colors and textures, we gave the spaces a bolder and more permanent feel. Yet, as you travel through each room, you can't help but feel invited and at home.


 Boss Design Ltd
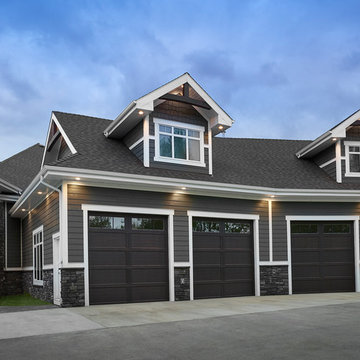
Loving the angles of the exterior of this house. Shows you that this is truly a custom designed and custom built home. Working off the foundation of this home also required a lot of construction that even though the drawings had one thing, had to be tweaked to make it work. Wanting to save the foundation of the home made it a bit of a struggle but in the end, it sure looks good!
Exterior Hardie Board is Iron Grey - in some cases it may be blue and in other lighting it is grey.
Photography by: Merle Prosofsky
Find the right local pro for your project

 Michael Nash Design, Build & Homes
This growing family of six was struggling with a dysfunctional kitchen design. The center island had been installed at an odd angle that limited accessibility and traffic flow. Additionally, storage space was limited by poor cabinet design. Finally, doorways in and out of the kitchen were narrow and poorly located, especially for children dashing in and out.
Other design challenges included how to better use a 10’ x 12’ room for children’s jackets and toys and how to add a professional-quality gas range in a neighborhood were natural gas wasn’t available. The new design would address all of these issues.
DESIGN SOLUTIONS
The new kitchen design revolves around a more proportional island. Carefully placed in the center of the new space with seating for four, it includes a prep sink, a second dishwasher and a beverage center.
The distressed ebony-stained island and hutch provides a brilliant contrast between the white color cabinetry. White Carrera marble countertops and backsplash top both island and perimeter cabinets.
Tall, double stacked cabinetry lines two walls to maximize storage space. Across the room there was an unused wall that now contains a 36” tower fridge and freezer, both covered with matching panels, and a tall cabinet that contains a microwave, steam unit and warming drawer.
A propane tank was buried in the back yard to provide gas to a new 60” professional range and cooktop. A custom-made wood mantel hood blends perfectly with the cabinet style.
The old laundry room was reconfigured to have lots of locker space for all kids and added cabinetry for storage. A double entry door separated the new mudroom from the rest of the back hall. In the back hall the back windows were replaced with a set of French door and added decking to create a direct access to deck and backyard.
The end result is an open floor plan, high-end appliances, great traffic flow and pleasing colors. The homeowner calls it the “kitchen of her dreams.”
 Blackband Design
By: Blackband Design
949.872.2234
www.blackbanddesign.com
Home Design/Build by: Graystone Custom Builders, Inc. Newport Beach, CA (949) 466-0900
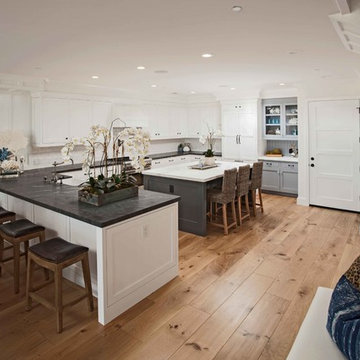
Beach style kitchen photo in Orange County
Beach style kitchen photo in Orange County
 Karen Viscito Interiors
**Please Note--If you click on the tags in this photo you may NOT be taken to the actual vendors. Anyone may tag photos and redirect you to their own site.
Photo:
Donovan Roberts Witmer
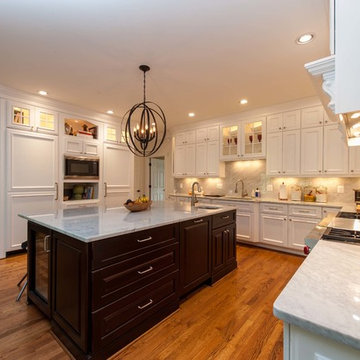 Michael Nash Design, Build & Homes
This growing family of six was struggling with a dysfunctional kitchen design. The center island had been installed at an odd angle that limited accessibility and traffic flow. Additionally, storage space was limited by poor cabinet design. Finally, doorways in and out of the kitchen were narrow and poorly located, especially for children dashing in and out.
Other design challenges included how to better use a 10’ x 12’ room for children’s jackets and toys and how to add a professional-quality gas range in a neighborhood were natural gas wasn’t available. The new design would address all of these issues.
DESIGN SOLUTIONS
The new kitchen design revolves around a more proportional island. Carefully placed in the center of the new space with seating for four, it includes a prep sink, a second dishwasher and a beverage center.
The distressed ebony-stained island and hutch provides a brilliant contrast between the white color cabinetry. White Carrera marble countertops and backsplash top both island and perimeter cabinets.
Tall, double stacked cabinetry lines two walls to maximize storage space. Across the room there was an unused wall that now contains a 36” tower fridge and freezer, both covered with matching panels, and a tall cabinet that contains a microwave, steam unit and warming drawer.
A propane tank was buried in the back yard to provide gas to a new 60” professional range and cooktop. A custom-made wood mantel hood blends perfectly with the cabinet style.
The old laundry room was reconfigured to have lots of locker space for all kids and added cabinetry for storage. A double entry door separated the new mudroom from the rest of the back hall. In the back hall the back windows were replaced with a set of French door and added decking to create a direct access to deck and backyard.
The end result is an open floor plan, high-end appliances, great traffic flow and pleasing colors. The homeowner calls it the “kitchen of her dreams.”



 Chango
Interior Design, Custom Furniture Design & Art Curation by Chango & Co.
Mid-sized beach style l-shaped light wood floor and brown floor eat-in kitchen photo in New York with a drop-in sink, beaded inset cabinets, white cabinets, marble countertops, white backsplash, marble backsplash, stainless steel appliances, an island and white countertops
Mid-sized beach style l-shaped light wood floor and brown floor eat-in kitchen photo in New York with a drop-in sink, beaded inset cabinets, white cabinets, marble countertops, white backsplash, marble backsplash, stainless steel appliances, an island and white countertops

 Margie Grace - Grace Design Associates
After picture of galley kitchen
Leather top Granite counters with shaker cabinets, Mini Subway tiles with a black liner and a fun checkerboard linoleum tile floor. Stainless Steel appliances and a Fire Engine Red Stove

 Eurodale Developments Inc
Andrew Snow
Example of a small ornate u-shaped medium tone wood floor enclosed kitchen design in Toronto with an undermount sink, beaded inset cabinets, white cabinets, quartz countertops, multicolored backsplash, matchstick tile backsplash, stainless steel appliances and a peninsula
Example of a small ornate u-shaped medium tone wood floor enclosed kitchen design in Toronto with an undermount sink, beaded inset cabinets, white cabinets, quartz countertops, multicolored backsplash, matchstick tile backsplash, stainless steel appliances and a peninsula
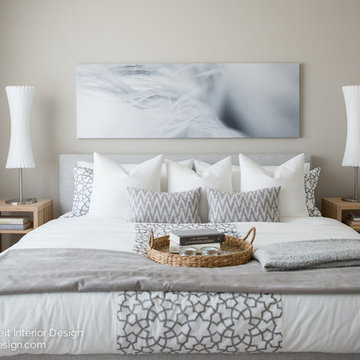
 Natalie Fuglestveit Interior Design
A Solace Salt Spring inspired project including tranquil spaces such as master bedroom, bathroom, kitchen, baby room, and guest rooms. This space is reflects light, natural elements, and provides a instant sense of peace.
Interior design by Canadian Interior Design Firm, Natalie Fuglestveit Interior Design. Photo credit: Lindsay Nichols Photography.
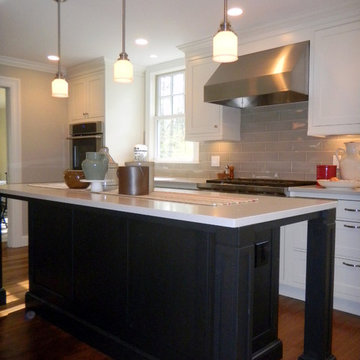
 Shore & Country Kitchens
Designed by Bob Blanco for Shore & Country Kitchens. Custom Cabinetry in Classic Shaker Inset door with a decorative Bead around frame. Finishes are Alpine White on perimeter cabinetry and Matte Eclipse on Maple for the island. 36" Wolf Rangetop. Counter tops are Caesarstone London Grey Quartz. Backsplash tile is an oversized hand made subway in a very soft grey finish.
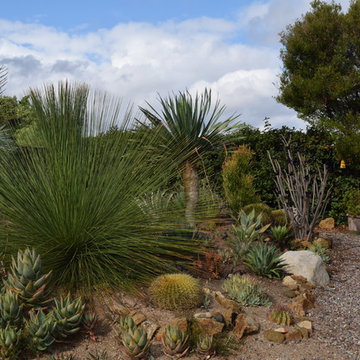
 Nick Martin Landscape Architect Inc.
Design ideas for a mid-sized mediterranean landscaping in San Diego.


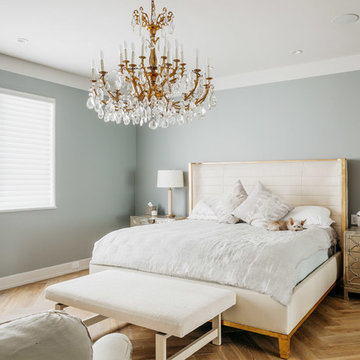
 Poet Interiors
Ben Hill
Example of a trendy master medium tone wood floor and brown floor bedroom design in Houston with gray walls and no fireplace
Example of a trendy master medium tone wood floor and brown floor bedroom design in Houston with gray walls and no fireplace
 Samantha Austin of Big C Lumber
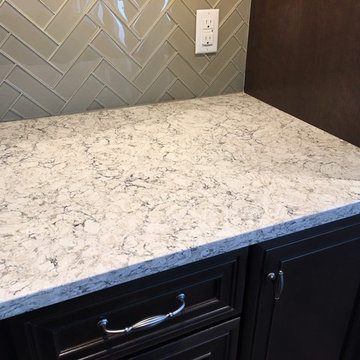
This was a new home build for a couple moving to the Stevensville area. It was designed by Samantha Austin at Big C Lumber and installed by Fenner Homes. The cabinets are in KraftMaid Vantage in Northwicke Cherry and Saddle stain. The countertops are in Viatera Aria quartz and were installed by Momax Marble & Granite. The hardware is by Jeffery Alexander.
 Ginkgo Leaf Studio

The circular fire pit deck was made to contrast with the angled geometry of the rest of the design.
Renn Kuhnen Photography
Mid-sized 1950s backyard ground level deck photo in Milwaukee with a fire pit and no cover
Mid-sized 1950s backyard ground level deck photo in Milwaukee with a fire pit and no cover
 Walter E. Smithe Furniture and Design
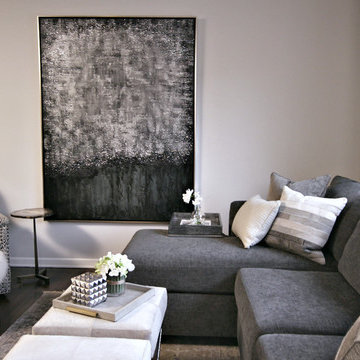
Inspiration for a transitional dark wood floor living room remodel in Chicago


35