
Search results for "Stuck trim" in Home Design Ideas

 Chris Cook Homes LLC
Rear of home
Mid-sized craftsman brown two-story wood house exterior idea with a shingle roof
Mid-sized craftsman brown two-story wood house exterior idea with a shingle roof
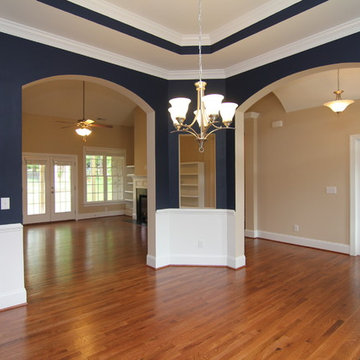
 Stanton Homes
From this angle, archways highlight the traditional living room with fireplace and built in bookcases.
Example of a large classic medium tone wood floor home design design in Raleigh with blue walls
Example of a large classic medium tone wood floor home design design in Raleigh with blue walls

 User
UserTreve Johnson
Drop-in bathtub - small traditional master white tile and porcelain tile porcelain tile drop-in bathtub idea in San Francisco with an undermount sink, flat-panel cabinets, white cabinets, granite countertops, a one-piece toilet and gray walls
Drop-in bathtub - small traditional master white tile and porcelain tile porcelain tile drop-in bathtub idea in San Francisco with an undermount sink, flat-panel cabinets, white cabinets, granite countertops, a one-piece toilet and gray walls
Find the right local pro for your project
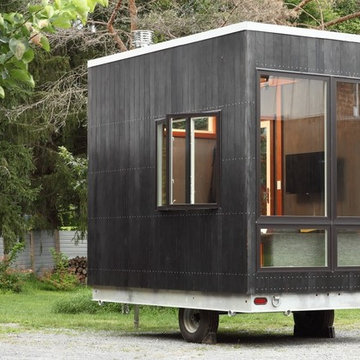
 Cubist Engineering
Don’t get stuck in remodel hell adding a room onto your house. The 12.5’x8.5’ Adirondack is spare room that can live in any environment—from your backyard to the back woods. A wood-burning stove and garapa trim throughout make it warm and inviting, while the wall of glass and optional wraparound deck make it more expansive. With a modern sofa by Article, 42-inch LCD TV and hidden pull-out bed, it’s the guest room, man cave or office that won’t crowd your home.

 Purple Cherry Architecture & Interiors
Example of a beach style open concept exposed beam living room design in Baltimore with white walls

 Thyme & Place Design LLC
The existing kitchen was in a word, "stuck" between the family room, mudroom and the rest of the house. The client has renovated most of the home but did not know what to do with the kitchen. The space was visually cut off from the family room, had underwhelming storage capabilities, and could not accommodate family gatherings at the table. Access to the recently redesigned backyard was down a step and through the mud room.
We began by relocating the access to the yard into the kitchen with a French door. The remaining space was converted into a walk-in pantry accessible from the kitchen. Next, we opened a window to the family room, so the children were visible from the kitchen side. The old peninsula plan was replaced with a beautiful blue painted island with seating for 4. The outdated appliances received a major upgrade with Sub Zero Wolf cooking and food preservation products.
The visual beauty of the vaulted ceiling is enhanced by long pendants and oversized crown molding. A hard-working wood tile floor grounds the blue and white colorway. The colors are repeated in a lovely blue and white screened marble tile. White porcelain subway tiles frame the feature. The biggest and possibly the most appreciated change to the space was when we opened the wall from the kitchen into the dining room to connect the disjointed spaces. Now the family has experienced a new appreciation for their home. Rooms which were previously storage areas and now integrated into the family lifestyle. The open space is so conducive to entertaining visitors frequently just "drop in”.
In the dining area, we designed custom cabinets complete with a window seat, the perfect spot for additional diners or a perch for the family cat. The tall cabinets store all the china and crystal once stored in a back closet. Now it is always ready to be used. The last repurposed space is now home to a refreshment center. Cocktails and coffee are easily stored and served convenient to the kitchen but out of the main cooking area.
How do they feel about their new space? It has changed the way they live and use their home. The remodel has created a new environment to live, work and play at home. They could not be happier.

 Priestley + Associates Architecture
Trent Bell
Inspiration for a transitional drop-in bathtub remodel in Portland Maine
Inspiration for a transitional drop-in bathtub remodel in Portland Maine

Sponsored
Columbus, OH
Free consultation for landscape design!

Peabody Landscape Group
Franklin County's Reliable Landscape Design & Contracting


 Mansfield + O'Neil
Architect: John Lum Architecture
Photographer: Paul Dyer
Inspiration for a mid-sized contemporary open concept family room remodel in San Francisco with white walls and a media wall
Inspiration for a mid-sized contemporary open concept family room remodel in San Francisco with white walls and a media wall

 The Box Hop
Breakfast nook - farmhouse dark wood floor and brown floor breakfast nook idea in Columbus with white walls

 Paula McDonald Design Build & Interiors
We packed all of the luxuries of a larger home into this compact urban apartment renovation. From the spaceous kitchen/living room to the sophisticated bathroom, this small home has it all. We removed walls to open up the kitchen into the large living and dining room, perfect for entertaining. The kitchen includes full size stainless steel appliances, porcelain floor tile, quartz countertops, a glass tile mosaic backsplash, and custom Shaker style island and cabinets in a white satin finish. Midway through the project we decided to install a new through the wall integrated heating and air-conditioning (PTAC) system incorporating the building steam system, which required building and architectural approval. By removing the window air conditioners, we completely improved the light and aesthetic. Tapping into the building's steam heat system also saves money. For another budget saver, we dressed up its factory metal cover by wrapping the baseboard around it.

 Addition Building & Design, Inc.
Our goal for this Santa Monica condo was to remodel 2800sf. The bathroom features custom white cabinets, the floor continues into the shower and we added a beautiful claw foot tub. The kitchen features dark hardwood flooring, decorative tile backsplash, and stainless steel appliances. This coastal home turned out beautifully and we stuck to this style throughout the entire home.

 The Red Shutters - Marina Case
Cape Cod; Dennis, MA
This Cape Cod-style dining room is defined by its classic, clean aesthetic and a focus on natural light. A prominent feature is the six-light brass chandelier, which hangs above the wooden dining table and serves as a sophisticated focal point. The traditional-style chandelier provides both illumination and an elegant touch. The table is paired with a set of classic black Windsor chairs, which offer a sharp contrast to the light-colored walls and the warmth of the hardwood floors, creating a timeless and inviting look. The ceiling features beadboard paneling, which is a classic detail often found in coastal and farmhouse-style homes, and adds texture and character to the space.
The room is bathed in natural light from a series of large windows that overlook a lush green yard, creating a connection to the outdoors. French doors, visible on the right, further enhance the open and airy feel, suggesting a seamless flow between the dining room and other areas of the home. The light beige walls and crisp white trim on the windows and doors complete the serene and traditional coastal color palette.

Sponsored
Columbus, OH

Hope Restoration & General Contracting
Columbus Design-Build, Kitchen & Bath Remodeling, Historic Renovations
 Accent Woodworking Inc.
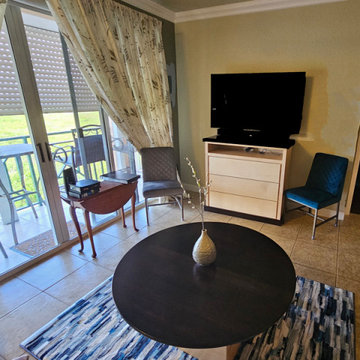
Combine design with features that you want not what you are stuck with. Ample concealed storage for all your media needs.
Custom Shaker TV Cabinet with Media Opening, 3 Flat Drawers, Flat Trim and Finger Pulls shown in Two-Tone Finish Natural and Java on Maple - 42"w x 41"h x 17"d.
Contact us to find out more or if you would like to schedule an in-person FREE CONSULTATION either in your home or our showroom in Largo, Florida.
727-522-2700
sales@accentwoodworking.com
https://www.accentwoodworking.com/furniture/living-room/
 Accent Woodworking Inc.
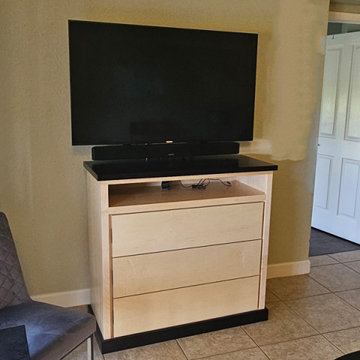
Combine design with features that you want not what you are stuck with. Ample concealed storage for all your media needs.
Custom Shaker TV Cabinet with Media Opening, 3 Flat Drawers, Flat Trim and Finger Pulls shown in Two-Tone Finish Natural and Java on Maple - 42"w x 41"h x 17"d.
Contact us to find out more or if you would like to schedule an in-person FREE CONSULTATION either in your home or our showroom in Largo, Florida.
727-522-2700
sales@accentwoodworking.com
https://www.accentwoodworking.com/furniture/living-room/

 Introspecs
Family room - mid-sized eclectic open concept medium tone wood floor and brown floor family room idea in Portland with white walls and no fireplace
 User
UserInterior Designer - Andrea Georgopolis
Photographer - Kimberly Gavin
Mountain style kitchen photo in Denver with raised-panel cabinets, beige cabinets, brown backsplash and two islands
Mountain style kitchen photo in Denver with raised-panel cabinets, beige cabinets, brown backsplash and two islands



 Cassandra Crain Design, LLC
Inspiration for a cottage dark wood floor foyer remodel in San Francisco with beige walls

Example of a classic l-shaped medium tone wood floor eat-in kitchen design in Austin with a farmhouse sink, shaker cabinets, green cabinets, wood countertops, beige backsplash, stainless steel appliances and no island

 Denise Quade Design
Storage needed to be maximized in this small bathroom. A built in cabinet was added above the laundry chute and painted white to match the trim in the room. Inset cabinet doors were used to minimize the amount they stuck out into the room and allows the door into the room to lay flat on the wall.
10