
Search results for "Stuck trim" in Home Design Ideas

 Killmurry Development Inc
Bathroom - mid-sized contemporary bathroom idea in Chicago with multicolored walls, a wall-mount sink, quartz countertops and white countertops

 On Edge Design & Construction
Inspiration for a large craftsman master dark wood floor and brown floor bedroom remodel in Chicago with gray walls and no fireplace

 KitchenLab Interiors
Coconut Grove is Southwest of Miami beach near coral gables and south of downtown. It’s a very lush and charming neighborhood. It’s one of the oldest neighborhoods and is protected historically. It hugs the shoreline of Biscayne Bay. The 10,000sft project was originally built
17 years ago and was purchased as a vacation home. Prior to the renovation the owners could not get past all the brown. He sails and they have a big extended family with 6 kids in between them. The clients wanted a comfortable and causal vibe where nothing is too precious. They wanted to be able to sit on anything in a bathing suit. KitchenLab interiors used lots of linen and indoor/outdoor fabrics to ensure durability. Much of the house is outside with a covered logia.
The design doctor ordered the 1st prescription for the house- retooling but not gutting. The clients wanted to be living and functioning in the home by November 1st with permits the construction began in August. The KitchenLab Interiors (KLI) team began design in May so it was a tight timeline! KLI phased the project and did a partial renovation on all guest baths. They waited to do the master bath until May. The home includes 7 bathrooms + the master. All existing plumbing fixtures were Waterworks so KLI kept those along with some tile but brought in Tabarka tile. The designers wanted to bring in vintage hacienda Spanish with a small European influence- the opposite of Miami modern. One of the ways they were able to accomplish this was with terracotta flooring that has patina. KLI set out to create a boutique hotel where each bath is similar but different. Every detail was designed with the guest in mind- they even designed a place for suitcases.
Find the right local pro for your project

 Shoreline Construction and Development
Beautiful Hardi Plank Exterior with shutters and a 2 car garage
Inspiration for a small timeless one-story concrete fiberboard exterior home remodel in Charleston
Inspiration for a small timeless one-story concrete fiberboard exterior home remodel in Charleston

 Studio West
Inspiration for a timeless l-shaped dark wood floor kitchen remodel in Denver with a farmhouse sink, shaker cabinets, white cabinets, white backsplash, subway tile backsplash, paneled appliances and an island

 Budget Blinds
Signature Series' two-tone cellular shades provide additional insulating and light control function with the beautiful fabric drapery.
Bedroom - traditional bedroom idea in Orange County
Bedroom - traditional bedroom idea in Orange County

 REH Interiors
Example of a tuscan white two-story house exterior design in Miami with a hip roof and a tile roof

Sponsored
Sunbury, OH

J.Holderby - Renovations
Franklin County's Leading General Contractors - 2X Best of Houzz!


 Judith Wright Design
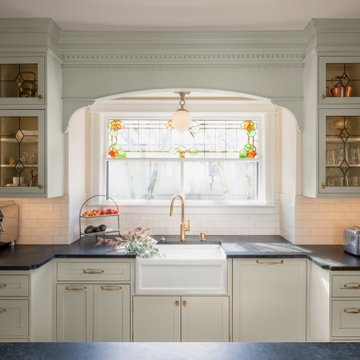
Saving the original stained glass picture window from 1916, we created a focal point with a custom designed arch alcove with dentil molding. Leaded glass upper cabinets add ambiance and sparkle to the compact kitchen.

 Noble Architects, LLC
Photography: Garett + Carrie Buell of Studiobuell/ studiobuell.com
Mid-sized elegant medium tone wood floor and brown floor enclosed dining room photo in Nashville with beige walls and no fireplace
Mid-sized elegant medium tone wood floor and brown floor enclosed dining room photo in Nashville with beige walls and no fireplace

 Spry Architecture
Bath @ P+P Home
Inspiration for a mid-sized contemporary master glass tile and multicolored tile concrete floor corner shower remodel in Phoenix with a vessel sink, medium tone wood cabinets, a two-piece toilet, white walls, blue countertops and flat-panel cabinets
Inspiration for a mid-sized contemporary master glass tile and multicolored tile concrete floor corner shower remodel in Phoenix with a vessel sink, medium tone wood cabinets, a two-piece toilet, white walls, blue countertops and flat-panel cabinets

 cpopp workshop
Example of a 1960s white two-story house exterior design in Sacramento with a hip roof and a shingle roof

 User
UserThis traditional home was stuck in 1990 when we came into this project--deep red walls, faux painting, & lots of brown paint colors. We redesigned this entire house & turned it into an elegant farmhouse with new paint colors, hardwood floors, and a new kitchen.
Chelsea Davis Photography

Sponsored
Fredericksburg, OH

High Point Cabinets
Columbus' Experienced Custom Cabinet Builder | 4x Best of Houzz Winner

 Main Line Kitchen Design
Scott Fredrick Photography
Inspiration for a mid-sized craftsman u-shaped linoleum floor eat-in kitchen remodel in Philadelphia with an undermount sink, shaker cabinets, light wood cabinets, granite countertops, glass tile backsplash, gray backsplash, black appliances and a peninsula
Inspiration for a mid-sized craftsman u-shaped linoleum floor eat-in kitchen remodel in Philadelphia with an undermount sink, shaker cabinets, light wood cabinets, granite countertops, glass tile backsplash, gray backsplash, black appliances and a peninsula
 Interior Changes home design & consulting
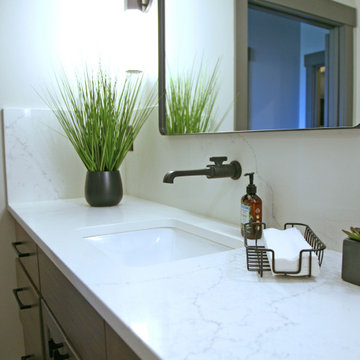
This tall quartz backsplash concept came during a cabinet selection appointment. We are glad that it stuck until the end and didn't get lost in translation! All three of the bathrooms have this feature with a single spout wallmounted faucet. The repetition ended up making a really neat statement, don't you think?
 Amy Storm & Company

Mid-sized transitional gray two-story stucco and shingle house exterior idea in Chicago with a shingle roof and a gray roof

 MMI Design
These clients retained MMI to assist with a full renovation of the 1st floor following the Harvey Flood. With 4 feet of water in their home, we worked tirelessly to put the home back in working order. While Harvey served our city lemons, we took the opportunity to make lemonade. The kitchen was expanded to accommodate seating at the island and a butler's pantry. A lovely free-standing tub replaced the former Jacuzzi drop-in and the shower was enlarged to take advantage of the expansive master bathroom. Finally, the fireplace was extended to the two-story ceiling to accommodate the TV over the mantel. While we were able to salvage much of the existing slate flooring, the overall color scheme was updated to reflect current trends and a desire for a fresh look and feel. As with our other Harvey projects, our proudest moments were seeing the family move back in to their beautifully renovated home.

Sponsored
Columbus, OH
Free consultation for landscape design!

Peabody Landscape Group
Franklin County's Reliable Landscape Design & Contracting

 i4design, LLC
Interior Design by Beth Wangman, i4design
Country master dark wood floor bedroom photo in Chicago with blue walls, a ribbon fireplace and a stone fireplace
Country master dark wood floor bedroom photo in Chicago with blue walls, a ribbon fireplace and a stone fireplace

 Visbeen Architects
Inspired by the surrounding landscape, the Craftsman/Prairie style is one of the few truly American architectural styles. It was developed around the turn of the century by a group of Midwestern architects and continues to be among the most comfortable of all American-designed architecture more than a century later, one of the main reasons it continues to attract architects and homeowners today. Oxbridge builds on that solid reputation, drawing from Craftsman/Prairie and classic Farmhouse styles. Its handsome Shingle-clad exterior includes interesting pitched rooflines, alternating rows of cedar shake siding, stone accents in the foundation and chimney and distinctive decorative brackets. Repeating triple windows add interest to the exterior while keeping interior spaces open and bright. Inside, the floor plan is equally impressive. Columns on the porch and a custom entry door with sidelights and decorative glass leads into a spacious 2,900-square-foot main floor, including a 19 by 24-foot living room with a period-inspired built-ins and a natural fireplace. While inspired by the past, the home lives for the present, with open rooms and plenty of storage throughout. Also included is a 27-foot-wide family-style kitchen with a large island and eat-in dining and a nearby dining room with a beadboard ceiling that leads out onto a relaxing 240-square-foot screen porch that takes full advantage of the nearby outdoors and a private 16 by 20-foot master suite with a sloped ceiling and relaxing personal sitting area. The first floor also includes a large walk-in closet, a home management area and pantry to help you stay organized and a first-floor laundry area. Upstairs, another 1,500 square feet awaits, with a built-ins and a window seat at the top of the stairs that nod to the home’s historic inspiration. Opt for three family bedrooms or use one of the three as a yoga room; the upper level also includes attic access, which offers another 500 square feet, perfect for crafts or a playroom. More space awaits in the lower level, where another 1,500 square feet (and an additional 1,000) include a recreation/family room with nine-foot ceilings, a wine cellar and home office.
Photographer: Jeff Garland

 Q Construction
Werner Straube Photography
Trendy eat-in kitchen photo in Chicago with a single-bowl sink, white cabinets, granite countertops, white backsplash and subway tile backsplash
Trendy eat-in kitchen photo in Chicago with a single-bowl sink, white cabinets, granite countertops, white backsplash and subway tile backsplash
8