
Search results for "Studded leather" in Home Design Ideas
 Design 125
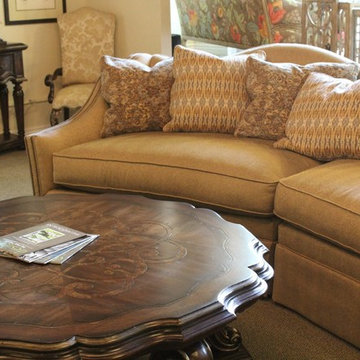
Inspiration for a mid-sized timeless enclosed carpeted living room remodel in Boise with beige walls, no fireplace and no tv


Find the right local pro for your project

 DesignARC
Situated on a 3.5 acre, oak-studded ridge atop Santa Barbara's Riviera, the Greene Compound is a 6,500 square foot custom residence with guest house and pool capturing spectacular views of the City, Coastal Islands to the south, and La Cumbre peak to the north. Carefully sited to kiss the tips of many existing large oaks, the home is rustic Mediterranean in style which blends integral color plaster walls with Santa Barbara sandstone and cedar board and batt.
Landscape Architect Lane Goodkind restored the native grass meadow and added a stream bio-swale which complements the rural setting. 20' mahogany, pocketing sliding doors maximize the indoor / outdoor Santa Barbara lifestyle by opening the living spaces to the pool and island view beyond. A monumental exterior fireplace and camp-style margarita bar add to this romantic living. Discreetly buried in the mission tile roof, solar panels help to offset the home's overall energy consumption. Truly an amazing and unique property, the Greene Residence blends in beautifully with the pastoral setting of the ridge while complementing and enhancing this Riviera neighborhood.
 Studio McGee

Shop the Look, See the Photo Tour here: https://www.studio-mcgee.com/studioblog/2016/4/4/modern-mountain-home-tour
Watch the Webisode: https://www.youtube.com/watch?v=JtwvqrNPjhU
Travis J Photography

 Heather Garrett Design
How to help a young couple who loved the location and bones of a traditional home, but wanted a decisive shift in its decor and vibe to modern luxe? Begin by pulling down the 2-story walls of oak paneling, heavy fireplace mantle, and scraping out the dimly lit kitchen. Opening the kitchen into the family room and reworking the architecture of the space was the solution to creating the fresh feeling we were after.
Photos by John Bessler

Sponsored
Columbus, OH

Snider & Metcalf Interior Design, LTD
Leading Interior Designers in Columbus, Ohio & Ponte Vedra, Florida
 User

UserWool Patterned Field Carpet with Leather Wide Binding & Antique Nickel Upholstery Nails
Staircase - mid-sized transitional carpeted l-shaped staircase idea in Chicago with carpeted risers
Staircase - mid-sized transitional carpeted l-shaped staircase idea in Chicago with carpeted risers
 Renfro Interiors
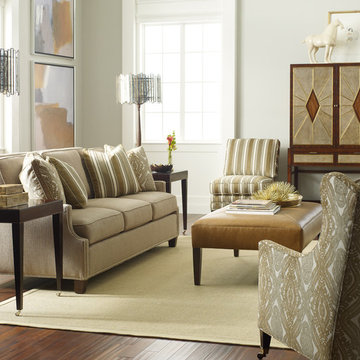
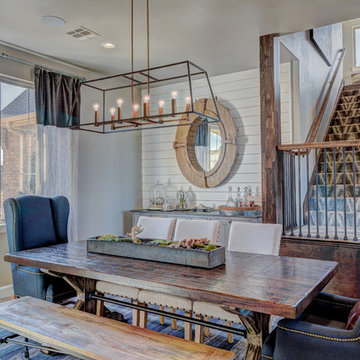
Example of a transitional formal medium tone wood floor living room design with gray walls
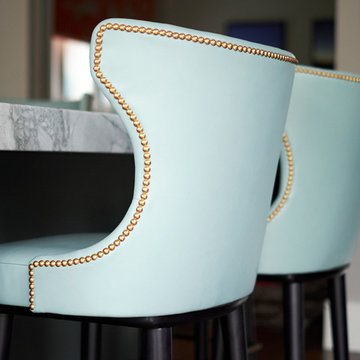
 LEIVARS
Example of a large transitional dark wood floor open concept kitchen design in London with gray cabinets, marble countertops and a peninsula


 Collaborative Interior Design
We took advantage of the double volume ceiling height in the living room and added millwork to the stone fireplace, a reclaimed wood beam and a gorgeous, chandelier. The sliding doors lead out to the sundeck and the lake beyond. TV's mounted above fireplaces tend to be a little high for comfortable viewing from the sofa, so this tv is mounted on an adjustable pull down bracket for use when the fireplace is not turned on.
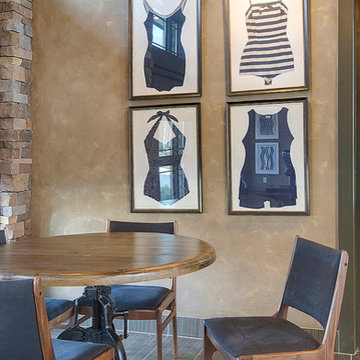

Sponsored
Sunbury, OH

J.Holderby - Renovations
Franklin County's Leading General Contractors - 2X Best of Houzz!

 Alice Welborn
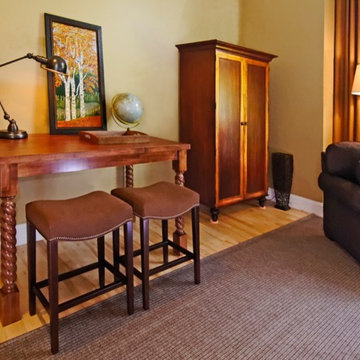
Inspiration for a mid-sized timeless enclosed concrete floor living room remodel in Sacramento with beige walls

 Floor Coverings International - Metro East

Mid-sized transitional master vinyl floor bedroom photo in St Louis with gray walls


Sponsored
Sunbury, OH
J.Holderby - Renovations
Franklin County's Leading General Contractors - 2X Best of Houzz!
 Swiftwater Custom Homes
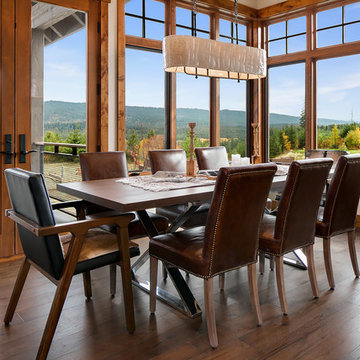
Great room - rustic dark wood floor great room idea in Seattle with white walls

 Paul N. Brow, Architect, LLC
Side view of huge, custom vent hood made of hand carved limestone blocks and distressed metal cowl with straps & rivets. Countertop mounted pot filler at 60 inch wide pro range with mosaic tile backsplash. Internally lit, glass transom cabinets beyond above baking center. Interesting perspective of distressed beam ceiling.
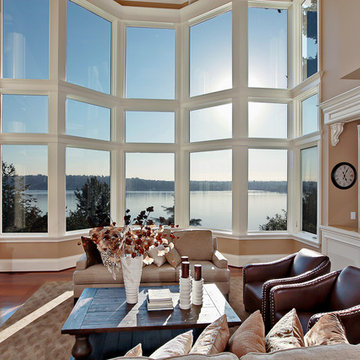
 Seattle Staged to Sell and Design LLC
Gordon Wang
Inspiration for a transitional living room remodel in Seattle
Inspiration for a transitional living room remodel in Seattle
12