
Search results for "Studded" in Home Design Ideas
 restyle design, llc

This ranch was a complete renovation! We took it down to the studs and redesigned the space for this young family. We opened up the main floor to create a large kitchen with two islands and seating for a crowd and a dining nook that looks out on the beautiful front yard. We created two seating areas, one for TV viewing and one for relaxing in front of the bar area. We added a new mudroom with lots of closed storage cabinets, a pantry with a sliding barn door and a powder room for guests. We raised the ceilings by a foot and added beams for definition of the spaces. We gave the whole home a unified feel using lots of white and grey throughout with pops of orange to keep it fun.
 Alison Whittaker Design, Inc.
Ken Gutmaker
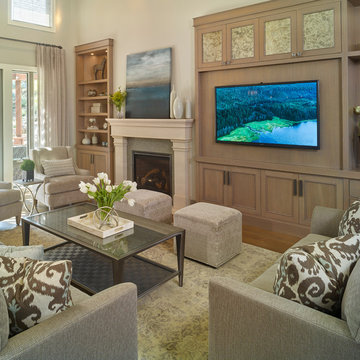
Mid-sized elegant open concept and formal medium tone wood floor living room photo in San Francisco with gray walls, a standard fireplace, a stone fireplace and a media wall
Mid-sized elegant open concept and formal medium tone wood floor living room photo in San Francisco with gray walls, a standard fireplace, a stone fireplace and a media wall
 Nies Homes
Shane Organ Photo
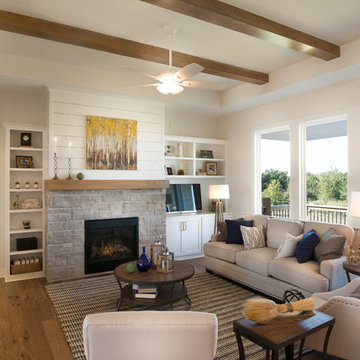
Inspiration for a mid-sized country open concept medium tone wood floor living room remodel in Wichita with white walls, a standard fireplace and a stone fireplace
Inspiration for a mid-sized country open concept medium tone wood floor living room remodel in Wichita with white walls, a standard fireplace and a stone fireplace
Find the right local pro for your project
 Nies Homes
Shane Organ Photo
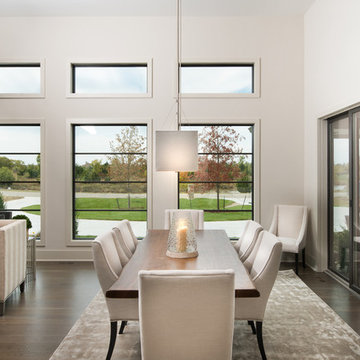
Example of a large trendy medium tone wood floor dining room design in Wichita with white walls
Example of a large trendy medium tone wood floor dining room design in Wichita with white walls
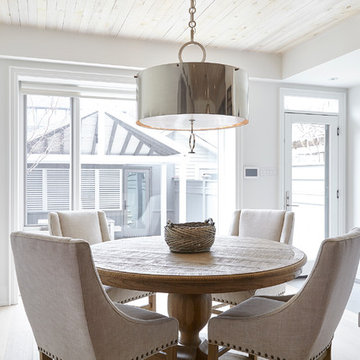
 BiglarKinyan Design Planning Inc.
Mid-sized transitional light wood floor kitchen/dining room combo photo in Toronto with white walls and no fireplace
 Alison Whittaker Design, Inc.
Ken Gutmaker
Living room - mid-sized traditional open concept and formal medium tone wood floor living room idea in San Francisco with gray walls, a standard fireplace, a stone fireplace and a media wall
Living room - mid-sized traditional open concept and formal medium tone wood floor living room idea in San Francisco with gray walls, a standard fireplace, a stone fireplace and a media wall

Example of a small transitional travertine floor enclosed dining room design in Montreal with white walls and no fireplace


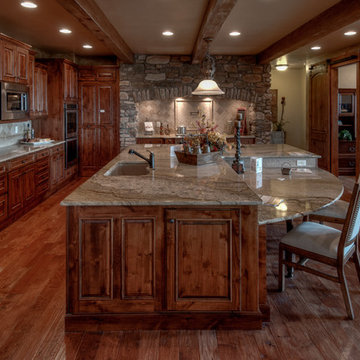


 PJ and Company Staging and Interior Decorating
We replaced heavy, dated furniture with beautiful, neutral sofa with nail heads paired with colorful accent pillows, luxurious throw and wall art to bring warmth and inviting style to this living room.
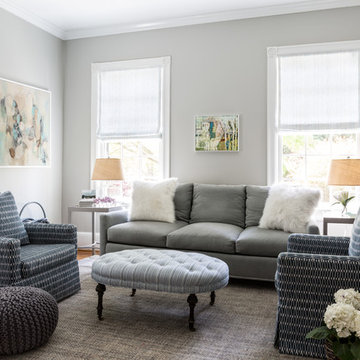
 Lily Mae Design
Angie Seckinger photography
Lily Mae Design
Lisa Puchalla
Example of a mid-sized transitional enclosed medium tone wood floor family room design in DC Metro with gray walls, no fireplace and no tv
Example of a mid-sized transitional enclosed medium tone wood floor family room design in DC Metro with gray walls, no fireplace and no tv
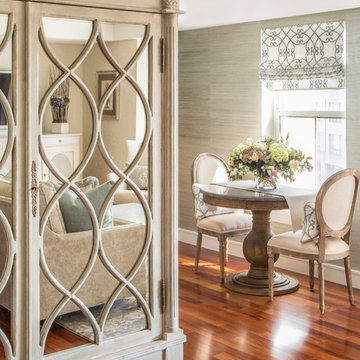
 Casabella Interiors
Kyle Caldwell
Inspiration for a mid-sized transitional open concept medium tone wood floor living room remodel in Boston with beige walls, no fireplace and a wall-mounted tv
Inspiration for a mid-sized transitional open concept medium tone wood floor living room remodel in Boston with beige walls, no fireplace and a wall-mounted tv
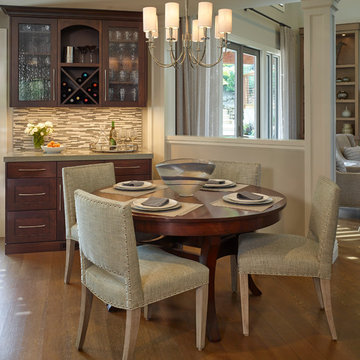 Alison Whittaker Design, Inc.
Ken Gutmaker
Small elegant medium tone wood floor kitchen/dining room combo photo in San Francisco with gray walls
Small elegant medium tone wood floor kitchen/dining room combo photo in San Francisco with gray walls

 Interiors Group of SW Florida
Example of a large beach style freestanding desk medium tone wood floor study room design in Miami with gray walls

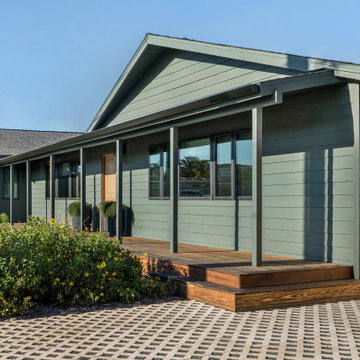

 Denise Maloney Interior Design
Cesar Rubio Photography
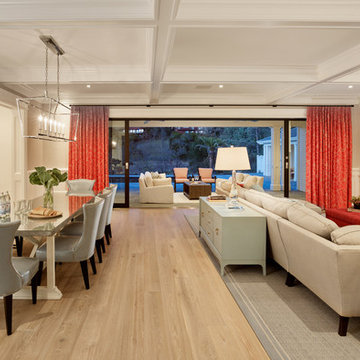
Inspiration for a large transitional open concept light wood floor living room remodel in San Francisco with white walls and a wall-mounted tv
Inspiration for a large transitional open concept light wood floor living room remodel in San Francisco with white walls and a wall-mounted tv
 Breeze Giannasio Interiors
Meghan Bob Photography
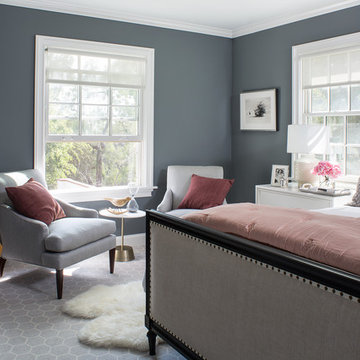
Inspiration for a mid-sized transitional master dark wood floor bedroom remodel in San Diego with gray walls
Inspiration for a mid-sized transitional master dark wood floor bedroom remodel in San Diego with gray walls
 restyle design, llc
This ranch was a complete renovation! We took it down to the studs and redesigned the space for this young family. We opened up the main floor to create a large kitchen with two islands and seating for a crowd and a dining nook that looks out on the beautiful front yard. We created two seating areas, one for TV viewing and one for relaxing in front of the bar area. We added a new mudroom with lots of closed storage cabinets, a pantry with a sliding barn door and a powder room for guests. We raised the ceilings by a foot and added beams for definition of the spaces. We gave the whole home a unified feel using lots of white and grey throughout with pops of orange to keep it fun.
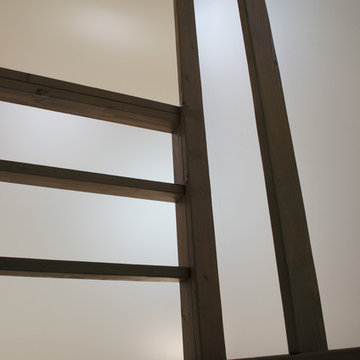
 Tom Hurt Architecture
These studs are left exposed, and sheathed on one side with a transparent panel. We wanted to expose the basic skeleton of the building and highlight the beauty of the common materials.
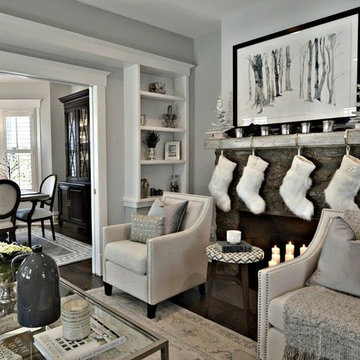
 Millennium Custom Homes
Example of a mid-sized transitional formal and enclosed dark wood floor living room design in New York with gray walls, a standard fireplace, a stone fireplace and no tv
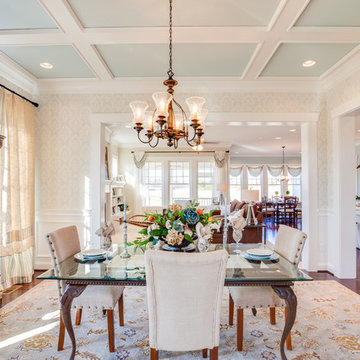
 Stephen Alexander Homes & Neighborhoods
Jonathan Edwards Media
Inspiration for a mid-sized timeless medium tone wood floor dining room remodel in Other with multicolored walls
Inspiration for a mid-sized timeless medium tone wood floor dining room remodel in Other with multicolored walls
19