
Search results for "Studded" in Home Design Ideas
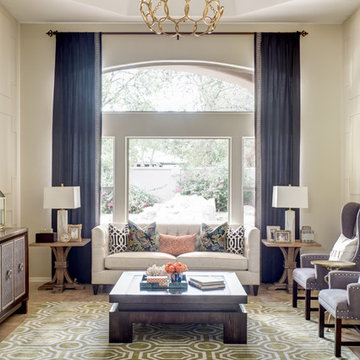
 J & J Design Group, LLC.
John Woodcock Photography
Inspiration for a transitional formal living room remodel in Phoenix with beige walls
Inspiration for a transitional formal living room remodel in Phoenix with beige walls

 Deborah Martin Designs
Custom upholstery in the living room features three distinct patterns that coordinate with the area rug and framed hand painted Gracie panels.
Photo Credit: Phillip Ennis

 OPaL Design Build
Bob Narrod
Living room - contemporary formal dark wood floor living room idea in DC Metro with black walls
Living room - contemporary formal dark wood floor living room idea in DC Metro with black walls
Find the right local pro for your project

 Palindrome Design, LLC
Photograph © Michael Wilkinson Photography
Example of a large classic single-wall seated home bar design in DC Metro with marble countertops, beige backsplash, stone slab backsplash, an undermount sink and white countertops
Example of a large classic single-wall seated home bar design in DC Metro with marble countertops, beige backsplash, stone slab backsplash, an undermount sink and white countertops

 Masterpiece Design Group
This living area was transformed into a show-stopping piano room, for a modern-minded family. The sleek lacquer black of the piano is a perfect contrast to the bright turquoise, chartreuse and white of the artwork, fabrics, lighting and area rug.

 John Kraemer & Sons
Builder: John Kraemer & Sons | Architect: TEA2 Architects | Interior Design: Marcia Morine | Photography: Landmark Photography
Mountain style galley medium tone wood floor and brown floor eat-in kitchen photo in Minneapolis with a farmhouse sink, quartzite countertops, paneled appliances, shaker cabinets, black cabinets and no island
Mountain style galley medium tone wood floor and brown floor eat-in kitchen photo in Minneapolis with a farmhouse sink, quartzite countertops, paneled appliances, shaker cabinets, black cabinets and no island

 McCown Design
Inspiration for a large transitional master dark wood floor bedroom remodel in Miami with white walls and no fireplace


 Green Basements & Remodeling
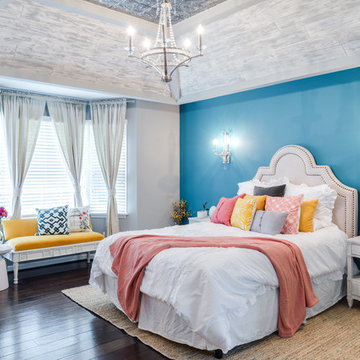
Linear wood like tile planks on ceiling, water blue accent wall, engineer hardwoods, gray painted master bedroom
Example of a large transitional master dark wood floor bedroom design in Atlanta with blue walls
Example of a large transitional master dark wood floor bedroom design in Atlanta with blue walls

 User
UserA very rare opportunity presents itself in the offering of this Mill Valley estate covering 1.86 acres in the Redwoods. The property, formerly known as the Swiss Hiking Club lodge, has now been transformed. It has been exquisitely remodeled throughout, down to the very last detail. The property consists of five buildings: The Main House; the Cottage/Office; a Studio/Office; a Chalet Guest House; and an Accessory, two-room building for food and glassware storage. There are also two double-car garages. Nestled amongst the redwoods this elevated property offers privacy and serves as a sanctuary for friends and family. The old world charm of the entire estate combines with luxurious modern comforts to create a peaceful and relaxed atmosphere. The property contains the perfect combination of inside and outside spaces with gardens, sunny lawns, a fire pit, and wraparound decks on the Main House complete with a redwood hot tub. After you ride up the state of the art tram from the street and enter the front door you are struck by the voluminous ceilings and spacious floor plans which offer relaxing and impressive entertaining spaces. The impeccably renovated estate has elegance and charm which creates a quality of life that stands apart in this lovely Mill Valley community. The Dipsea Stairs are easily accessed from the house affording a romantic walk to downtown Mill Valley. You can enjoy the myriad hiking and biking trails of Mt. Tamalpais literally from your doorstep.
 Whalen Custom Homes

Inspiration for a mid-sized transitional freestanding desk carpeted and beige floor home office remodel in St Louis with gray walls
 Whalen Custom Homes

Mid-sized transitional freestanding desk carpeted and beige floor home office photo in St Louis with gray walls
 SLC Interiors

Inspiration for a coastal formal living room remodel in Boston with beige walls and a standard fireplace

 SKOLNICK Architecture & Design Partnership
Living room, Photo by Peter Murdock
Example of a mid-sized classic formal and enclosed light wood floor and beige floor living room design in New York with white walls, a standard fireplace, a plaster fireplace and no tv
Example of a mid-sized classic formal and enclosed light wood floor and beige floor living room design in New York with white walls, a standard fireplace, a plaster fireplace and no tv

 User
UserLucas Allen
Inspiration for a large coastal dark wood floor kitchen remodel in Jacksonville with recessed-panel cabinets, white cabinets, beige backsplash, mosaic tile backsplash, paneled appliances and an island
Inspiration for a large coastal dark wood floor kitchen remodel in Jacksonville with recessed-panel cabinets, white cabinets, beige backsplash, mosaic tile backsplash, paneled appliances and an island

 Studio M Interiors
Scott Amundson Photography
Large elegant carpeted and beige floor basement photo in Minneapolis with beige walls
Large elegant carpeted and beige floor basement photo in Minneapolis with beige walls

 Studio Hus
Large trendy open concept carpeted and white floor living room photo in Miami with white walls, no fireplace and a tv stand

 Sean Litchfield Photography
Sean Litchfield
Living room - coastal formal and enclosed dark wood floor living room idea in New York with beige walls
Living room - coastal formal and enclosed dark wood floor living room idea in New York with beige walls
 User
UserLucas Allen
Inspiration for a victorian dark wood floor bedroom remodel in Jacksonville with gray walls
Inspiration for a victorian dark wood floor bedroom remodel in Jacksonville with gray walls

 Randy Wise Homes Inc
Chris Foster Photography
Mid-sized farmhouse master carpeted bedroom photo in Miami with brown walls and no fireplace
Mid-sized farmhouse master carpeted bedroom photo in Miami with brown walls and no fireplace
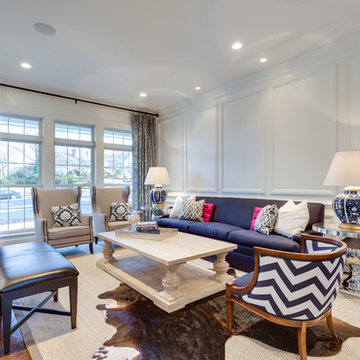
 Moment Engineering + Design
Living room - transitional formal and enclosed medium tone wood floor living room idea in DC Metro with white walls
3