
Search results for "Studded" in Home Design Ideas
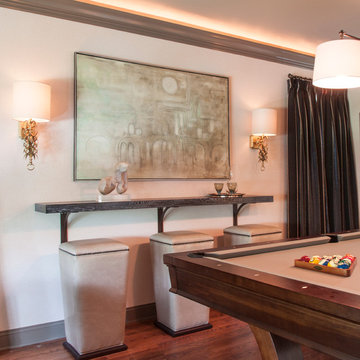


 David Matero Architecture
Darren Setlow Photography
Example of a small mountain style living room design in Portland Maine
Example of a small mountain style living room design in Portland Maine

 LDa Architecture & Interiors
TEAM
Architect: LDa Architecture & Interiors
Builder: 41 Degrees North Construction, Inc.
Landscape Architect: Wild Violets (Landscape and Garden Design on Martha's Vineyard)
Photographer: Sean Litchfield Photography
Find the right local pro for your project


 Fautt Homes

Master bedroom with expansive ceilings. Large trim details and dark hardwood flooring. The Chandelier is a great focal point and stacking the art really nice the room volume.

 Earth Elements Design Center
Incorporating rustic touches into the modern guest bedroom and bath.
Bedroom - large contemporary guest bamboo floor bedroom idea in Other with multicolored walls and no fireplace
Bedroom - large contemporary guest bamboo floor bedroom idea in Other with multicolored walls and no fireplace
 Engerman Companies

Example of a mid-sized transitional dark wood floor and brown floor bedroom design in Milwaukee with beige walls



 Zieba Builders, Inc.
Our clients loved the location of their duplex home with its peak-a-boo ocean view, but their existing kitchen was not suited for their growing family. They wanted a kitchen with a coastal vibe, plenty of storage space, and an eat-in area.
We started by bringing the far wall into the kitchen space to accommodate a large panty and communication center for the family. Doing this allowed us to move the refrigerator out of the main traffic area and doubled the amount of storage space. Several new windows were added to bring in natural light. A half wall was moved to allow more countertop area and open up sight lines. The previously awkwardly shaped island was slimmed down to create better flow.
There were a few venting challenges to overcome; gas lines and plumbing had to be re-routed without disturbing the unit below. To open up sight lines, soffits were eliminated which allowed the extension of cabinets to the ceiling. To stay within the homeowner’s budget, we match existing scraped flooring by lacing in and repairing patches.
The old dining area was too small for table, so we designed and built a custom banquette to maximize the space and take advantage of the outdoor views. The overall space works for family meals as well as entertaining.
A light summer palette was used to reflect the shades of the sand, sea and sky. Even though the new kitchen is actually smaller than the original space, its now far more functional and open.
 Lily Mae Design

Living room - mid-sized transitional formal and enclosed medium tone wood floor living room idea in DC Metro with gray walls, no fireplace and no tv

 Addhouse
Double shower in bay window. The bench is cantilevered out over the exterior wall below.
Design, color scheme, lighting, and installation by Addhouse.
Photo by Monkeyboy Productions


 Lindsey Runyon Design

Our client’s love of books directed much of the use of the wall space in the entry and living room. The books provide areas of color and visual interest against the newly painted accent wall in Silken Blue by Benjamin Moore.
 WECSELMAN DESIGN
Deborah Wecselman Design, Inc

Mid-sized beach style master light wood floor and gray floor bedroom photo in Miami with white walls and no fireplace
Mid-sized beach style master light wood floor and gray floor bedroom photo in Miami with white walls and no fireplace

 Reyes Landscape Construction

The wine cellar project here, located in Sonoma CA, was built and engineered from the ground up. The walls are constructed of CMU blocks, the stone real natural stone veneered on to the CMU walls, the doors are refinished old wood with metal studs, and heavy hardware, On the side we installed the retaining wall with flagstone caps, the pool has a flastone decking. This is a great example of our signature Hardscape Construction.
 Property Staging Services
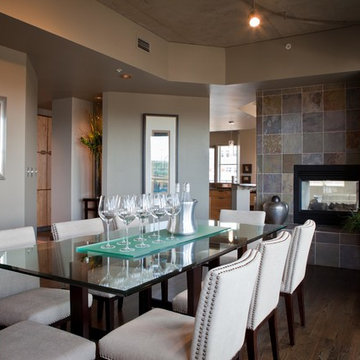
Home Staging & Interior Styling: Property Staging Services Photography: Katie Hedrick of 3rd Eye Studios
Example of a mid-sized minimalist dark wood floor and brown floor dining room design in Denver with a two-sided fireplace, a stone fireplace and beige walls
Example of a mid-sized minimalist dark wood floor and brown floor dining room design in Denver with a two-sided fireplace, a stone fireplace and beige walls
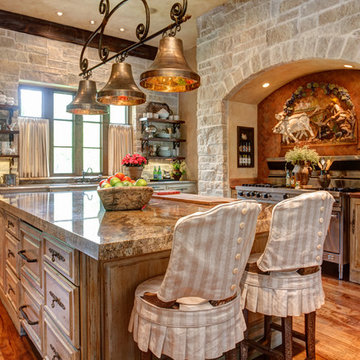
 Parkinson Building Group
Custom home designed and built by Parkinson Building Group in Little Rock, AR.
Large elegant u-shaped dark wood floor and brown floor open concept kitchen photo in Little Rock with an undermount sink, raised-panel cabinets, beige cabinets, granite countertops, beige backsplash, stone tile backsplash, stainless steel appliances and an island
Large elegant u-shaped dark wood floor and brown floor open concept kitchen photo in Little Rock with an undermount sink, raised-panel cabinets, beige cabinets, granite countertops, beige backsplash, stone tile backsplash, stainless steel appliances and an island

 Vicksburg Carpet One Floor & Home
Enclosed dining room - mid-sized traditional dark wood floor and brown floor enclosed dining room idea in Jackson with beige walls and no fireplace


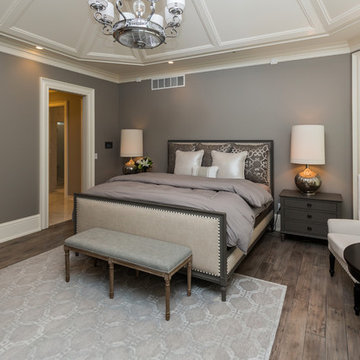
 Meghan Blum Interiors
Large transitional master medium tone wood floor bedroom photo in Other with gray walls and no fireplace
 Reyes Landscape Construction
The wine cellar project here, located in Sonoma CA, was built and engineered from the ground up. The walls are constructed of CMU blocks, the stone real natural stone veneered on to the CMU walls, the doors are refinished old wood with metal studs, and heavy hardware, On the side we installed the retaining wall with flagstone caps, the pool has a flastone decking. This is a great example of our signature Hardscape Construction.
4