
Search results for "Student" in Home Design Ideas
 OLSON LEWIS + Architects
Contractor: David Clough
Photographer: Dan Gair/Blind Dog Photo, Inc.
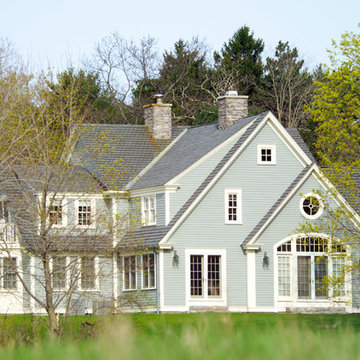
This period home straddles two centuries and dual roles. As the home for the headmaster of an independent high school, it is also considered a school asset as a facility for visitors. Formal details define the public rooms that accommodate school functions. A ground-floor guest suite hosts campus visitors. The catering-quality kitchen, like a hinge, connects the intimate living quarters to formal spaces. The heart of their family sanctuary is the great room just beyond the kitchen. The headmaster holds occasional student classes in his living room, connecting students to this campus legacy. He and his wife can see the front door of the main building from his upstairs window. Boundaries between public and private life are sensitively articulated throughout.
 RO Supply Company Inc.
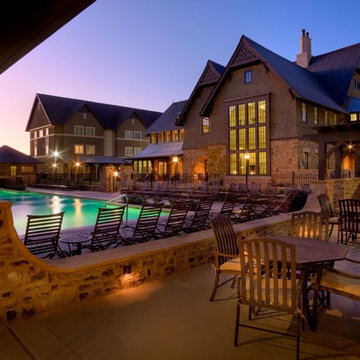
This is a project we supplied doors for in Lubbock, Texas for one of our great customers, Cottage Builders from Birmingham. We have been their supplier on multiple student housing projects over the past 10 years, all over the country. We are proud to be associated with Cottage Builders and appreciate their business. We have also supplied windows for other student housing projects for Cottage
 OLSON LEWIS + Architects
Contractor: David Clough
Photographer: Dan Gair/Blind Dog Photo, Inc.
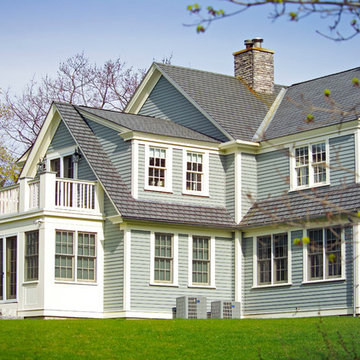
This period home straddles two centuries and dual roles. As the home for the headmaster of an independent high school, it is also considered a school asset as a facility for visitors. Formal details define the public rooms that accommodate school functions. A ground-floor guest suite hosts campus visitors. The catering-quality kitchen, like a hinge, connects the intimate living quarters to formal spaces. The heart of their family sanctuary is the great room just beyond the kitchen. The headmaster holds occasional student classes in his living room, connecting students to this campus legacy. He and his wife can see the front door of the main building from his upstairs window. Boundaries between public and private life are sensitively articulated throughout.
Find the right local pro for your project
 Brad Weesner Design
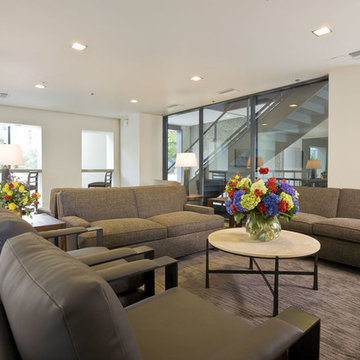
Student Lounge Space
This soft seating area is adjacent to the student dining area, and creates another spot for conversation. The walkway seen through the glass windows is a major thoroughfare and meeting spot. The mosaic tiled wall beyond glimmers with iridescent colors. Floral design by Brad Weesner Design.
 User
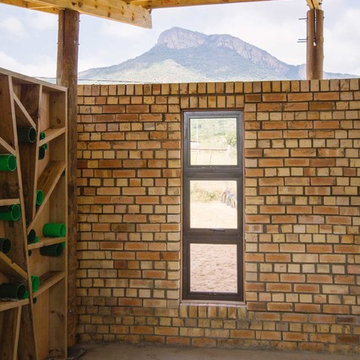

UserProject Kagiso is a Live Build Architecture project ran by The University of Nottingham for which I was a tutor. Second year BArch students, working alongside local NGOs, design and build indoor and outdoor classroom facilities for a nursery in the Limpopo province of South Africa.
The site is remote and sits in a region where poverty is high and resources low. Project Kagiso aims to provide this community with life-changing facilities whilst at the same time allowing the Nottingham students to gain hands-on building experience and the chance to work amongst and with their client.
Ben Tynegate - Architectural Photographer based in London
 Creative Interior Designs by Lynda LLC
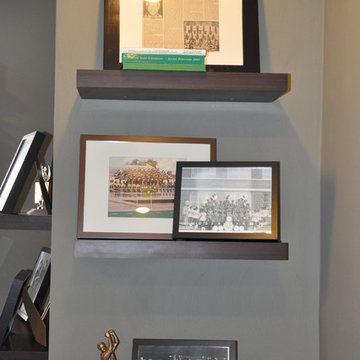
University archives Grey metallic walls and maple hardwood floors with clean lines, espresso floating shelves and HBCU history.. more in the making. Great place to learn and have fun with fellow students and alum.
 OLSON LEWIS + Architects
Contractor: David Clough
Photographer: Dan Gair/Blind Dog Photo, Inc.
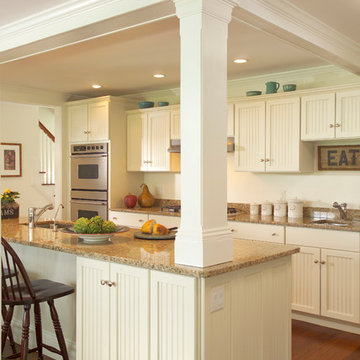
This period home straddles two centuries and dual roles. As the home for the headmaster of an independent high school, it is also considered a school asset as a facility for visitors. Formal details define the public rooms that accommodate school functions. A ground-floor guest suite hosts campus visitors. The catering-quality kitchen, like a hinge, connects the intimate living quarters to formal spaces. The heart of their family sanctuary is the great room just beyond the kitchen. The headmaster holds occasional student classes in his living room, connecting students to this campus legacy. He and his wife can see the front door of the main building from his upstairs window. Boundaries between public and private life are sensitively articulated throughout.
 Rainbow Shaker
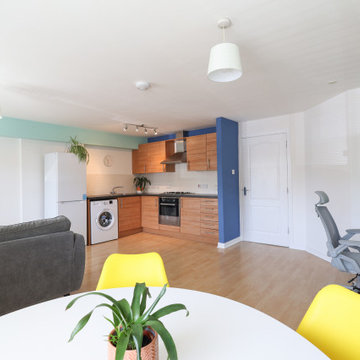
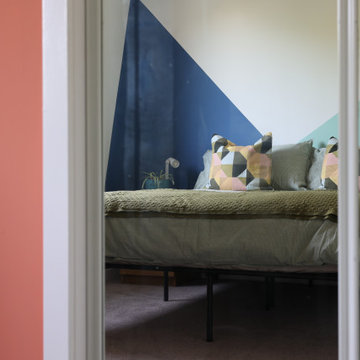
Designed for young professionals & students, this rental-friendly flat is filled with bold geometric prints, playful colour blocking, and modern yet functional design elements. From the hallway to the living space and bathroom, every area is infused with energy and movement, making it a stylish, inviting home.

 essaywriter.nyc
There are many benefits to getting Python homework help, and there are even more reasons to use it. First of all, hiring an expert is easy, fast, and can significantly increase your knowledge on https://essaywriter.nyc/. Furthermore, hiring a professional tutor can also improve your programming skills, which will further enhance your confidence and career prospects. By using the services of a specialized tutor, you can eliminate the stress of studying and find time for other things.
It is important for students to practice the language every day, so that they become familiar with the syntax and the underlying concepts of Python. Without consistent practice, students are unlikely to learn how to write complex code. As a result, they often submit assignments that don't work and are therefore graded low. When you're under stress, you can always turn to a professional tutor for assistance. You'll get better grades and more confidence from your tutors - and will learn the language in the process.
 Mallory Koning - Michigan State University

For this project, we were instructed to create a central "hub" for MSU students. The location was right in the center of campus, so my partner and I decided it needed to be a space where all students could come together as one and enjoy themselves The center area is a depressed surface and fountain in the shape of the spartan "S" we rearranged the pathways and added a water feature, which creates a more natural, and beautiful space.

 avandearth
Startup industry is growing increasingly from year to year, and the trend to create their own projects has gripped the world. We have compiled a list of the most fun projects that are developed in Europe. We present you the most interesting start-up projects of Italy and France.
Italy: music, food and business processes
Italy has the status of a new high-tech center. This is not surprising, because in recent years, start-ups of Italian specialists are increasingly succeeding and attract the attention of the public.
1. Musixmatch is an application that displays lyrics on the smartphone screen. Founder is Max Chochola. The audience of the project is 30 million. The base has 7 million songs. Text is in 40 languages. The startup has already received investments from two venture capital funds.
2. Thefork is a start-up from Tripadvisor that contains information about food and the best restaurants in Italy.
3. Decisyon is a symbiosis of social networks and systems. It allows companies to coordinate the work of the team. The goal is an optimization of business processes. According to media reports, last year the company received an investment of $ 22 million from the American investment company.
France: transportation and the Internet of things
Earlier this year, France launched an initiative by which start-ups can apply for the selection and to get a visa to travel to the country. It helps in developing their business. This step is indicated in the country's interest in new companies and highly qualified specialists. Among the most interesting of the French start-up are projects that have been successful:
1. BlaBlaCar is a famous company that has almost become synonymous with the search for travel companions for the trip. A few weeks ago, the startup closed a new round of investment and attracted $ 200 million that will be spent on expansion in new markets. In general, for the 9 years of its existence BlaBlaCar bought eight companies and received funding of $ 335 million.
2. Actility is a company specializing in the Internet of things. Its main product is a platform ThingPark, designed to connect all kinds of organizations. The project was founded in Paris in 2010, and in June 2015 received an investment of $ 25 million from the fund Ginko Ventures.
About the Author: Avan Dearthis a writer, whose articles are published in his own blog. He likes to make student’s life easier with the help of his academic articles atCourseworkServiceUK. He can write on completely various topics, especially on the newest technologies.
 User
UserProject Kagiso is a Live Build Architecture project ran by The University of Nottingham for which I was a tutor. Second year BArch students, working alongside local NGOs, design and build indoor and outdoor classroom facilities for a nursery in the Limpopo province of South Africa.
The site is remote and sits in a region where poverty is high and resources low. Project Kagiso aims to provide this community with life-changing facilities whilst at the same time allowing the Nottingham students to gain hands-on building experience and the chance to work amongst and with their client.
Ben Tynegate - Architectural Photographer based in London
 Rainbow Shaker
Designed for young professionals & students, this rental-friendly flat is filled with bold geometric prints, playful colour blocking, and modern yet functional design elements. From the hallway to the living space and bathroom, every area is infused with energy and movement, making it a stylish, inviting home.
 User
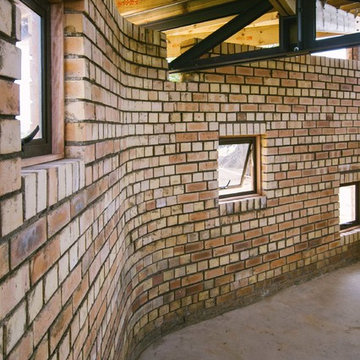
UserProject Kagiso is a Live Build Architecture project ran by The University of Nottingham for which I was a tutor. Second year BArch students, working alongside local NGOs, design and build indoor and outdoor classroom facilities for a nursery in the Limpopo province of South Africa.
The site is remote and sits in a region where poverty is high and resources low. Project Kagiso aims to provide this community with life-changing facilities whilst at the same time allowing the Nottingham students to gain hands-on building experience and the chance to work amongst and with their client.
Ben Tynegate - Architectural Photographer based in London
 Rainbow Shaker
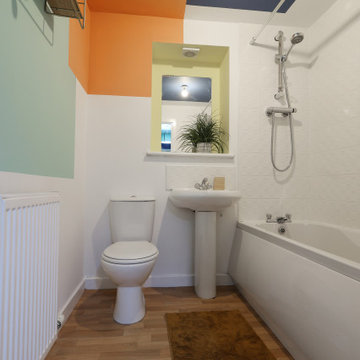
Designed for young professionals & students, this rental-friendly flat is filled with bold geometric prints, playful colour blocking, and modern yet functional design elements. From the hallway to the living space and bathroom, every area is infused with energy and movement, making it a stylish, inviting home.
 Michael Jacobson Real Estate and Construction
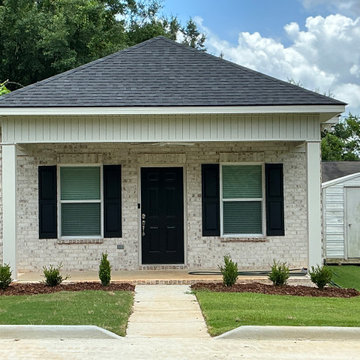
Game Day home. Ideal for parents that don’t want to pay for high game day rentals. We have homes for sale with game day units behind homes for their UA student.

 Form Found Design

Inspired by the multi-functional performance of a shell structure in nature, the design of this two-bedroom, two-bath ADU explored a performance-based roof geometry that becomes the building façade and privacy screen. Coupled with deep roof overhangs, this second skin allows dappled light to penetrate the interior during the day while reflecting the detrimental UV radiation on the southern exposure. The perforations in the second skin are based on the effects of the sun path on the southern exposure and the location of the windows behind the screen. At night, the interior light glows through the perforations, contributing to the name of the project, “LuminOCity”.
Orange Coast College and UC Irvine formed a partnership called "Team MADE" to enter the 2023 Orange County Sustainability Decathlon. "MADE" is an acronym for Modular, Affordable Dwellings for the Environment. LuminOCity won second place in the competition and 9 awards in various categories. Following the competition, the home was donated to Homeless Intervention Services, Orange County, where it serves as an ADU on an existing property to provide transitional housing for youth experiencing housing insecurities.
This 750sf prefabricated, modular home is built on four, eight foot wide modules that nest together. The building system is predicated on a software-to-manufacturing pipeline called the FrameCAD Machine. This roll-former for light-gauge steel allowed Team MADE to prototype as well as site-manufacture every stud and track in the steel-framed home they would design. Over 100 student volunteers aided in the construction of the steel framing, MEP installation, building envelope, and site work. The use of prefabricated Light Gauge Steel allowed for higher construction tolerances with simplified assembly diagrams that could be followed by student volunteers. Joseph Sarafian, AIA was the lead architect as well as one of four faculty advisors on the project, leading the design of the project from conception to completion.
 Structureworks Fabrication
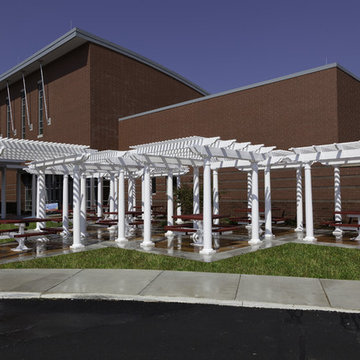
A beautiful arrangement of eight aluminum reinforced vinyl pergola kits. Set in varying locations, this pergola design idea complements this elementary schools vision to have an outdoor classroom where students can learn. Each vinyl shade pergola is one of our standard pre-engineered, wind load rated pergola kits, but together they provide a sense of enclosure and an abundance of shade protection.
The low maintenance, unpainted white finish makes it easy to keep these outdoor shade structures looking new and lasting a lifetime.Varying heights give this area a unique look and feel at a cost effective price that any student would love to work under.
Manufactured for Elliston Elementary School in Elliston, VA.
 WallPops
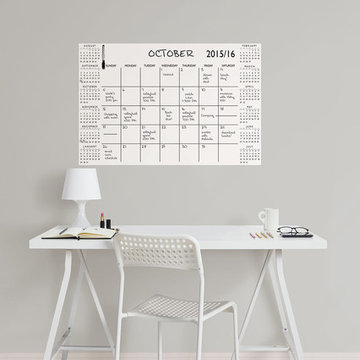
Whether you're a student, teacher or parent of a student, this easy way to keep track of exams, deadlines, due dates and more helps you tackle that busy schedule with perfect ease. A chic white peel and stick calendar that runs from August 2015-July 2016
38