
Search results for "Student" in Home Design Ideas
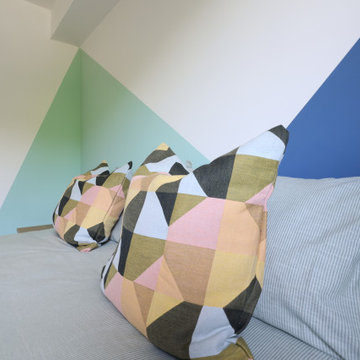
 Rainbow Shaker
Designed for young professionals & students, this rental-friendly flat is filled with bold geometric prints, playful colour blocking, and modern yet functional design elements. From the hallway to the living space and bathroom, every area is infused with energy and movement, making it a stylish, inviting home.

 Kids Guitar Academy
Kids Guitar Academy provides quality Guitar lessons in warrington. We offers guitar lessons in warrington that are specifically designed for 7-12 year old students. Kids guitar academy provides quality Guitar lessons for kids that are 100% customized to the exact interest, needs and challenges of each student. Kids Guitar Academy has a proven track record of offering quality guitar lessons in the warrington

 Urban Green Landscapes Kenya

An environment surrounded by young students in kindergarten was the major theme for this project. It
was an inclusive project where UGL worked hand-in-hand with students in the purchasing of the materials
and implementation of some of the elements like numbered stepping stones and painted car tyres and
pebbles. The result was a vibrant children’s study area.
Find the right local pro for your project
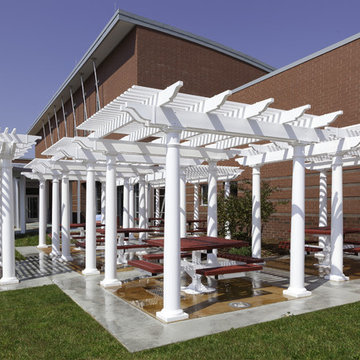
 Structureworks Fabrication
A beautiful arrangement of eight aluminum reinforced vinyl pergola kits. Set in varying locations, this pergola design idea complements this elementary schools vision to have an outdoor classroom where students can learn. Each vinyl shade pergola is one of our standard pre-engineered, wind load rated pergola kits, but together they provide a sense of enclosure and an abundance of shade protection.
The low maintenance, unpainted white finish makes it easy to keep these outdoor shade structures looking new and lasting a lifetime.Varying heights give this area a unique look and feel at a cost effective price that any student would love to work under.
Manufactured for Elliston Elementary School in Elliston, VA.
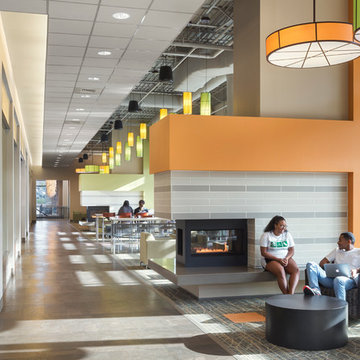
 Spark Modern Fires
Perkins Eastman designed a new 55,000 sf dining destination that serves as the focal point for uniting and reinvigorating the South Village neighborhood of the UNC Charlotte campus. The new building serves as a dynamic gathering space for students to eat and socialize. The Lower Level is a full Market Place Dining Facility while the Upper Level incorporates Neighborhood Lounges for students to gather, socialize, study and enjoy the views of Davis Lake. The Spark Modern Fire 3 Sided Vu-Thru Fire Ribbons were used to divide the upper level into neighborhoods to create more intimate spaces. The fireplaces have wide \"hearths\" that can also be used for seating. The surrounds use contemporary earth tone horizontally banded tiles with gypsum board surrounds in bright energizing colors. The fireplaces added warmth (both literally and figuratively) to a dynamic space with direct connections to the beautiful wooded site. The project was awarded three out of four Green Globes by the U.S. Green Building Initiative's Green Globe Rating system demonstrating excellent progress in achieving eco-efficiency results through current best practices in energy and environmental design.
Model: Fire Ribbon Vent Free 3 ft
Architect: Brad Crotts - Perkins Eastman
Architect Website: www.perkinseastman.com
Designer: Katherine Darling - Perkins Eastman
Designer Website: www.perkinseastman.com
Photographer: Sarah Mechling - Perkins Eastman Photographer Website: www.perkinseastman.com
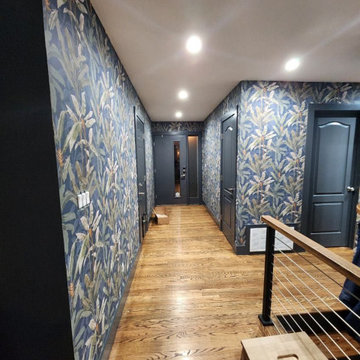
 Personalized Wallpaper Installers
"Stunning Hallway Wallpaper Installation in San Marcos – Where First Impressions Flourish!"
Elevate your home’s flow with our expert hallway wallpaper installation services. As San Marcos’ premier wallpaper installer, we specialize in creating durable, eye-catching designs that withstand daily foot traffic while showcasing your unique style.
Why Choose Our San Marcos Hallway Wallpaper Services?
✔ Texas-Tough Materials – High-traffic vinyl and scrubbable finishes
✔ Space-Enhancing Designs – Vertical patterns that lengthen narrow hallways
✔ University-Inspired Styles – Bold school spirit or subtle academic elegance
✔ Quick & Clean Installation – Most projects completed in just 1 day
✔ Free Pattern Scaling Consultations – Ensuring perfect proportions for your space
Popular San Marcos Hallway Styles
? Texas State Pride – Bobcat motifs or river-inspired designs
? Hill Country Natural – Weathered wood & limestone textures
? Modern Southwestern – Geometric patterns with desert tones
? Historic Home Charm – Classic damasks for vintage houses
Exclusive Local Perks
✅ FREE 3D design preview of your hallway
✅ Student & Senior Discounts
✅ Peel-and-stick options for renters
Serving All San Marcos Areas:
Downtown lofts
Blanco River homes
The Retreat student housing
Kissing Tree active adult community
"Ask about our San Marcos River Collection – featuring flowing water patterns inspired by our beautiful waterways!"

 Smart-Solutiions
The Science of Light and Learning
To understand the relationship between lighting and learning, it’s critical to grasp the concept of correlated colour temperature (CCT). CCT refers to the warmth or coolness of light, measured in Kelvin (K). Lower CCTs (around 3000K) provide a warm, cosy atmosphere, while higher CCTs (5000K or above) emit a cool, daylight-like glow. Studies have shown that cool white light, which mimics natural daylight, can increase alertness and mood, contributing to improved cognitive performance. LED lighting, with its ability to produce this desired CCT, makes an ideal choice for educational settings.
LED Lighting: Brightening the Future of Education
Energy Efficiency and Cost Effectiveness
One of the main advantages of LED lighting is its energy efficiency. Traditional lighting solutions like fluorescent and incandescent bulbs consume much more energy to produce the same amount of light as LEDs, which is not only environmentally harmful but also financially costly. Switching to LED lights can result in substantial cost savings for schools, enabling them to redirect funds to other critical areas of education.
Durability and Longevity
LED lights are renowned for their durability and longevity. They have a significantly longer lifespan compared to conventional lights, which means less frequent replacement and reduced maintenance costs. This durability also minimises disruptions caused by light failure, providing a consistent, well-lit learning environment.
Improved Visibility and Reduced Eye Strain
With their superior colour rendering index (CRI), LED lights render colours more accurately, leading to improved visibility. This is particularly beneficial in educational settings, where activities often require distinguishing fine details and colours. LED lights also emit less glare than traditional lighting solutions, reducing eye strain and fatigue. This can lead to better concentration and increased comfort for both students and teachers.
Incorporating LED Lighting in Classrooms: Practical Considerations
When transitioning to LED lighting in classrooms, a few key factors need to be taken into account. Firstly, the lighting design should ensure an even distribution of light, preventing shadowy or overly bright spots that could distract or discomfort students. Secondly, the integration of dimming capabilities can provide flexibility, allowing educators to adjust the lighting level based on the task at hand. Finally, lighting controls can be used to take advantage of natural light, automatically dimming or turning off the LEDs when sufficient daylight is present.
Conclusion: The Bright Promise of LED Lighting in Education
As education systems continue to evolve, it’s imperative to keep sight of the physical factors that significantly impact learning, one of which is lighting. LED technology, with its myriad benefits, offers an innovative and effective way to enhance the quality of lighting in classrooms. By prioritising investments in such improvements, we can take a significant step towards creating an optimised learning environment that nurtures the educational success of future generations.
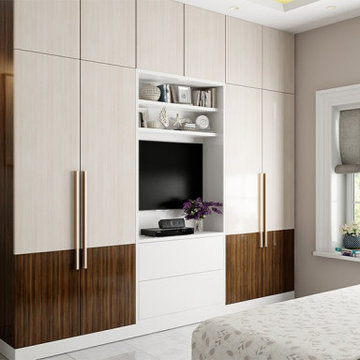
 STARWOOD INDUSTRY CO.,LTD
This Ideabook shares small apartment storage ideas using flat-pack panel furniture.
Flat-pack and RTA furniture are perfect for rental apartments and studio units.
As an OEM & ODM panel furniture manufacturer, we design space-saving wardrobes, storage beds and TV units for small bedrooms and compact living rooms.
These smart storage solutions work well for student housing and modern rental projects.
Flat-pack and RTA furniture are perfect for rental apartments and studio units.
As an OEM & ODM panel furniture manufacturer, we design space-saving wardrobes, storage beds and TV units for small bedrooms and compact living rooms.
These smart storage solutions work well for student housing and modern rental projects.
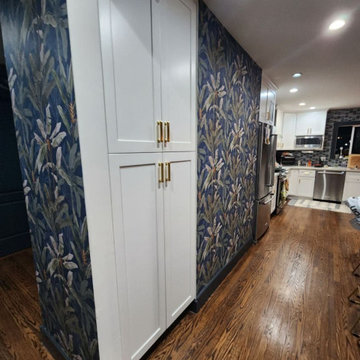 Personalized Wallpaper Installers
"Stunning Hallway Wallpaper Installation in San Marcos – Where First Impressions Flourish!"
Elevate your home’s flow with our expert hallway wallpaper installation services. As San Marcos’ premier wallpaper installer, we specialize in creating durable, eye-catching designs that withstand daily foot traffic while showcasing your unique style.
Why Choose Our San Marcos Hallway Wallpaper Services?
✔ Texas-Tough Materials – High-traffic vinyl and scrubbable finishes
✔ Space-Enhancing Designs – Vertical patterns that lengthen narrow hallways
✔ University-Inspired Styles – Bold school spirit or subtle academic elegance
✔ Quick & Clean Installation – Most projects completed in just 1 day
✔ Free Pattern Scaling Consultations – Ensuring perfect proportions for your space
Popular San Marcos Hallway Styles
? Texas State Pride – Bobcat motifs or river-inspired designs
? Hill Country Natural – Weathered wood & limestone textures
? Modern Southwestern – Geometric patterns with desert tones
? Historic Home Charm – Classic damasks for vintage houses
Exclusive Local Perks
✅ FREE 3D design preview of your hallway
✅ Student & Senior Discounts
✅ Peel-and-stick options for renters
Serving All San Marcos Areas:
Downtown lofts
Blanco River homes
The Retreat student housing
Kissing Tree active adult community
"Ask about our San Marcos River Collection – featuring flowing water patterns inspired by our beautiful waterways!"
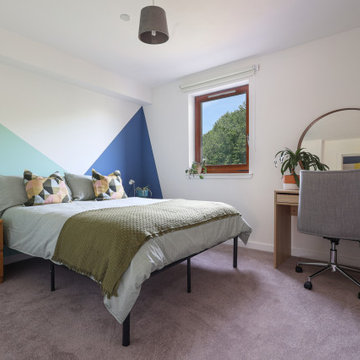 Rainbow Shaker
Designed for young professionals & students, this rental-friendly flat is filled with bold geometric prints, playful colour blocking, and modern yet functional design elements. From the hallway to the living space and bathroom, every area is infused with energy and movement, making it a stylish, inviting home.
 OLSON LEWIS + Architects
Contractor: David Clough
Photographer: Dan Gair/Blind Dog Photo, Inc.
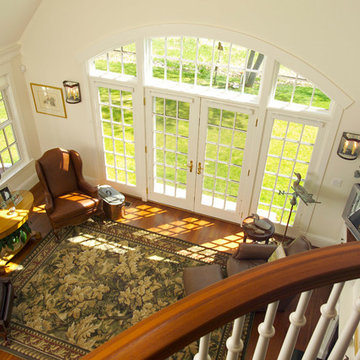

This period home straddles two centuries and dual roles. As the home for the headmaster of an independent high school, it is also considered a school asset as a facility for visitors. Formal details define the public rooms that accommodate school functions. A ground-floor guest suite hosts campus visitors. The catering-quality kitchen, like a hinge, connects the intimate living quarters to formal spaces. The heart of their family sanctuary is the great room just beyond the kitchen. The headmaster holds occasional student classes in his living room, connecting students to this campus legacy. He and his wife can see the front door of the main building from his upstairs window. Boundaries between public and private life are sensitively articulated throughout.
 Urban Green Landscapes Kenya
An environment surrounded by young students in kindergarten was the major theme for this project. It
was an inclusive project where UGL worked hand-in-hand with students in the purchasing of the materials
and implementation of some of the elements like numbered stepping stones and painted car tyres and
pebbles. The result was a vibrant children’s study area.
 Oak Custom Homes / Oak Campus Builders
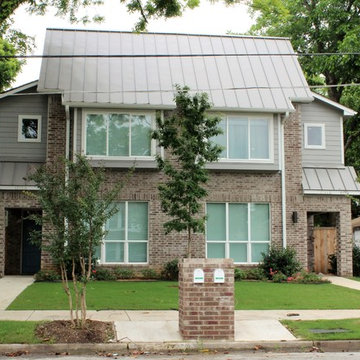
1711 S. 10th Street was completed by Oak Campus Builders in 2015. This property is a duplex.
Large traditional gray two-story mixed siding gable roof idea in Austin
Large traditional gray two-story mixed siding gable roof idea in Austin
 OLSON LEWIS + Architects
Contractor: David Clough
Photographer: Dan Gair/Blind Dog Photo, Inc.
This period home straddles two centuries and dual roles. As the home for the headmaster of an independent high school, it is also considered a school asset as a facility for visitors. Formal details define the public rooms that accommodate school functions. A ground-floor guest suite hosts campus visitors. The catering-quality kitchen, like a hinge, connects the intimate living quarters to formal spaces. The heart of their family sanctuary is the great room just beyond the kitchen. The headmaster holds occasional student classes in his living room, connecting students to this campus legacy. He and his wife can see the front door of the main building from his upstairs window. Boundaries between public and private life are sensitively articulated throughout.
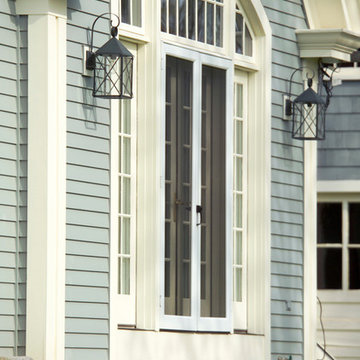 OLSON LEWIS + Architects
Contractor: David Clough
Photographer: Dan Gair/Blind Dog Photo, Inc.
This period home straddles two centuries and dual roles. As the home for the headmaster of an independent high school, it is also considered a school asset as a facility for visitors. Formal details define the public rooms that accommodate school functions. A ground-floor guest suite hosts campus visitors. The catering-quality kitchen, like a hinge, connects the intimate living quarters to formal spaces. The heart of their family sanctuary is the great room just beyond the kitchen. The headmaster holds occasional student classes in his living room, connecting students to this campus legacy. He and his wife can see the front door of the main building from his upstairs window. Boundaries between public and private life are sensitively articulated throughout.
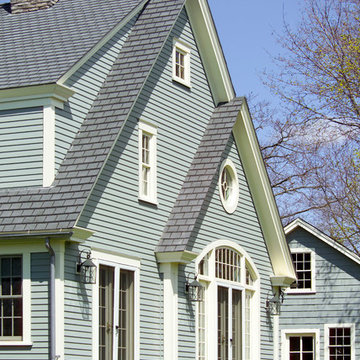 OLSON LEWIS + Architects
Contractor: David Clough
Photographer: Dan Gair/Blind Dog Photo, Inc.
This period home straddles two centuries and dual roles. As the home for the headmaster of an independent high school, it is also considered a school asset as a facility for visitors. Formal details define the public rooms that accommodate school functions. A ground-floor guest suite hosts campus visitors. The catering-quality kitchen, like a hinge, connects the intimate living quarters to formal spaces. The heart of their family sanctuary is the great room just beyond the kitchen. The headmaster holds occasional student classes in his living room, connecting students to this campus legacy. He and his wife can see the front door of the main building from his upstairs window. Boundaries between public and private life are sensitively articulated throughout.
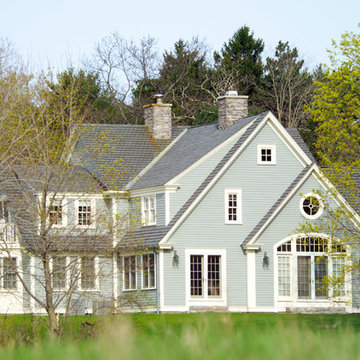 OLSON LEWIS + Architects
Contractor: David Clough
Photographer: Dan Gair/Blind Dog Photo, Inc.
This period home straddles two centuries and dual roles. As the home for the headmaster of an independent high school, it is also considered a school asset as a facility for visitors. Formal details define the public rooms that accommodate school functions. A ground-floor guest suite hosts campus visitors. The catering-quality kitchen, like a hinge, connects the intimate living quarters to formal spaces. The heart of their family sanctuary is the great room just beyond the kitchen. The headmaster holds occasional student classes in his living room, connecting students to this campus legacy. He and his wife can see the front door of the main building from his upstairs window. Boundaries between public and private life are sensitively articulated throughout.
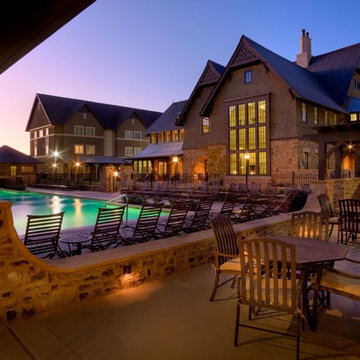
 RO Supply Company Inc.
This is a project we supplied doors for in Lubbock, Texas for one of our great customers, Cottage Builders from Birmingham. We have been their supplier on multiple student housing projects over the past 10 years, all over the country. We are proud to be associated with Cottage Builders and appreciate their business. We have also supplied windows for other student housing projects for Cottage
 OLSON LEWIS + Architects
Contractor: David Clough
Photographer: Dan Gair/Blind Dog Photo, Inc.
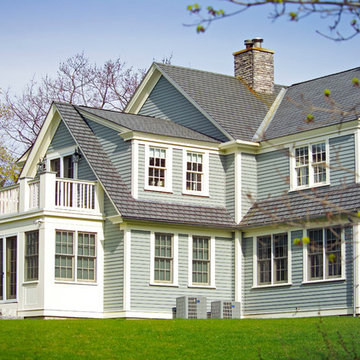
This period home straddles two centuries and dual roles. As the home for the headmaster of an independent high school, it is also considered a school asset as a facility for visitors. Formal details define the public rooms that accommodate school functions. A ground-floor guest suite hosts campus visitors. The catering-quality kitchen, like a hinge, connects the intimate living quarters to formal spaces. The heart of their family sanctuary is the great room just beyond the kitchen. The headmaster holds occasional student classes in his living room, connecting students to this campus legacy. He and his wife can see the front door of the main building from his upstairs window. Boundaries between public and private life are sensitively articulated throughout.
 Brad Weesner Design
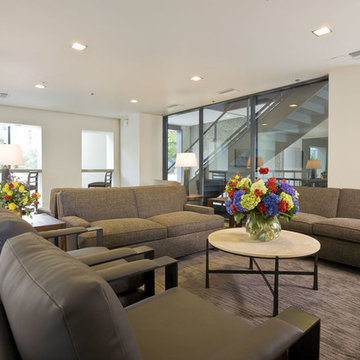
Student Lounge Space
This soft seating area is adjacent to the student dining area, and creates another spot for conversation. The walkway seen through the glass windows is a major thoroughfare and meeting spot. The mosaic tiled wall beyond glimmers with iridescent colors. Floral design by Brad Weesner Design.
40