
Search results for "Student" in Home Design Ideas
 User
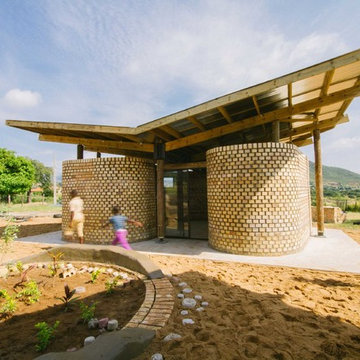
UserProject Kagiso is a Live Build Architecture project ran by The University of Nottingham for which I was a tutor. Second year BArch students, working alongside local NGOs, design and build indoor and outdoor classroom facilities for a nursery in the Limpopo province of South Africa.
The site is remote and sits in a region where poverty is high and resources low. Project Kagiso aims to provide this community with life-changing facilities whilst at the same time allowing the Nottingham students to gain hands-on building experience and the chance to work amongst and with their client.
Ben Tynegate - Architectural Photographer based in London

 Dallas Builders Association
UnionMain Homes at Lake Breeze is a new master-planned community in Lavon, Texas that opened on February 6, 2023. Lake Breeze offers spacious, modern floor plans on oversized lots with close access to Lake Lavon in the Community ISD. With a wide range of floorplans and lot sizes, there’s something for everyone.
UnionMain Homes offers 40-foot and 50-foot homesites each with distinct floorplans. The 40-foot floor plans come equipped with numerous upgrades, including signature design package finishes. Choose between 3-floor plan options with 4+ bedrooms and 2.5-4 baths, ranging from 2,728 -3,272 square feet to fit the needs of your family. There are 6 front entry 50-foot floor plan options to choose from, offering 3+ bedrooms and 2.5-4 baths ranging from 2,224 – 3,448 square feet equipped with design package finishes.
“This neighborhood truly exemplifies the UnionMain Homes brand and lifestyle for which we are known,” said Tim Gehan, UnionMain Homes CEO. “With our most popular features already included and personalization options available through our preselected design packages, we continue to offer our residents the best in luxury living in the most desirable locations in the Dallas area.”
In Lake Breeze, you’ll enjoy a small-town, family-friendly identity with a relaxed rural setting in one of the fastest-growing cities in Texas. This lakeside community is within mere minutes of some of Colin County’s best shopping, dining, and entertainment venues. With easy access to Interstate 30 and Highway 78 enjoy access to all that Dallas – Fort Worth has to offer.
As a Lake Breeze homeowner, you’ll join a community where your children’s education is a top priority. Community ISD has received numerous accolades due to the hard work of students, teachers, curriculum staff, and campus leadership. The school district believes in providing every student with every opportunity to succeed and offers a variety of competitive sports and provides a high-quality fine arts education.
About UnionMain Homes
Combining over 75 years of homebuilding experience, our commitment to creating better living environments remains unwavering. We build with the latest energy-efficient construction materials and use cutting-edge approaches to deliver comfortable, eco-friendly homes that ensure long-lasting enjoyment and higher resale values. But we don’t just focus on life inside the home- we believe in building community through each sought-after location we carefully select to build in, to truly enhance the lives of our customers.
To learn more about UnionMain Homes in Lake Breeze, visit our website here or visit our model at 711 Oak Street Lavon, Texas 75166.
This Home of the Week is presented by the Dallas Builders Association. For information on the Association please visit www.dallasbuilders.com.
 Pearl Remodeling

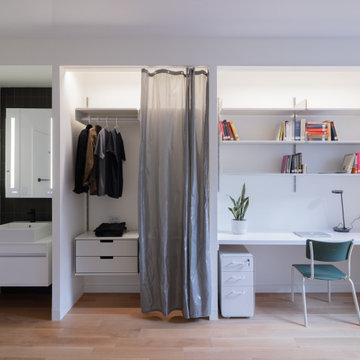
This ADU is the perfect space for a student making their first step towards independence. Located in Los Angeles this ADU is spacious and comes with tons of great amenities. Adding a murphy bed that double as a desk allows for a versatile space for students to finish projects and get a good night's sleep. This ADU even has a built in projector and projector screen to allow tenants to entertainment guest while still maximizing space. The homeowners were very impressed with the work and couldn’t wait to start making a little more income renting out their brand new ADU!! If you are in the Los Angeles area call us today @1-888-977-9490 to get started on your dream project!
Find the right local pro for your project

 Kids Guitar Academy
Kids Guitar Academy provides quality Guitar lessons in Horsham. We offers guitar lessons in Horsham that are specifically designed for 7-12 year old students. Kids guitar academy provides quality Guitar lessons for kids that are 100% customized to the exact interest, needs and challenges of each student. Kids Guitar Academy has a proven track record of offering quality guitar lessons in the Horsham
 Kids Guitar Academy
Kids Guitar Academy provides quality Guitar lessons in Hatboro. We offers guitar lessons in Hatboro that are specifically designed for 7-12 year old students. Kids guitar academy provides quality Guitar lessons for kids that are 100% customized to the exact interest, needs and challenges of each student. Kids Guitar Academy has a proven track record of offering quality guitar lessons in the Hatboro
 GijsParadijs
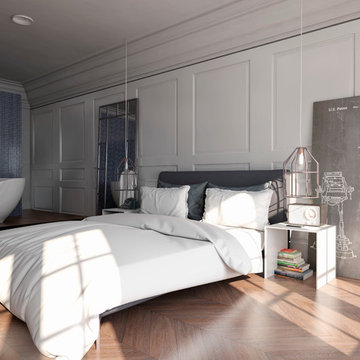
Example of a large eclectic loft-style medium tone wood floor bedroom design in Amsterdam with white walls
 Rainbow Shaker
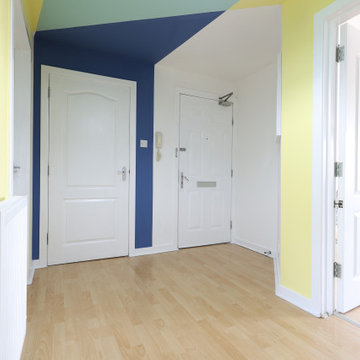
Designed for young professionals & students, this rental-friendly flat is filled with bold geometric prints, playful colour blocking, and modern yet functional design elements. From the hallway to the living space and bathroom, every area is infused with energy and movement, making it a stylish, inviting home.
 OLSON LEWIS + Architects
Contractor: David Clough
Photographer: Dan Gair/Blind Dog Photo, Inc.
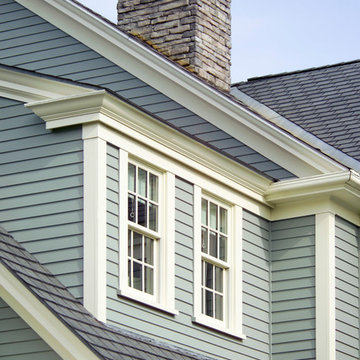
This period home straddles two centuries and dual roles. As the home for the headmaster of an independent high school, it is also considered a school asset as a facility for visitors. Formal details define the public rooms that accommodate school functions. A ground-floor guest suite hosts campus visitors. The catering-quality kitchen, like a hinge, connects the intimate living quarters to formal spaces. The heart of their family sanctuary is the great room just beyond the kitchen. The headmaster holds occasional student classes in his living room, connecting students to this campus legacy. He and his wife can see the front door of the main building from his upstairs window. Boundaries between public and private life are sensitively articulated throughout.
 Rainbow Shaker
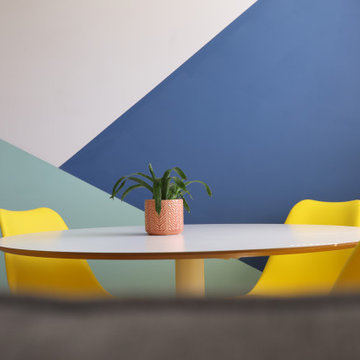
Designed for young professionals & students, this rental-friendly flat is filled with bold geometric prints, playful colour blocking, and modern yet functional design elements. From the hallway to the living space and bathroom, every area is infused with energy and movement, making it a stylish, inviting home.
 Kate Carson
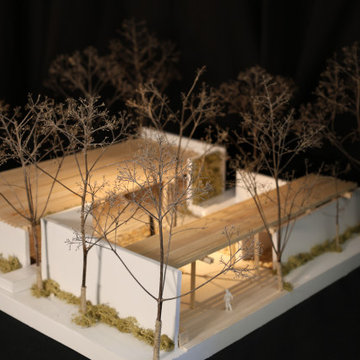
This sculpture garden was designed as a quiet counterpoint to the energy of the adjacent student union plaza, offering a space of pause within campus life. Influenced by the Asian origins and minimalist qualities of Six Foot Energy Void, Endless Coupling, and The Fountain from the Nelson-Atkins collection, the garden emphasizes simplicity, balance, and spatial clarity. An open circulation strategy allows for intuitive movement and fluid transitions, while carefully framed moments create intimacy and separation from surrounding activity. The result is a contemplative landscape that invites both passage and pause, integrating art into daily student experience without overwhelming it.
 Studio Designs
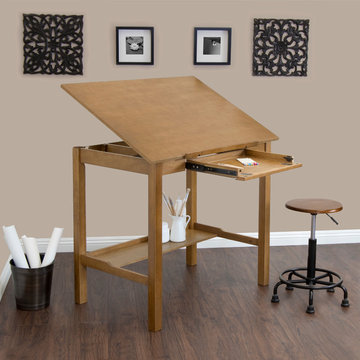
AMERICANA II DRAFTING TABLE 48"
The handsome, minimalist design of the America II Drafting Table complements any home or work space. Its versatile construction accommodates art supplies, computers and more. The main work surface, measuring at 48"W x 36"D, adjusts in angle from flat to 20 degrees. Includes a large 24"W x 16"D x 3"H drawer and a 42"W x 11"D lower storage shelf. The table features a 24’’ slide-up pencil ledge. The drawer front below it folds down for use as a keyboard shelf. Made of a solid hardwood frame for stability. Overall Dimensions: 48"W x 36"D x 36.5" – 54" H
Available in 48" Top Item # 13253 or 42" Top Item #13254
RETRO STOOL
Functional Antique Design, the Retro Stool is ideal for artists and draftsmen alike. The pneumatic gas lift beneath the stool smoothly raises the seat from a height of 19.25’’ to 26’’ for nearly effortless versatility. Includes a sturdy powder coated steel 5 point base with large nylon feet and extra wide diameter base for stability. Overall dimensions: 19’’W x 19’’D x 19.25" - 26’’H.
Available in Gunnison Gray Item# 13306 or Rustic Oak Item # 13307
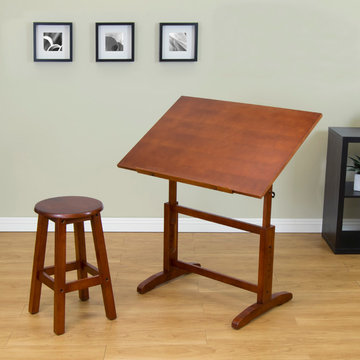 Studio Designs
CREATIVE TABLE AND STOOL SET
This 2-piece set by Studio Designs includes the Creative Table and Stool for artists and hobbyists of any age. Of solid wood construction, the Creative Table adjusts in height (max 44.25'') and features 7 different angle adjustments (max 90'') for a versatile work environment. A 24'' pencil ledge slides up and locks into place when needed. Four floor levelers adjust on uneven surfaces. A 23'' tall matching stool is also included. Main work surface: 36''W x 24''D. Table overall dimensions: 36''W x 24''D x 28''-44.25''H. Stool overall dimensions: 13''W x 13''D x 23''H. Set Item # 13257
 Hajara Design Studio

Required sustainable design since it is a commercial space and a school. created custom wall feature with led lighting at the back of the each letter and the feature wall was created with a message to all the student. artificial grass to bring in the nature into the space. Geometric wall to give that cool kind if a feeling to the students.
 OLSON LEWIS + Architects
Contractor: David Clough
Photographer: Dan Gair/Blind Dog Photo, Inc.
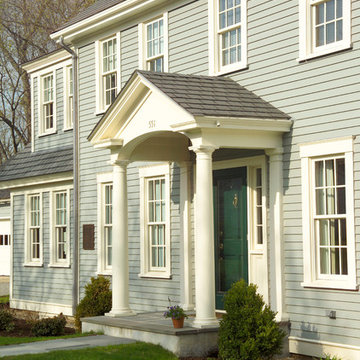
This period home straddles two centuries and dual roles. As the home for the headmaster of an independent high school, it is also considered a school asset as a facility for visitors. Formal details define the public rooms that accommodate school functions. A ground-floor guest suite hosts campus visitors. The catering-quality kitchen, like a hinge, connects the intimate living quarters to formal spaces. The heart of their family sanctuary is the great room just beyond the kitchen. The headmaster holds occasional student classes in his living room, connecting students to this campus legacy. He and his wife can see the front door of the main building from his upstairs window. Boundaries between public and private life are sensitively articulated throughout.

 Kate Carson
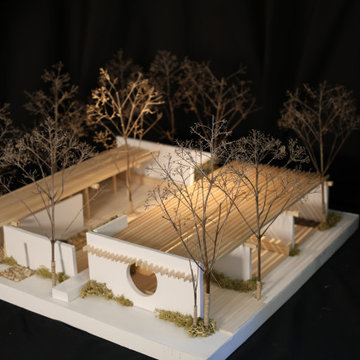
This sculpture garden was designed as a quiet counterpoint to the energy of the adjacent student union plaza, offering a space of pause within campus life. Influenced by the Asian origins and minimalist qualities of Six Foot Energy Void, Endless Coupling, and The Fountain from the Nelson-Atkins collection, the garden emphasizes simplicity, balance, and spatial clarity. An open circulation strategy allows for intuitive movement and fluid transitions, while carefully framed moments create intimacy and separation from surrounding activity. The result is a contemplative landscape that invites both passage and pause, integrating art into daily student experience without overwhelming it.
 User
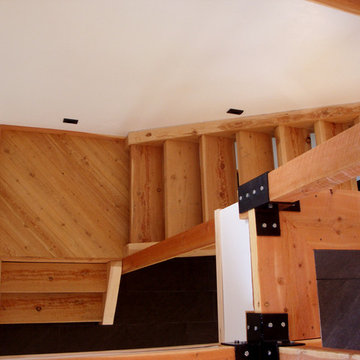
UserThe stairs leading to the bottom floor. The stairs were designed and built by Mark's Lumber of Clancy, MT and were installed by Dan Harrigfeld.
The custom welded ties for securing the railing to the stairs were fabricated by a high school student from Townsend High School as part of a shop class assignment. The steel was leftover from the exterior custom awnings (fabricated by Mark Pelletier). Most materials of this home were carefully selected to be either recycled or sustainable/long-lasting.The inclusion of this student into the construction of this home really illustrates how the Crimson Bluffs Home was a community project. Like it takes a village to raise a child, it also takes a village to build a house!
The Crimson Bluffs Home is a sustainable smaller home with 360 degree views of the Missouri River various mountain ranges. Energy-efficiency strategies include long-lasting building materials, passive cooling, ample natural day lighting, high insulation values, advanced framing, and a combined heating approach of passive solar heat gain and radiant hydronic floor heating, a strategy we call “Sun Smart Radiant Heating.”
Greenovision Home Design
 Personalized Wallpaper Installers
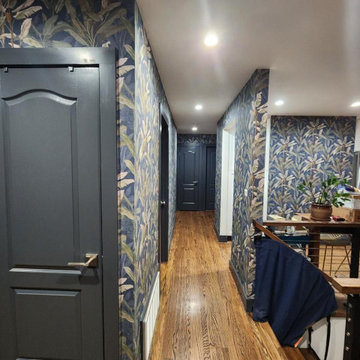
"Stunning Hallway Wallpaper Installation in San Marcos – Where First Impressions Flourish!"
Elevate your home’s flow with our expert hallway wallpaper installation services. As San Marcos’ premier wallpaper installer, we specialize in creating durable, eye-catching designs that withstand daily foot traffic while showcasing your unique style.
Why Choose Our San Marcos Hallway Wallpaper Services?
✔ Texas-Tough Materials – High-traffic vinyl and scrubbable finishes
✔ Space-Enhancing Designs – Vertical patterns that lengthen narrow hallways
✔ University-Inspired Styles – Bold school spirit or subtle academic elegance
✔ Quick & Clean Installation – Most projects completed in just 1 day
✔ Free Pattern Scaling Consultations – Ensuring perfect proportions for your space
Popular San Marcos Hallway Styles
? Texas State Pride – Bobcat motifs or river-inspired designs
? Hill Country Natural – Weathered wood & limestone textures
? Modern Southwestern – Geometric patterns with desert tones
? Historic Home Charm – Classic damasks for vintage houses
Exclusive Local Perks
✅ FREE 3D design preview of your hallway
✅ Student & Senior Discounts
✅ Peel-and-stick options for renters
Serving All San Marcos Areas:
Downtown lofts
Blanco River homes
The Retreat student housing
Kissing Tree active adult community
"Ask about our San Marcos River Collection – featuring flowing water patterns inspired by our beautiful waterways!"

 DesignTeam Plus LLC
The Jason Alba Playpark is designed as an extension of the client's mission statement: To unite the mind, body, and spirit. Students work in specially designed areas (zones) alongside therapists to support individual needs with sensory-seeking and avoiding tendencies.
• Acoustic –Embracing rhythm during vibration and sound therapy can lead to dance: a physical embodiment of emotions created by sound.
• Tactile - Sensory exposure is expressed through different textures, colors, and surface temperatures of materials. A tactile wall and pathway allow students to encounter varying surface conditions, strengthening their ability to react to changing conditions encountered every day.
• Active – Promoting healthy minds through activity: the active zone encourages the use of adaptive and accessible equipment, social engagement through physical activity, and inspires confidence through play.
• Color - Each color evokes different feelings that can calm, soothe, invigorate, and excite.
• Nature - A calming space with a greenhouse and sensory gardens establishes a welcoming environment for therapy sessions. Aromatherapy in the gardens stimulate one’s senses engaging in all aspects of therapy through the selection of safe plant materials.
• Water –Features such as harvesting, cleaning, and reusing rainwater teach sustainability and permeable surfaces facilitate save play.
 All in the Details
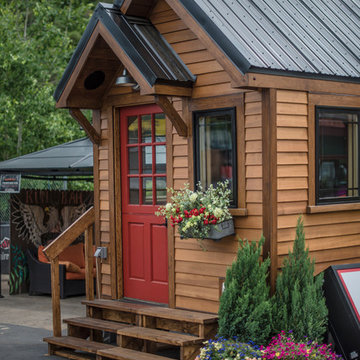
Tiny House built by high school students at Huot Technical Center in Laconia, NH, with help from Lakes Region Builders & Remodelers Association. Home is for sale so we can finance the next tiny house build with the students.
39