
Search results for "Student" in Home Design Ideas



 MANDARINA STUDIO interior design
Eric Roth Photography
Eclectic white tile marble floor powder room photo in Boston with open cabinets, a one-piece toilet, purple walls, a console sink and marble countertops
Eclectic white tile marble floor powder room photo in Boston with open cabinets, a one-piece toilet, purple walls, a console sink and marble countertops
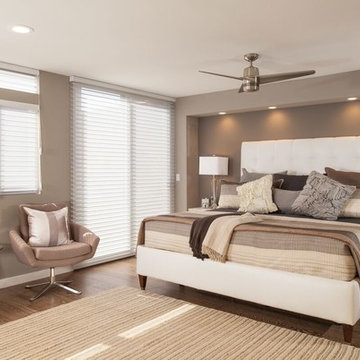
 Design Intervention
Jon Encarnacion
Inspiration for a mid-sized 1950s master medium tone wood floor bedroom remodel in Los Angeles with gray walls and no fireplace
Inspiration for a mid-sized 1950s master medium tone wood floor bedroom remodel in Los Angeles with gray walls and no fireplace
Find the right local pro for your project
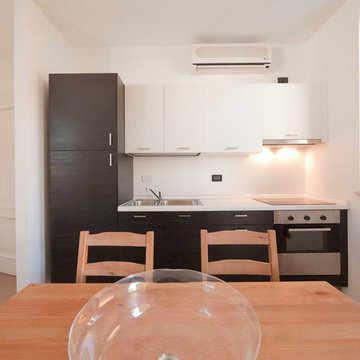
 Liadesign
Liadesign
Inspiration for a small modern single-wall ceramic tile eat-in kitchen remodel in Milan with a double-bowl sink, flat-panel cabinets, dark wood cabinets, laminate countertops, white backsplash, stainless steel appliances and no island
Inspiration for a small modern single-wall ceramic tile eat-in kitchen remodel in Milan with a double-bowl sink, flat-panel cabinets, dark wood cabinets, laminate countertops, white backsplash, stainless steel appliances and no island
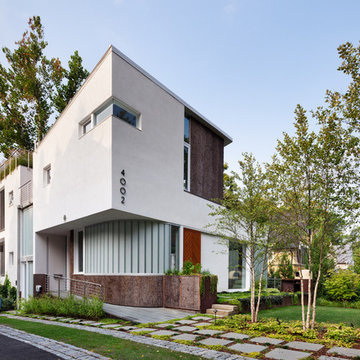
 Meditch Murphey Architects
Michael Moran
Large contemporary white three-story stucco flat roof idea in DC Metro
Large contemporary white three-story stucco flat roof idea in DC Metro
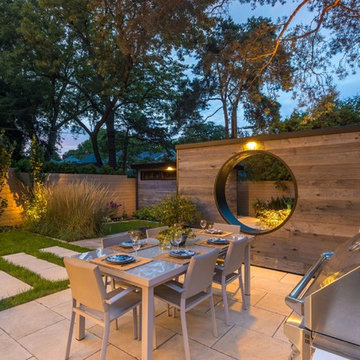
 Cedar Springs Landscape Group
Cameron Street Photography
Patio - mid-sized transitional backyard patio idea in Toronto
Patio - mid-sized transitional backyard patio idea in Toronto

 Liadesign
Liadesign
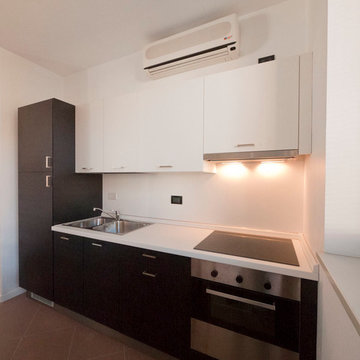
Small minimalist single-wall ceramic tile eat-in kitchen photo in Milan with a double-bowl sink, flat-panel cabinets, dark wood cabinets, white backsplash, stainless steel appliances and no island
Small minimalist single-wall ceramic tile eat-in kitchen photo in Milan with a double-bowl sink, flat-panel cabinets, dark wood cabinets, white backsplash, stainless steel appliances and no island
 User

UserBudget-friendly, student bedroom. Yellow, teal, and gray color theme throughout.
Photo by Jamie Atterholt
Bedroom - mid-sized contemporary bedroom idea in Los Angeles with gray walls
Bedroom - mid-sized contemporary bedroom idea in Los Angeles with gray walls
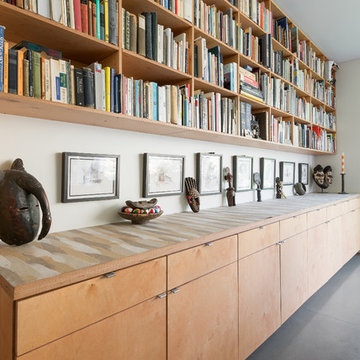
 Lucy Call
Photo: Lucy Call © 2016 Houzz
Example of a trendy open concept concrete floor living room library design in Salt Lake City with white walls
Example of a trendy open concept concrete floor living room library design in Salt Lake City with white walls
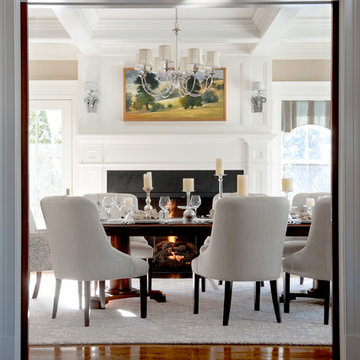
 Refined Renovations & Refined Home
Mary Prince Photography // This fully renovated 110 year home is located in downtown Andover. This home was formerly a dorm for Phillips Academy, and unfortunately had been completely stripped of all of its interior molding and details as it was converted to house more students over the years. We took this home down to the exterior masonry block shell, and rebuilt a new home within the existing structure. After rebuilding the original footprint of most of the rooms, we then added all the traditional elements one would have hoped to find inside this magnificent home.
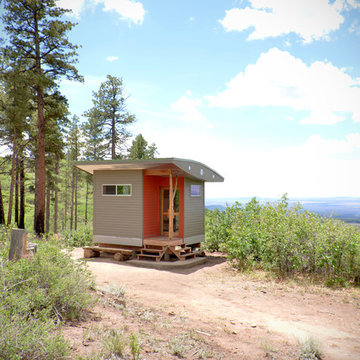
 Eckalizzi Design
The curved shape of the roof reflects the laminated lens-shaped lenticular trusses that make up the interior structure, with metal roofing and a corrugated steel soffit providing protection from the harsh elements. A juniper log found on the surrounding hillside received a vigorous sanding and environmentally friendly finish to function as the porch corner post.
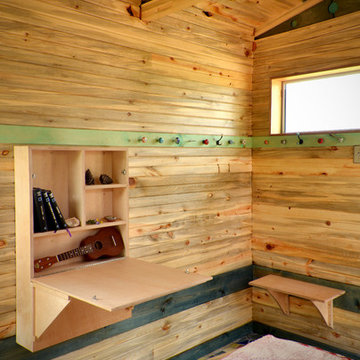 Eckalizzi Design
With floor space at a premium within the efficient footprint of the hut, convertible wall mounted furniture maximizes the amount of open space, while providing storage, a sizable desk, and an entry bench.
 Four Brothers Design + Build
Greg Hadley
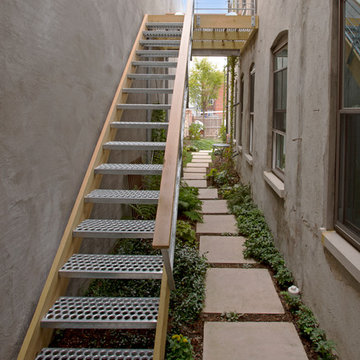
Inspiration for a mid-sized industrial metal straight open staircase remodel in DC Metro
Inspiration for a mid-sized industrial metal straight open staircase remodel in DC Metro
![Design Fixation [Faith Provencher]](https://st.hzcdn.com/fimgs/07a3fbf7003fc8b3_6655-w32-h32-b0-p0--.jpg) Design Fixation [Faith Provencher]
Design Fixation [Faith Provencher]Photo: Faith Towers © 2018 Houzz
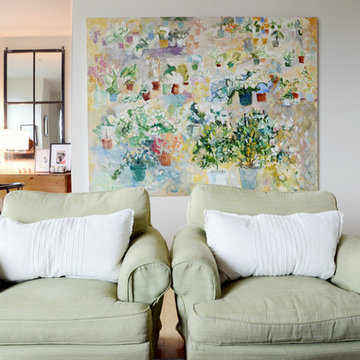
Inspiration for a transitional living room remodel in Providence
Inspiration for a transitional living room remodel in Providence
 Haus Interior Design
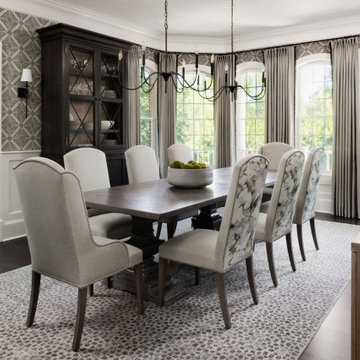
This gorgeous home was featured in Northern Virginia Magazine. Even though it was horribly dated when we started, we saw tremendous potential! We started with Craftsman-like molding, and envisioned warm white walls and rich dark wood floors. Lots of texture through wallcoverings, window treatments and rich wool rugs transformed this grand home into a stunning project.

 Liadesign
Liadesign
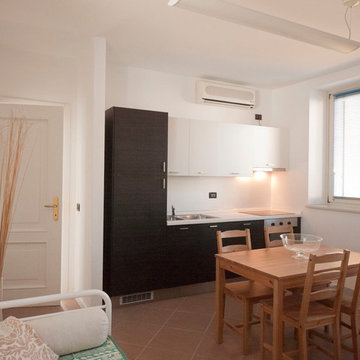
Small minimalist single-wall ceramic tile eat-in kitchen photo in Milan with a double-bowl sink, flat-panel cabinets, dark wood cabinets, laminate countertops, white backsplash, stainless steel appliances and no island
Small minimalist single-wall ceramic tile eat-in kitchen photo in Milan with a double-bowl sink, flat-panel cabinets, dark wood cabinets, laminate countertops, white backsplash, stainless steel appliances and no island

 Dan Nelson, Designs Northwest Architects
Photography by Lucas Henning.

Inspiration for a small contemporary two-story wood exterior home remodel in Seattle with a metal roof
Inspiration for a small contemporary two-story wood exterior home remodel in Seattle with a metal roof
43