
Search results for "Student" in Home Design Ideas
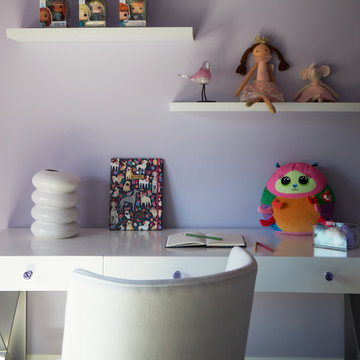
 Michelle's Interiors
Updating the daughter’s accessories will be a snap as she grows older and replaces dolls with year books and photos of her favorite pop stars.
Kids' room - large modern girl carpeted kids' room idea in Chicago with purple walls
Kids' room - large modern girl carpeted kids' room idea in Chicago with purple walls
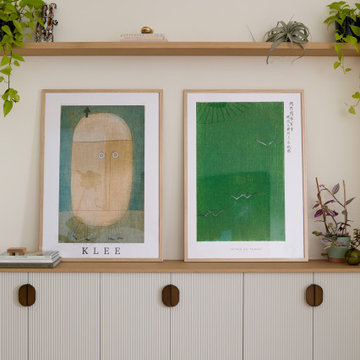
 Cathie Hong Interiors
This single family home that was once used as a rental for university students was completely renovated with a new addition and transformed into a highly optimized haven for a family of four. The brief was modern but colorful!

Find the right local pro for your project
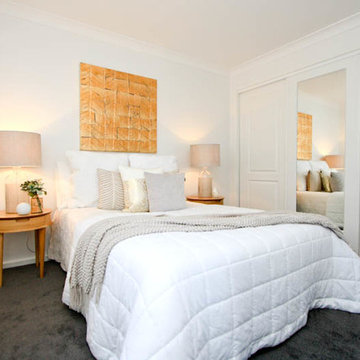
 Jones Urban Projects
L.J Hooker, Warners Bay
Inspiration for a mid-sized contemporary carpeted bedroom remodel in Newcastle - Maitland with white walls
Inspiration for a mid-sized contemporary carpeted bedroom remodel in Newcastle - Maitland with white walls
 Landshapes
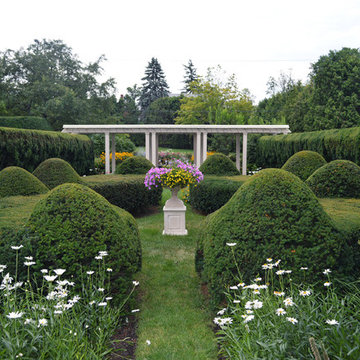
Designed in 1914 by Wilder and White, Architects, of New York City, the original owner of this property was Dr. William Englesby. In 1956 the house was willed to the University of Vermont. It served as a dormitory for twenty-seven women students until the new president of UVM, John Fey, arrived in 1958 and the university remodeled the house to serve as his residence. It has since been occupied by succeeding UVM presidents. This was an intriguing space to design due to the rarity of such a large garden in the city. We installed a front walk with a ramp from pavers and custom cut bluestone. We carried this look to the back of the house by installing a paver patio with bluestone inlay along with some steps. Colorful plantings completed the area and gave it an elegant feel.
 DR Horton - Central Florida
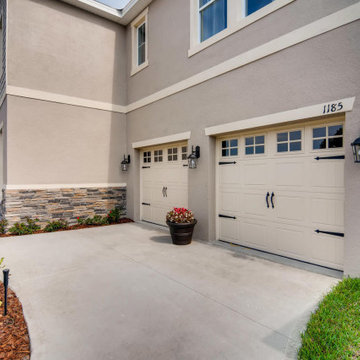
This prestigious Emerald Homes community, located in the heart of Oviedo, is the perfect place to call home. Parkdale Place is privately gated community surrounded by lush greenery that gives homeowners a feel of rural Seminole County, within close proximity to major roadways.
Parkdale Place is located within the ‘A-rated’ Seminole County Public Schools district, providing excellent educational opportunities for students.
Our community offers a choice of seven beautiful open layout floorplans, featuring single- and two-story options. These spacious homes include 3-5 bedrooms, 2-3.5 bathrooms, and range from 2,108-3,920 square feet. All homes feature our Home is Connected smart home technology, coupled with luxury standard features and all block construction. Visit our show-stopping model homes, available for tour seven days a week!



 Michelle's Interiors
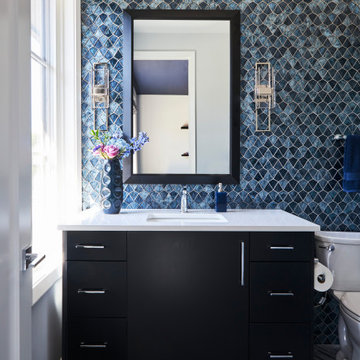
Every detail matters, and this tile is loaded with details, from the brush-like strokes of color to the silvery borders and random pattern.
Bathroom - mid-sized modern blue tile blue floor and single-sink bathroom idea in Chicago with a two-piece toilet, blue walls, an undermount sink and white countertops
Bathroom - mid-sized modern blue tile blue floor and single-sink bathroom idea in Chicago with a two-piece toilet, blue walls, an undermount sink and white countertops
 12/12 Architects & Planners

New Craftsman style home, approx 3200sf on 60' wide lot. Views from the street, highlighting front porch, large overhangs, Craftsman detailing. Photos by Robert McKendrick Photography.
 Ridley Interior Design
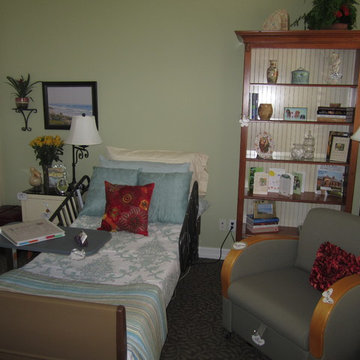
Bookcase & nightstand - donated by Johnson Interiors, Oceanside
Lamps donated by Black Whale Lighting, Encinitas
Sleeper chair - loaned by Wieland Healthcare
Rolling table - donated by AccuCare Home Medical Equipment, Escondido
Design & Installation Assistance - Palomar College Students
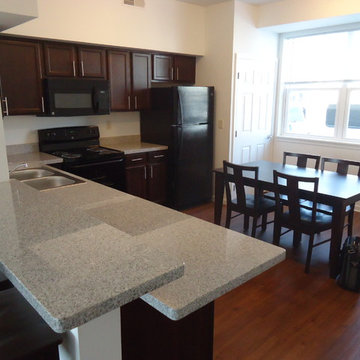
 JMAC Architects
State College Rental Townhomes
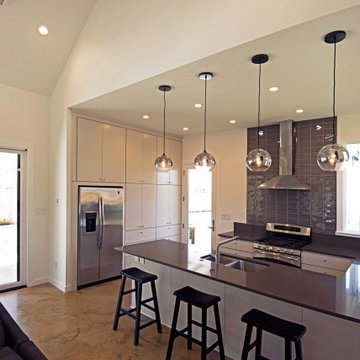
View of Kitchen bar transition to living area (left). This project includes, in Phase 1A, 141 Townhomes and 96 Apartment Units, all of which are designed by JMAC Architects. The Townhomes (and apartments) come fully furnished, including beds and desks, and will primarily be rented out by students attending the nearby Main Campus of the Pennsylvania State University.
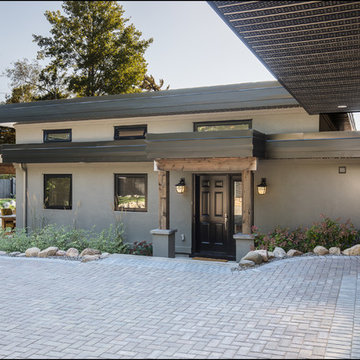
 DeCarli Contractors
Georgian College Digital Photography Students
Home design - contemporary home design idea in Toronto
Home design - contemporary home design idea in Toronto
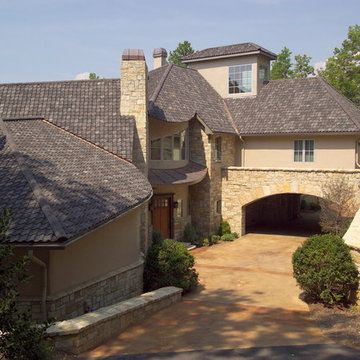
 Northern Roof Tiles
Residence in Sunset SC
Designed & built by Studio Kunstwerke, who unfortunately is no long is business
Roof installed by a group of university student as a holiday project
Tile: Pantile in Weathered Grey blend
This was the second project we worked on with the designer and it certainly provided a number of challenges with curved eaves, raking gables and ridge tiles that were not parallel to the eaves. Northern met up with the installers who had zero experience of roofing or the installation of tiles, which it turned out was a huge advantage because they followed our instructions to the letter. The fact that one of the crew was a calculus major also helped when it came time to calculate the gauge for the battening.
All in all they did an amazing job and it is only unfortunate that very few people who see the roof actually realize just how complicated some of the detailing was!
 Michelle Lecinski

This project was born out of the owner’s passion for cooking. A personal chef to a local family, the kitchen was going to not only be her office, but a training space for students learning her trade. The most important change was to remove a wall and expand the work space by 2 feet.
Adding a prep sink, counter seating and a custom pantry were critical appointments.
The materials selected are modern, clean and fresh. The expansive island combines a warm grey painted cabinet and is topped by waterfall white veined quartz countertops. The matte black plumbing fixtures and hardware create drama and contrast against the white countertops and modern shaker cabinetry. The oversized black dome pendants lend a restaurant vibe to the peninsula seating. The stacked stone backsplash lends texture and dimension, and it’s lines are echoed in the fireplace façade. Being averse to countertop outlets, a power strip was tucked underneath the wall cabinetry to keep the backsplash unobstructed. A picket shaped tile was featured as an accent over the client’s BlueStar range. The client’s original ventilation hood was also repurposed.
A hospitality station was included and features a beverage cooler, glass display cabinetry and set apart with corbel brackets.
The fireplace was refaced with new natural stacked stone in warm greys and touches of spice and features a dark stain wood mantel beam. The recessed niche was fitted with matching lighted floating shelves for display.

 IDEAZ International, LLC
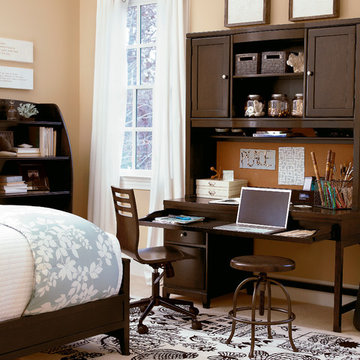
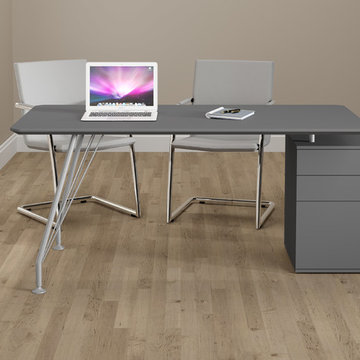
Ideaz presents to you our Office collection which brings a modern and contemporary look to your home office. Not only is it spacious, but very practical. Style and practicality come together to exceed you expectations.
 Transitional Designs
My client wanted bold colors and a room that fueled her children’s creativity. We transformed the old storage space underneath the staircase into a playhouse by simply adding a door and tiny windows. On one side of the staircase I added a blackboard and on the other side the wall was covered in a laminate wood flooring to add texture completing the look of the playhouse. A custom designed writing desk with seating to accommodate both children for their art and homework assignments. The entire area is designed for playing, imagining and creating.
Javier Fernandez Transitional Designs, Interior Designer
Greg Pallante Photographer

50