
Search results for "Student" in Home Design Ideas
 James C Schell LLC
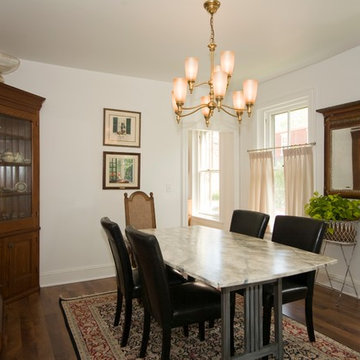
College students had used this space for years to play beer pong. Walls ceiling, floor, everything suffered.
Now a new ceiling, walls and replicated baseboard, it's back in shape.
jim@jcschell.com
 DR Horton - Central Florida
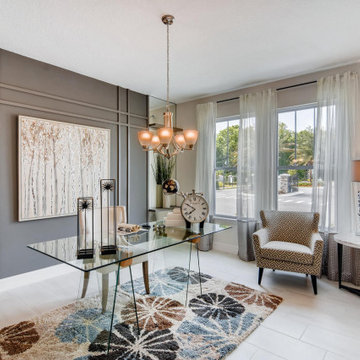
This prestigious Emerald Homes community, located in the heart of Oviedo, is the perfect place to call home. Parkdale Place is privately gated community surrounded by lush greenery that gives homeowners a feel of rural Seminole County, within close proximity to major roadways.
Parkdale Place is located within the ‘A-rated’ Seminole County Public Schools district, providing excellent educational opportunities for students.
Our community offers a choice of seven beautiful open layout floorplans, featuring single- and two-story options. These spacious homes include 3-5 bedrooms, 2-3.5 bathrooms, and range from 2,108-3,920 square feet. All homes feature our Home is Connected smart home technology, coupled with luxury standard features and all block construction. Visit our show-stopping model homes, available for tour seven days a week!

Find the right local pro for your project
 David Gray with Howard Hanna & Windridge Homes
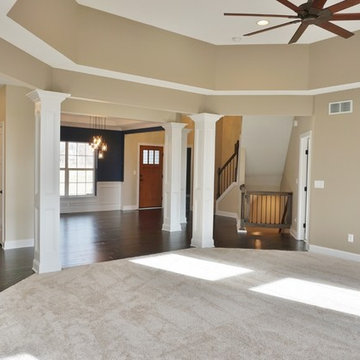
The Worthington by Windridge Homes boasts a generous 3,267 sq ft of living space with 4 bedrooms and 3.5 baths. Custom designed for today's active family, it is perfect for entertaining. The open floor plan features columns in the great room and formal dining room. The private study off the 2-story foyer is the perfect home office for the work at home professional or student. For more information, visit our website at WindridgeHomes.biz
 Jillian Tatro
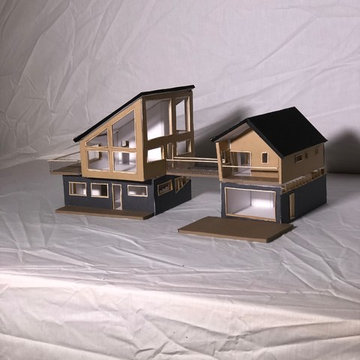
This photo shows my final design of the addition. A piece of my design that is viewed in this image is the use of the side-by-side windows. I wanted to bring that window idea into my addition, but I also wanted to change it up a little. I used the site as a guide and created the windows to go along the slope of the site, with the back end of the addition underneath grade. I also wanted to incorporate these in order to add some natural light into the back portion of the addition, which is what these types of windows allowed me to do.

 Star Furniture
Meet Marta Herbert
Marta comes to Star Furniture from the mountains and valleys of the West where she specialized in turning apartments into lofts, cabins into lodges and houses into estates. From cozy, to chic, to expansive, Marta's fluency with color, texture, and lighting in perfect balance is a gift first noted by professors at The American River College in Sacramento, and has evolved over the past three decades into the ability to translate the desires of her clients into classic statements of style.
As an avid student of design and proponent of continuing education, Marta has remained at the forefront of her profession gathering broad knowledge about exotic woods, fabrics, fine carpets, and the vast assortment of leathers. She understands the elements needed to create personal spaces that welcome use.
"Let me bring your vision of your room to life...it's not just a room, it's the place you want to live."
Contact Marta and let her know that you found her on Houzz.com.
Webpage: https://www.starfurniture.com/marta-herbert
Address: Star Furniture, 18107 North Freeway, Houston, TX 77090
Phone: 281-440-3330
Email: mherbert@starfurniture.com

 Coldwell Banker Vanguard Team Knapp
This is a lifestyle with something for everyone! Bike to the pool or to Mellow Mushroom for a slice of pizza! The new state of the art YMCA is inside the community. New Library and “A” rated schools are a walk or a bike ride away. It’s amazing to see, hundreds of students riding bikes and walking to school everyday. It’s like a Norman Rockwell village. Relocating here myself several years ago all this was very new to me. I felt like I was moving into a Disney like neighborhood. The truth is we did! Activities are planned on a weekly basis by the amenity staff for all ages year round. It makes it so easy to meet new people.
There are 3 pools that include a family pool, lap pool and a tower slide pool, tennis courts, basketball courts, volleyball and more. There are miles of bike and jogging trails along with shaded park benches for those quiet moments. Close to shopping and restaurants there is something for everyone on Fleming Island! Living here ourselves we would be happy to answer all of your questions. We look forward to helping you in anyway we can. Call us today we are waiting to hear from you! 904-334-7426

 White Landscape Design LLC
Client wanted a memorial garden that would be a gathering space for students and faculty.
This is an example of a small contemporary drought-tolerant and full sun courtyard concrete paver and vinyl fence garden path in Salt Lake City for spring.
This is an example of a small contemporary drought-tolerant and full sun courtyard concrete paver and vinyl fence garden path in Salt Lake City for spring.
 Terra Studio
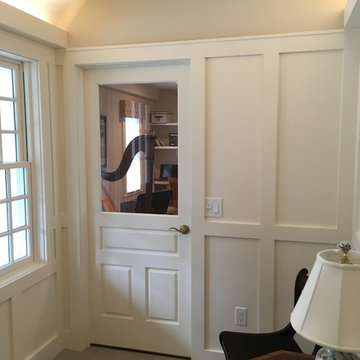
The wood wainscoting and an illuminated cove ceiling create a refined space of reflection for the harp student waiting for their lesson to begin.
Example of a cottage home design design in New York
Example of a cottage home design design in New York
 Kankel Conroy Rose & Hill Landscape Architecture
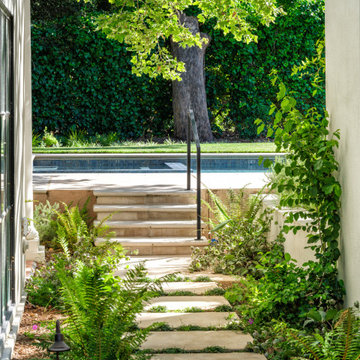
The homeowners asked KCRH to redesign their landscape to fit their family lifestyle as well as for entertaining group and student events. We worked closely with the interior designer and architect to create a seamless outdoor and indoor relationship throughout their historical Spanish Mission home. The design incorporated an outdoor kitchen and pizza oven beneath a wood arbor structure equipped with recessed lighting, sleek heaters, and retractable cloth fabric. The working vegetable garden was strategically located adjacent to the seed lab so they could have year round access. At the far end of the pool sits the fireplace which is a focal point and extends the use of the yard into the evening.
 DR Horton - Central Florida
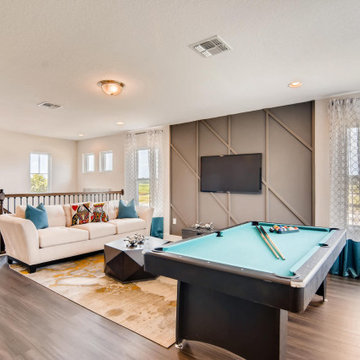
This prestigious Emerald Homes community, located in the heart of Oviedo, is the perfect place to call home. Parkdale Place is privately gated community surrounded by lush greenery that gives homeowners a feel of rural Seminole County, within close proximity to major roadways.
Parkdale Place is located within the ‘A-rated’ Seminole County Public Schools district, providing excellent educational opportunities for students.
Our community offers a choice of seven beautiful open layout floorplans, featuring single- and two-story options. These spacious homes include 3-5 bedrooms, 2-3.5 bathrooms, and range from 2,108-3,920 square feet. All homes feature our Home is Connected smart home technology, coupled with luxury standard features and all block construction. Visit our show-stopping model homes, available for tour seven days a week!
 TLC Gardens
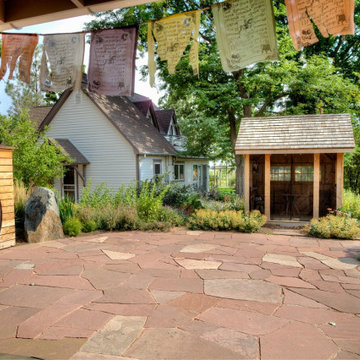
The patio space outside the Tai Chi studio is defined by the shade shack, moon gate, and a grounding wall of boulders. The triangle of activity creates an intimate space for the clients and students to experience peaceful practice.

 Turbo Beds
Your student will earn top marks & fly to the top of their class while studying at this intricately detailed airplane motif study desk !!!
• Simulated cockpit controls enhance upper unit
• Top display shelf for treasured collectibles
• LED lighting directly above study surface
• Large Working Area
• Music player with Bluetooth, USB, Aux.
• Build in speakers
• Built In Drawers
• High Detail Finish
• 5 – year warranty
 Michelle's Interiors
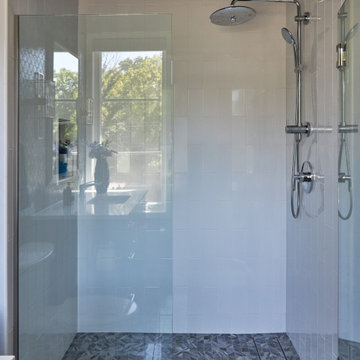
This roomy shower can accommodate this young boy through his college years.
Mid-sized minimalist bathroom photo in Chicago with a hinged shower door
Mid-sized minimalist bathroom photo in Chicago with a hinged shower door

 Michelle's Interiors
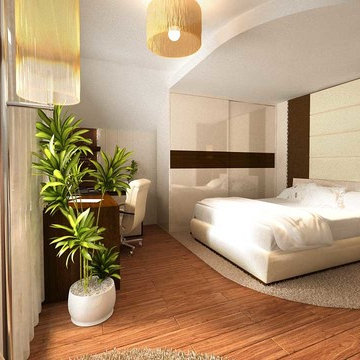
Ombre tile enlivens the shower.
Example of a mid-sized minimalist boy blue floor kids' room design in Chicago with blue walls
Example of a mid-sized minimalist boy blue floor kids' room design in Chicago with blue walls



 BuildingLABinc.
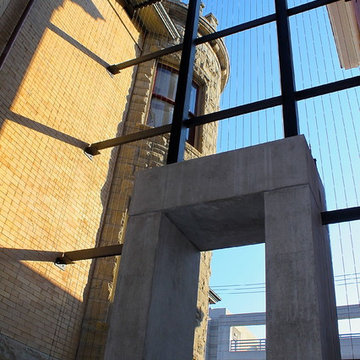
Livingzone 270 Apartments Entry Space is design as a gathering spot for tenants & University students. The open space incorporates concrete and cor-ten steel to create a hard scape with surface and tactile changes from the exposed aggregate concrete surfaces under your feet to the ground and polished surfaces of the benches and entry point. As you entry the concrete entry point it takes you into an exterior space with filtered light by using high tension cables and integrated planter boxes on top on the entry point and to the left & right at the base. Virginia Creeper
 Cathie Hong Interiors
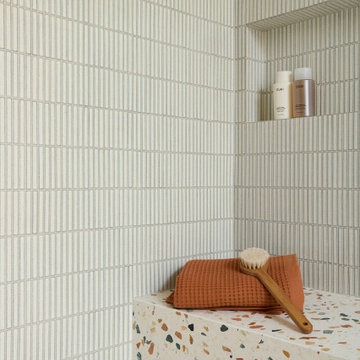
This single family home that was once used as a rental for university students was completely renovated with a new addition and transformed into a highly optimized haven for a family of four. The brief was modern but colorful!
51