
Search results for "Student" in Home Design Ideas


 Wilson Lighting
Nichole Kennelly Photography
Interior Design Student Association at Johnson County Community College
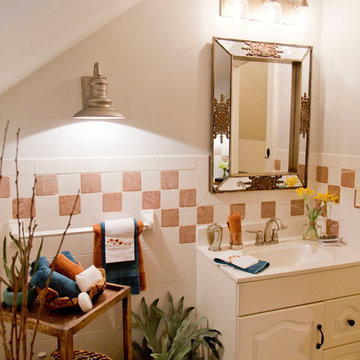
Inspiration for a mid-sized transitional 3/4 white tile and ceramic tile ceramic tile bathroom remodel in Kansas City with louvered cabinets, white cabinets, a one-piece toilet, white walls, a drop-in sink and granite countertops
Inspiration for a mid-sized transitional 3/4 white tile and ceramic tile ceramic tile bathroom remodel in Kansas City with louvered cabinets, white cabinets, a one-piece toilet, white walls, a drop-in sink and granite countertops
 Cathie Hong Interiors
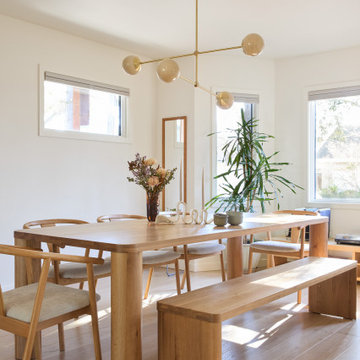
This single family home that was once used as a rental for university students was completely renovated with a new addition and transformed into a highly optimized haven for a family of four. The brief was modern but colorful!
Find the right local pro for your project
 Landshapes
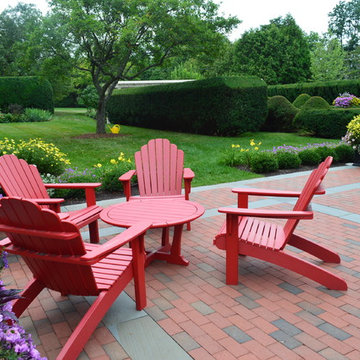
Designed in 1914 by Wilder and White, Architects, of New York City, the original owner of this property was Dr. William Englesby. In 1956 the house was willed to the University of Vermont. It served as a dormitory for twenty-seven women students until the new president of UVM, John Fey, arrived in 1958 and the university remodeled the house to serve as his residence. It has since been occupied by succeeding UVM presidents. This was an intriguing space to design due to the rarity of such a large garden in the city. We installed a front walk with a ramp from pavers and custom cut bluestone. We carried this look to the back of the house by installing a paver patio with bluestone inlay along with some steps. Colorful plantings completed the area and gave it an elegant feel.
 Soglia Architecture
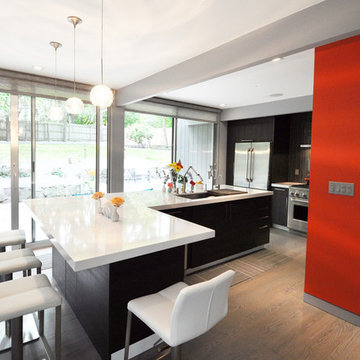
The Lincoln House is a residence in Rye Brook, NY. The project consisted of a complete gut renovation to a landmark home designed and built by architect Wilson Garces, a student of Mies van der Rohe, in 1961.
The post and beam, mid-century modern house, had great bones and a super solid foundation integrated into the existing bedrock, but needed many updates in order to make it 21st-century modern and sustainable. All single pane glass panels were replaced with insulated units that consisted of two layers of tempered glass with low-e coating. New Runtal baseboard radiators were installed throughout the house along with ductless Mitsubishi City-Multi units, concealed in cabinetry, for air-conditioning and supplemental heat. All electrical systems were updated and LED recessed lighting was used to lower utility costs and create an overall general lighting, which was accented by warmer-toned sconces and pendants throughout. The roof was replaced and pitched to new interior roof drains, re-routed to irrigate newly planted ground cover. All insulation was replaced with spray-in foam to seal the house from air infiltration and to create a boundary to deter insects.
Aside from making the house more sustainable, it was also made more modern by reconfiguring and updating all bathroom fixtures and finishes. The kitchen was expanded into the previous dining area to take advantage of the continuous views along the back of the house. All appliances were updated and a double chef sink was created to make cooking and cleaning more enjoyable. The mid-century modern home is now a 21st century modern home, and it made the transition beautifully!
Photographed by: Maegan Walton
 Jillian Tatro
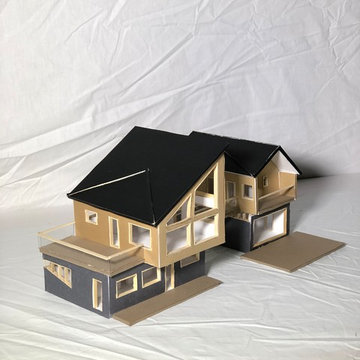
This photo shows my final design of the addition. An element I worked into my final design was the protruding second floor of the addition. This is opposite of the intruding porch on the original house
 Auburn University CADC
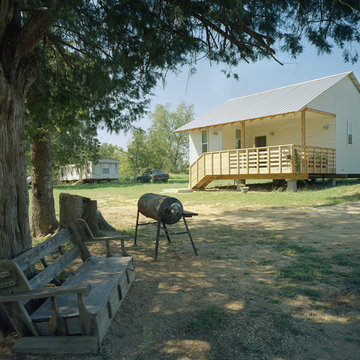
The tenth iteration of the 20K House, Joanne's house, was completed in early June. The student team chose to add a square design to the 20K Product Line. The square layout minimizes perimeter wall area while maximizing square footage. A gracious porch cut out of the corner of the home provides exterior living space and also allows the entry to be in the center of the home, eliminating the need for circulation space.
PROJECT TEAM
Jacob Beebe, Erika Henriksson, Eric Schmid, Sandra Yubero
Photo by Timothy Hursley.

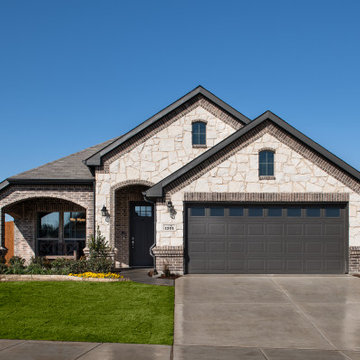
 Antares Homes
Find out more: https://bit.ly/3jdTzZI
Our final homes in this community are nearing completion and will be available soon! Please set an appointment to tour these homes and find the perfect one for you!
Come explore Kingspoint, our newest community located in Fort Worth! Nestled along the quiet southern edge of Fort Worth, this community offers the ease of small-town living while having easy access to big-city amenities. You will feel confident in a community whose mission is to provide innovative programs, inspire a passion for learning, and develop character and academic excellence in its students through Everman ISD.
Since it was founded in the mid-1850s, Everman has and continues to experience historical growth within its community. In 1917, the community was one of three sites selected to serve as a flight training school for the Canadian Royal Flying Corps, Aviation Section. Everman is located along Interstate 20 and Interstate 35, just 8 miles south of downtown Fort Worth, providing easy access to all that it has to offer including a variety of shopping, dining, and entertainment experiences such as Sundance Square, The Bass Hall Theatre, and Panther Island Pavilion. Also, just minutes down the road is quick access to shopping in Burleson Town Square, a day at the movies at the Burleson Premier Cinema, and access to 1187 Rendon Crowley Road if you’d like to spend the day in Mansfield. With access to so many cities and things to do, it is easy to enjoy the location and convenience of Everman.
Antares Homes offers our families a beautiful collection of home design concepts with inviting spaces and gourmet kitchens finished with designer details. Combine our competitive prices with the quality of our homes, Kingspoint is a dream come true for the homeowner who wants it all.
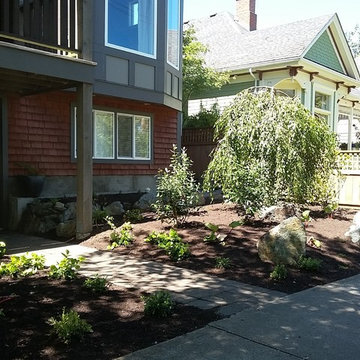
 New Roots Landscaping
The beautifully laid out hardscaping and boulder work was done by a UBC architecture student Jared Skoreyko prior to our arrival. We updated the planting as per the client's request for a low maintenance edible landscape. Included are lingonberry, salal, rhubarb and pineapple guava, which balance the priorities of providing seasonal edibles and maintaining a pleasing four season streetside aesthetic.

 Live Well Remodeling And Construction
We turned this large detached two-car garage into a modern studio ADU. The studio ADU has everything you need to live independently and is perfect for students, family, or to rent out. We designed this ADU to save the maximum amount of space by creating a slim kitchenette and a Murphy bed that turns into a desk. The ADU's bathroom has a large floating vanity and corner shower.

 Blythe Haynes from BSH Design
All 3D Models and Photographs by Blythe Haynes
Small ornate beige three-story mixed siding gable roof photo in Raleigh
Small ornate beige three-story mixed siding gable roof photo in Raleigh
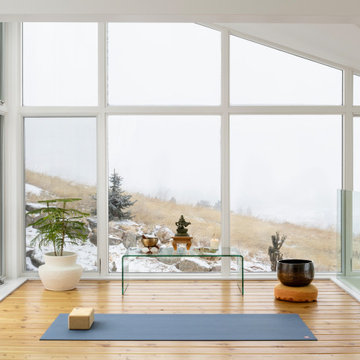
 Joe McGuire Design
This wellness-focused home balances modern architecture with natural materials, sustainable furnishings, and personal touches, creating a serene, inviting retreat that reflects its owners’ lifestyle.
The warm yet minimalist yoga loft showcases stunning views of the Boulder foothills and plains below - the perfect platform for our client's yoga classes, filmed and shared with her students worldwide.

 Liadesign
Liadesign
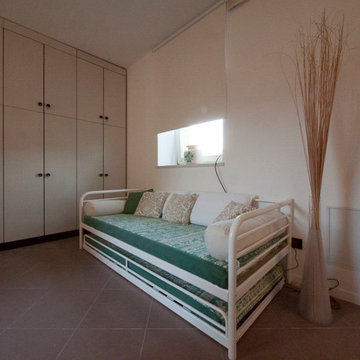
Example of a small eclectic master ceramic tile bedroom design in Milan with white walls and no fireplace
Example of a small eclectic master ceramic tile bedroom design in Milan with white walls and no fireplace

 Studio One | San Francisco
This was an interesting project to work on, The original builder/ designer was a student of Frank Lloyd Wright. The challenge with this project was to update the kitchen, while honoring the original designer's vision.
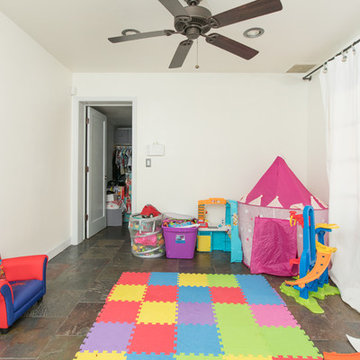
 Get Your PHX
This family home has it all! Beautiful state of the art kitchen with breakfast bar, granite counter tops, high end appliances, pantry, and complete with wine cooler. All bathrooms have been updated to perfection. The guest house is large and is perfect for your in-laws or college student. The home and guest house has a security system with cameras and hard wired Ethernet. The backyard is an entertainers delight complete with built in BBQ, outdoor speakers and fans. Full size washer and dryer in main home and guest house convey with the property. This property has been totally updated and is a fantastic family home! Schedule your private showing today! http://getyourphx.com/listings/michelles-special-listings/

 Melinamade - Residential Design + Interiors

A Mid Century modern home built by a student of Eichler. This Eichler inspired home was completely renovated and restored to meet current structural, electrical, and energy efficiency codes as it was in serious disrepair when purchased as well as numerous and various design elements that were inconsistent with the original architectural intent.
 Unity Homes
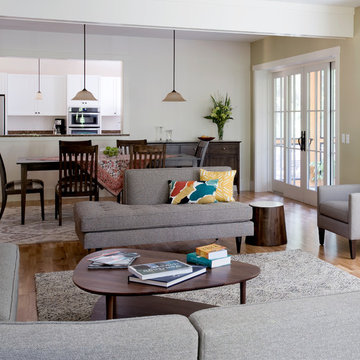
The pass through kitchen widow to the open concept dining and living area of this faculty home on the college campus allows for ease in entertaining both the administrative and student bodies.
52