
Search results for "Student" in Home Design Ideas

 Wood Wise Design & Remodeling

In true fairytale fashion, this unfinished room over the garage was transformed to this stunning in-home school room. Built-in desks configured from KraftMaid cabinets provide an individual workspace for the teacher (mom!) and students. The group activity area with table and bench seating serves as an area for arts and crafts. The comfortable sofa is the perfect place to curl up with a book.
Find the right local pro for your project
 Siegler Design Services + INTERIORS
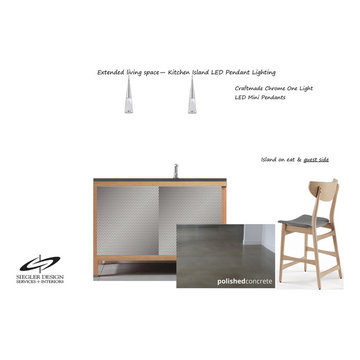
Existing updated ranch home expands living quarters for future use by guest, family member, visiting student or for family's use.
Small 1960s l-shaped concrete floor and beige floor open concept kitchen photo in Phoenix with flat-panel cabinets, blue cabinets, quartzite countertops, gray backsplash, metal backsplash, stainless steel appliances, an island, gray countertops and a drop-in sink
Small 1960s l-shaped concrete floor and beige floor open concept kitchen photo in Phoenix with flat-panel cabinets, blue cabinets, quartzite countertops, gray backsplash, metal backsplash, stainless steel appliances, an island, gray countertops and a drop-in sink
 Soglia Architecture
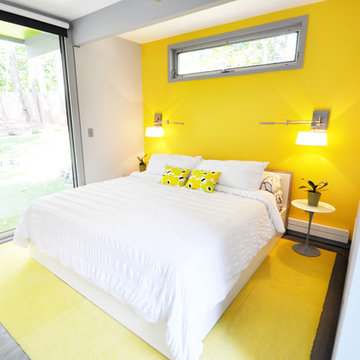
The Lincoln House is a residence in Rye Brook, NY. The project consisted of a complete gut renovation to a landmark home designed and built by architect Wilson Garces, a student of Mies van der Rohe, in 1961.
The post and beam, mid-century modern house, had great bones and a super solid foundation integrated into the existing bedrock, but needed many updates in order to make it 21st-century modern and sustainable. All single pane glass panels were replaced with insulated units that consisted of two layers of tempered glass with low-e coating. New Runtal baseboard radiators were installed throughout the house along with ductless Mitsubishi City-Multi units, concealed in cabinetry, for air-conditioning and supplemental heat. All electrical systems were updated and LED recessed lighting was used to lower utility costs and create an overall general lighting, which was accented by warmer-toned sconces and pendants throughout. The roof was replaced and pitched to new interior roof drains, re-routed to irrigate newly planted ground cover. All insulation was replaced with spray-in foam to seal the house from air infiltration and to create a boundary to deter insects.
Aside from making the house more sustainable, it was also made more modern by reconfiguring and updating all bathroom fixtures and finishes. The kitchen was expanded into the previous dining area to take advantage of the continuous views along the back of the house. All appliances were updated and a double chef sink was created to make cooking and cleaning more enjoyable. The mid-century modern home is now a 21st century modern home, and it made the transition beautifully!
Photographed by: Maegan Walton
 Galaxy Sales, Inc. (Manufacturers Representative)
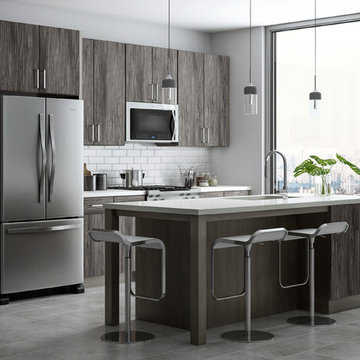
SMART Cabinetry
(Door Style: Northport)
(Finish: Slate)
Thermafoil
Example of a transitional kitchen design in Minneapolis
Example of a transitional kitchen design in Minneapolis

 Sherri Blum | Jack and Jill Interiors, Inc.
Children’s waiting room interior design project at Princeton University. I was beyond thrilled when contacted by a team of scientists ( psychologists and neurologists ) at Princeton University. This group of professors and graduate students from the Turk-Brown Laboratory are conducting research on the infant’s brain by using functional magnetic resonance imaging (or fMRI), to see how they learn, remember and think. My job was to turn a tiny 7’x10′ windowless study room into an inviting but not too “clinical” waiting room for the mothers or fathers and siblings of the babies being studied.
We needed to ensure a comfortable place for parents to rock and feed their babies while waiting their turn to go back to the laboratory, as well as a place to change the babies if needed. We wanted to stock some shelves with good books and while the room looks complete, we’re still sourcing something interactive to mount to the wall to help entertain toddlers who want something more active than reading or building blocks.
Since there are no windows, I wanted to bring the outdoors inside. Princeton University‘s colors are orange, gray and black and the history behind those colors is very interesting. It seems there are a lot of squirrels on campus and these colors were selected for the three colors of squirrels often seem scampering around the university grounds. The orange squirrels are now extinct, but the gray and black squirrels are abundant, as I found when touring the campus with my son on installation day. Therefore we wanted to reflect this history in the room and decided to paint silhouettes of squirrels in these three colors throughout the room.
While the ceilings are 10′ high in this tiny room, they’re very drab and boring. Given that it’s a drop ceiling, we can’t paint it a fun color as I typically do in my nurseries and kids’ rooms. To distract from the ugly ceiling, I contacted My Custom Creation through their Etsy shop and commissioned them to create a custom butterfly mobile to suspend from the ceiling to create a swath of butterflies moving across the room. Their customer service was impeccable and the end product was exactly what we wanted!
The flooring in the space was simply coated concrete so I decided to use Flor carpet tiles to give it warmth and a grass-like appeal. These tiles are super easy to install and can easily be removed without any residual on the floor. I’ll be using them more often for sure!
See more photos of our commercial interior design job below and contact us if you need a unique space designed for children. We don’t just design nurseries and bedrooms! We’re game for anything!
 Liadesign
Liadesign

Small minimalist single-wall ceramic tile eat-in kitchen photo in Milan with a double-bowl sink, flat-panel cabinets, dark wood cabinets, laminate countertops, white backsplash, stainless steel appliances and no island
Small minimalist single-wall ceramic tile eat-in kitchen photo in Milan with a double-bowl sink, flat-panel cabinets, dark wood cabinets, laminate countertops, white backsplash, stainless steel appliances and no island

 Landshapes
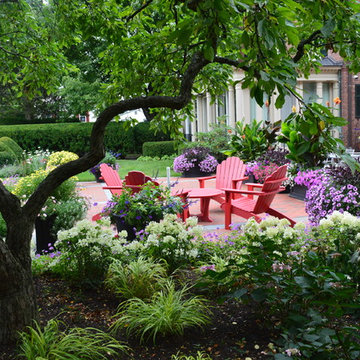
Designed in 1914 by Wilder and White, Architects, of New York City, the original owner of this property was Dr. William Englesby. In 1956 the house was willed to the University of Vermont. It served as a dormitory for twenty-seven women students until the new president of UVM, John Fey, arrived in 1958 and the university remodeled the house to serve as his residence. It has since been occupied by succeeding UVM presidents. This was an intriguing space to design due to the rarity of such a large garden in the city. We installed a front walk with a ramp from pavers and custom cut bluestone. We carried this look to the back of the house by installing a paver patio with bluestone inlay along with some steps. Colorful plantings completed the area and gave it an elegant feel.
 TimberTown
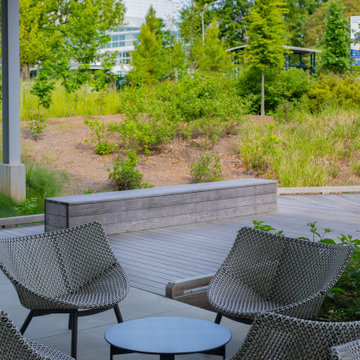
Built at the Heart of Georgia Tech's gorgeous campus – the student center is a gathering place for all. When the outdoor area needed a facelift, Yonah Mountain Timber Frames' team were brought in… Kebony (a modified wood product) was used to build the boardwalks, bridges, and benches throughout this community space. Naturally greyed over time, this patina boardwalk maintains the same structural durability as traditional hardwoods even though it is a thermally modified Softwood. (See our “Modified Lumber” article to learn more).
 Get Your PHX
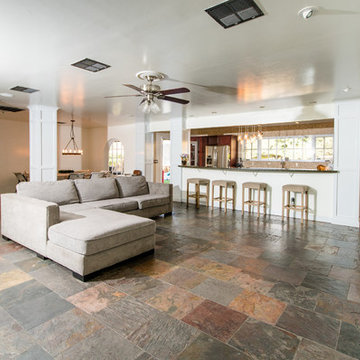
This family home has it all! Beautiful state of the art kitchen with breakfast bar, granite counter tops, high end appliances, pantry, and complete with wine cooler. All bathrooms have been updated to perfection. The guest house is large and is perfect for your in-laws or college student. The home and guest house has a security system with cameras and hard wired Ethernet. The backyard is an entertainers delight complete with built in BBQ, outdoor speakers and fans. Full size washer and dryer in main home and guest house convey with the property. This property has been totally updated and is a fantastic family home! Schedule your private showing today! http://getyourphx.com/listings/michelles-special-listings/
 Alterra Landscape Design
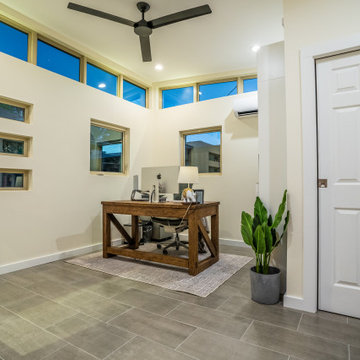
Alterra Landscape Design created this space to enable our client to escape the distractions of a busy household and step into their very own tiny home office. This thoughtfully designed space maximizes every inch, offering a functional and inspiring environment to work, create, and focus. Natural light floods the interior, while ample desk space and clever storage solutions keep you organized and productive. Enjoy the comfort of climate control and the privacy of a dedicated workspace, perfect for remote workers, entrepreneurs, students, or anyone who needs a place to focus and get things done! Contact us today to learn more.
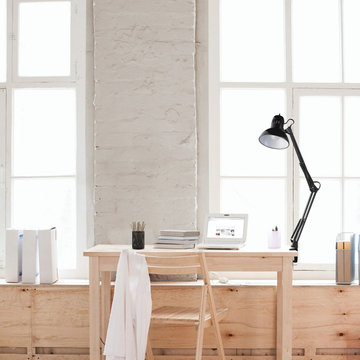
 Globe Electric
Perfect for professionals, students and instructors Globe Electric's Architect's 10-watt LED desk lamp is designed and engineered to bring your desk or work area into the 21st century without breaking the bank. This LED lamp emits virtually no heat and glows at a very warm and soft 3000K with the on/off switch at the top. With a lifespan of 25,000 hours and consuming less energy your LED lamp will save you money and time. The long cord allows you the ability to place the light anywhere you want regardless of where your wall socket is located. One 10W A19 LED bulb included.
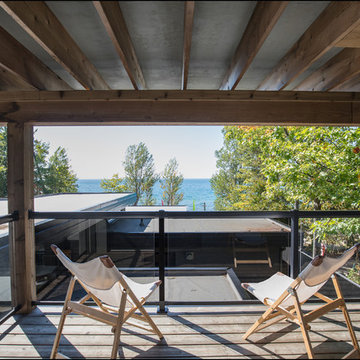
 DeCarli Contractors
Georgian College Digital Photography Students
Home design - contemporary home design idea in Toronto
Home design - contemporary home design idea in Toronto
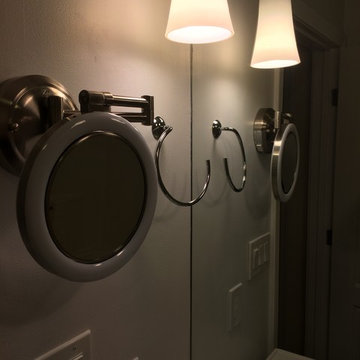


 S. Bumbera Glass Etching
This trophy is for an Aggie Student that was receiving his College Ring
Small elegant open concept family room library photo in Houston
Small elegant open concept family room library photo in Houston
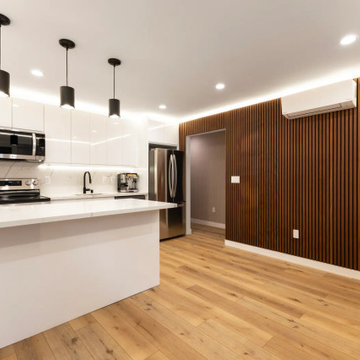

 Studio One | San Francisco

This was an interesting project to work on, The original builder/ designer was a student of Frank Lloyd Wright. The challenge with this project was to update the kitchen, while honoring the original designer's vision.

58