
Search results for "Student" in Home Design Ideas
 The Closet Works, Inc.

The open design gives the perfect place for students to work at home on schoolwork or hobbies and art projects. Items are stored and close at hand in the cabinets behind.
 Oak Custom Homes / Oak Campus Builders
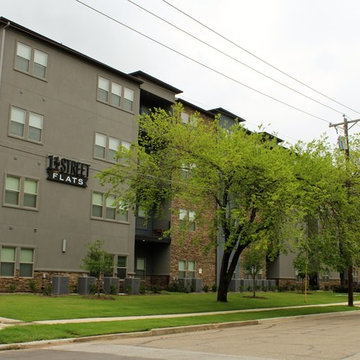
The 11th Street Flats were completed by Oak Campus Builders in 2015. 1721 is a 46 bed building, consisting of 14 units. 1722 is a 86 bed building, consistening of 32 units.
 Rhode Island School of Design
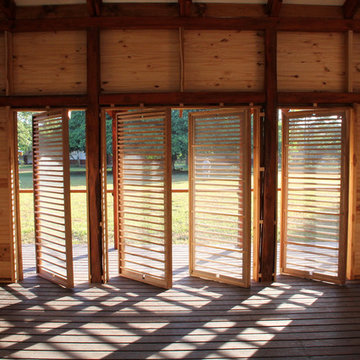
A group of students from the Rhode Island School of Design travel to Earth University La Flor in Guanacaste, Costa Rica to design and build a classroom.
Find the right local pro for your project

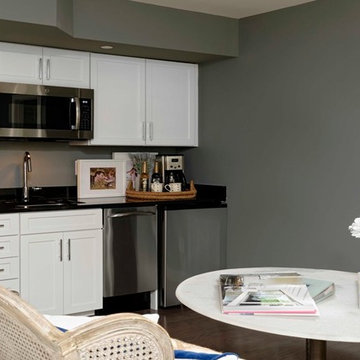

 Jones Urban Projects
L.J Hooker, Warners Bay
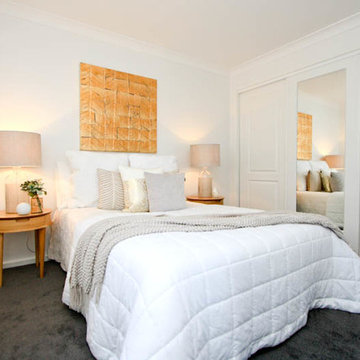
Inspiration for a mid-sized contemporary carpeted bedroom remodel in Newcastle - Maitland with white walls
Inspiration for a mid-sized contemporary carpeted bedroom remodel in Newcastle - Maitland with white walls
 Jillian Tatro
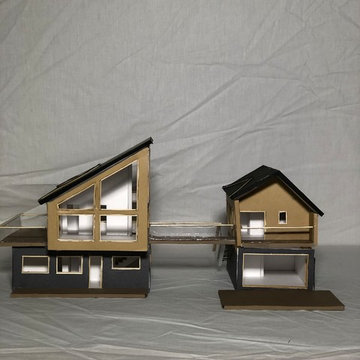
This photo shows my final design of the addition. A big part of the project was the site. The site we used located on Spofford Lake in New Hampshire, had the lake view directly in front of the home. I wanted to incorporate as many large windows facing the lake in order to bring in the natural light and beauty of the lake.
 DR Horton - Central Florida
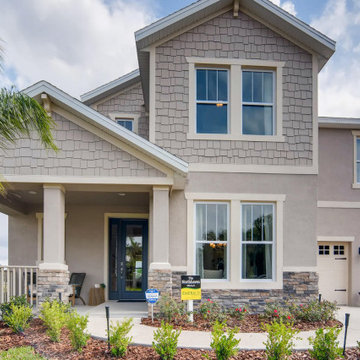
This prestigious Emerald Homes community, located in the heart of Oviedo, is the perfect place to call home. Parkdale Place is privately gated community surrounded by lush greenery that gives homeowners a feel of rural Seminole County, within close proximity to major roadways.
Parkdale Place is located within the ‘A-rated’ Seminole County Public Schools district, providing excellent educational opportunities for students.
Our community offers a choice of seven beautiful open layout floorplans, featuring single- and two-story options. These spacious homes include 3-5 bedrooms, 2-3.5 bathrooms, and range from 2,108-3,920 square feet. All homes feature our Home is Connected smart home technology, coupled with luxury standard features and all block construction. Visit our show-stopping model homes, available for tour seven days a week!
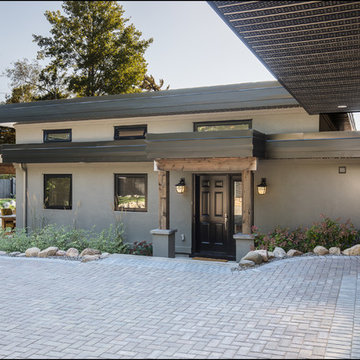
 DeCarli Contractors
Georgian College Digital Photography Students
Home design - contemporary home design idea in Toronto
Home design - contemporary home design idea in Toronto
 Bohannon Design Team

Perfect playroom for while kids are small, and homeschool room for when they are ready! Designed placement right off the kitchen, perfect for mom's oversight while students are busy with studies.
 Lisa Houck Art
A Friendly Flock Touches Down
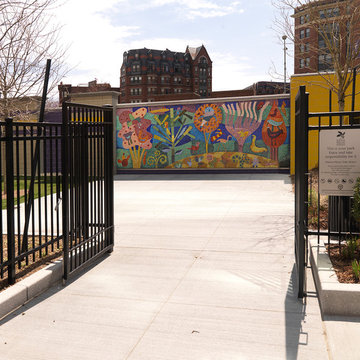
The inspiration for the mosaic murals in Frieda Garcia Park in Boston came from children’s artwork. I held art classes with children from the community at Ellis Memorial and United South End Settlements. The young students created beautiful prints, drawings and collages of birds that I used to populate the magical landscapes for the park. The final design was translated into a glass mosaic by Unicorn Art Studio.
 Studio Designs
PONDEROSA DRAFTING TABLE
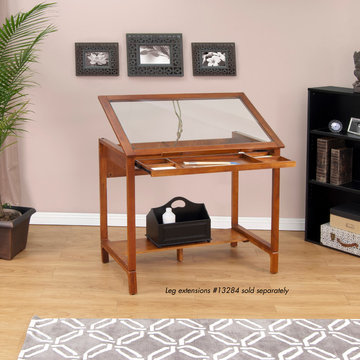
From Studio Design' Ponderosa collection, the Ponderosa Glass Topped Table provides a versatile tempered safety glass work surface. 8 different work surface angle adjustments are available ranging from 0 to 30 degrees. The table top is supported by a solid wood frame and legs. A 5 partition wood drawer facilitates easy, organized storage. Main work surface: 42''W x 24''D. Overall dimensions: 42''W x 24''D x 30''H
Available with a Glass Top Item #13280, or Solid Wood Top Item# 13285.
PONDEROSA LEG EXTENSIONS
For use with the Ponderosa Table, the Ponderosa Leg Extensions raises the height of the work surface 6.25" from 31.25" to 37.5" enabling a more versatile creative environment. The Ponderosa Leg Extensions make it possible for you to work using a drafting chair or while standing. It also adds a 9.75" deep shelf and four leg levelers beneath the table for safety and stability. (Item # 13284)
 Rhode Island School of Design
A group of students from the Rhode Island School of Design travel to Earth University La Flor in Guanacaste, Costa Rica to design and build a classroom.

 Live Well Remodeling And Construction
We turned this large detached two-car garage into a modern studio ADU. The studio ADU has everything you need to live independently and is perfect for students, family, or to rent out. We designed this ADU to save the maximum amount of space by creating a slim kitchenette and a Murphy bed that turns into a desk. The ADU's bathroom has a large floating vanity and corner shower.
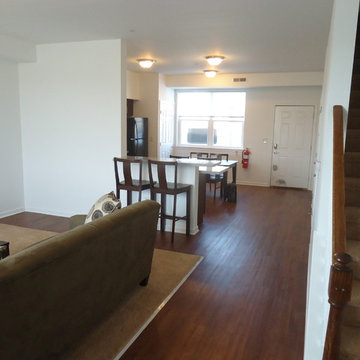
 JMAC Architects
State College Rental Townhomes
View of Kitchen opening to living room. This project includes, in Phase 1A, 141 Townhomes and 96 Apartment Units, all of which are designed by JMAC Architects. The Townhomes (and apartments) come fully furnished, including beds and desks, and will primarily be rented out by students attending the nearby Main Campus of the Pennsylvania State University.
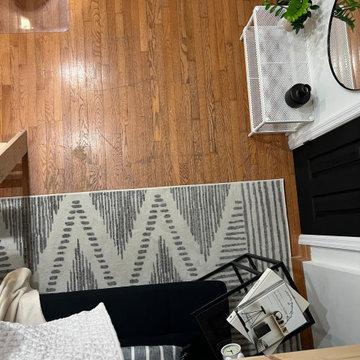
 Studio Katherine G
A modern & fun take on a guest bedroom for an exchange student. We used matte black and brass accents throughout and added a funky wallpaper to the back of a built-in bookshelf to make it all pop!
 Randy Heller Pure and Simple Interior Design
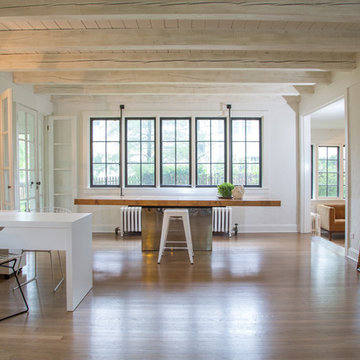
The Design House is a spacious home office for creative thinking to take place! This old historic home in Highland Park has been turned into a peaceful place to brainstorm ideas with clients and teach students. Natural lighting, beautiful orchids and neutral colors are inviting for clients to walk in and feel comfortable.
Featured items: Modern chairs, light stained wooden floors, french windows and ceiling details.
 Michael Woodall photographer
Published in Phoenix Home & Garden Magazine issue October 2018
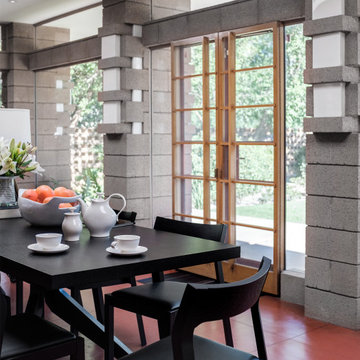
Example of a mid-century modern dining room design in Phoenix
Example of a mid-century modern dining room design in Phoenix

 Pegasus Lighting
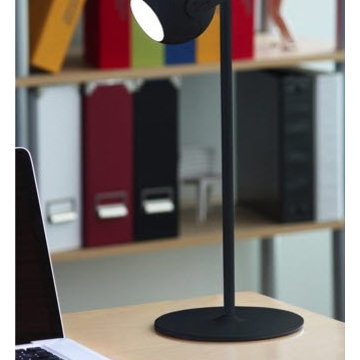
This stylish desk lamp adds a modern look to your home office. This LED desk lamp provides bright lighting with an adjustable pivot head for directional lighting. This desk lamp features a toggle power switch located on the power cord.
55