
Search results for "Student" in Home Design Ideas
 Alexanian Carpet & Flooring
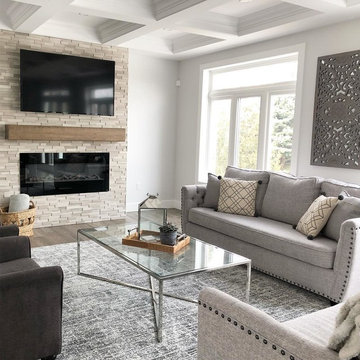
Interior decorating student Marcela at Casa Interiors, is thrilled with how this area rug from our EASSON COLLECTION pulled together her design. TY for sharing your great work! Unbelievably, this 9x13’ (One Million Point yarn per sq metre)area rug is currently on sale for $1124 + hst.
Product: Easson CS 6373-9666 .
 Ancient Elements Stoneworks
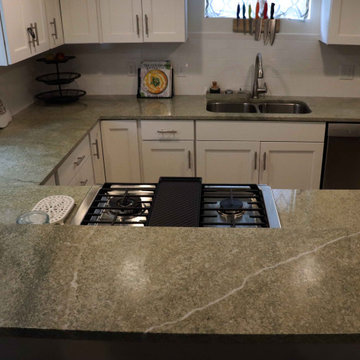
Throughout Laramie there are numerous rentals due to the depend of the college students and young professional’s population expanding every day. The landlord of this rental came into Ancient Elements Stoneworks and spoke with one of the highly skilled representatives. They knew that they were going to be doing white cabinets and it was a basement apartment, so they wanted to keep light and airy. After looking at a few different options the clients and employees of AES decided that Coast Green would be perfect. It has enough contrast between the white cabinets and silver finishes but isn’t so dark that it makes the apartment feel dim.
 Ancient Elements Stoneworks
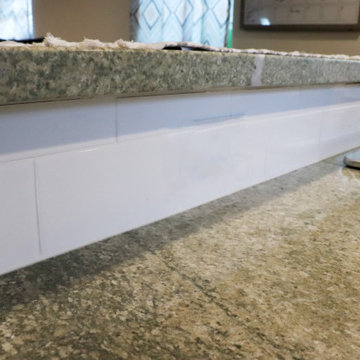
Throughout Laramie there are numerous rentals due to the depend of the college students and young professional’s population expanding every day. The landlord of this rental came into Ancient Elements Stoneworks and spoke with one of the highly skilled representatives. They knew that they were going to be doing white cabinets and it was a basement apartment, so they wanted to keep light and airy. After looking at a few different options the clients and employees of AES decided that Coast Green would be perfect. It has enough contrast between the white cabinets and silver finishes but isn’t so dark that it makes the apartment feel dim.
Find the right local pro for your project
 Pressure Washign Wizard
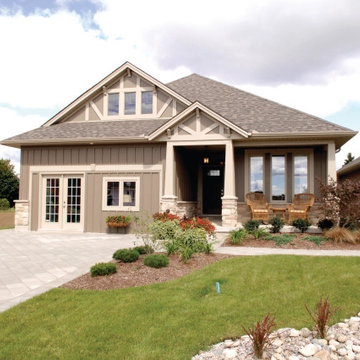
Pressure washing wizard gets rid of any dirt, pollution, dust, chipped paint, mold, and even chalky residue (oxidation from outside elements) that accumulates on your home's exterior. It helps to maintain the beauty of your property. Ugly stains, mold, mildew, dust, and other kinds of elements can take away the spectacular appeal of your property. Pressure washing helps you to restore this beauty by reaching those far-fetched areas and taking out any type of dirt present. We are dedicated to giving the best experience to the people, doing the best of ourselves. Our goal is to get a great smile from my customers after they see the job done. College student-owned.
Soft washing |House washing |Roof cleaning |Power washing |Commercial pressure| washing Pressure |washing services| Gutter cleaning |Building exterior cleaning |Concrete cleaning |Commercial cleaning |Solar panel cleaning |Pressure washing |
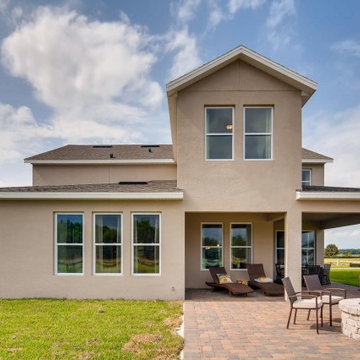
 DR Horton - Central Florida
This prestigious Emerald Homes community, located in the heart of Oviedo, is the perfect place to call home. Parkdale Place is privately gated community surrounded by lush greenery that gives homeowners a feel of rural Seminole County, within close proximity to major roadways.
Parkdale Place is located within the ‘A-rated’ Seminole County Public Schools district, providing excellent educational opportunities for students.
Our community offers a choice of seven beautiful open layout floorplans, featuring single- and two-story options. These spacious homes include 3-5 bedrooms, 2-3.5 bathrooms, and range from 2,108-3,920 square feet. All homes feature our Home is Connected smart home technology, coupled with luxury standard features and all block construction. Visit our show-stopping model homes, available for tour seven days a week!
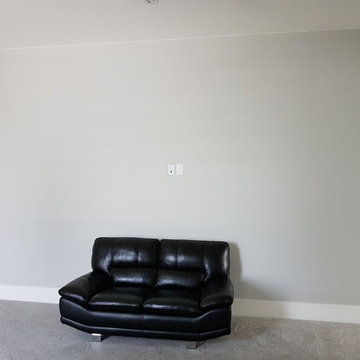
 MAS Design Concepts Inc.
This university students bedroom was large and boring. With some information provided about likes and dislikes, the wall was recreated to entice this young mans desires.
 Michelle Lecinski
This project was born out of the owner’s passion for cooking. A personal chef to a local family, the kitchen was going to not only be her office, but a training space for students learning her trade. The most important change was to remove a wall and expand the work space by 2 feet.
Adding a prep sink, counter seating and a custom pantry were critical appointments.

The materials selected are modern, clean and fresh. The expansive island combines a warm grey painted cabinet and is topped by waterfall white veined quartz countertops. The matte black plumbing fixtures and hardware create drama and contrast against the white countertops and modern shaker cabinetry. The oversized black dome pendants lend a restaurant vibe to the peninsula seating. The stacked stone backsplash lends texture and dimension, and it’s lines are echoed in the fireplace façade. Being averse to countertop outlets, a power strip was tucked underneath the wall cabinetry to keep the backsplash unobstructed. A picket shaped tile was featured as an accent over the client’s BlueStar range. The client’s original ventilation hood was also repurposed.
A hospitality station was included and features a beverage cooler, glass display cabinetry and set apart with corbel brackets.
The fireplace was refaced with new natural stacked stone in warm greys and touches of spice and features a dark stain wood mantel beam. The recessed niche was fitted with matching lighted floating shelves for display.

 Katz Builders, Inc.
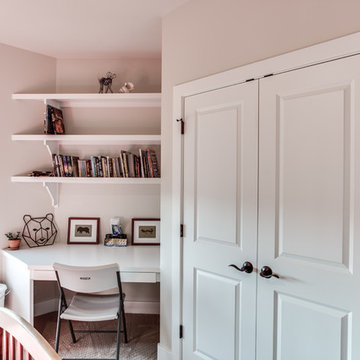
Closet ended in an angle that was not functional. Closet was reframed and the desk is built in the angle that had been inside the closet. Great use of space.
Hill Country Craftsman home with xeriscape plantings
RAM windows White Limestone exterior
FourWall Studio Photography
CDS Home Design
Jennifer Burggraaf Interior Designer - Count & Castle Design
Hill Country Craftsman
RAM windows
White Limestone exterior
Xeriscape

 Sisler Johnston Interior Design, Inc.
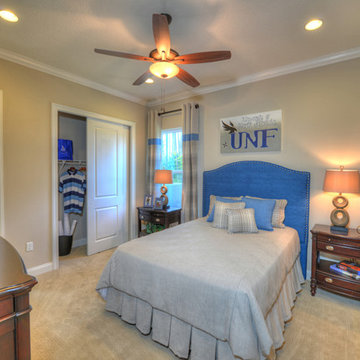
A third bedroom, designed for a college student majoring in building construction at a nearby university, highlights construction photographs and hard-hat accents.
Photography: Tony Giese Inc.


 jobalckwelljo
Bytes Online Training is the chosen option of professionals as well as corporate. Bytes Online Training provides wide-ranging training to prepare students to gather their job necessities.
Be the leader of next technology revolution by learning visual analytics for huge data sets and generate useful business insights. Tableau Training course is a visual learning package covering concepts of data visualization through Tableau. It provides a deeper understanding of Tableau Architecture and concepts of Filters, Parameters, Graphs, Maps, Table Calculation and Dashboards. The course further trains you on Aggregating data, Data Blending, and R Connectivity with Tableau. Tableau Desktop 9 associate training provided by Bytes Online Training is to ensure you are ready to take up a job assignment requiring Tableau Desktop expertise. The course has been specifically designed to give your Tableau career a strong boost. The focus of the course is to help you learn Tableau Desktop 9 skills, such as visualization building, analytics and dashboards.
Please call us for the Demo Classes we have regular batches and weekend batches.
Bytes Online Training
Contact Number: USA : +1 732-475-4280, +1 732-593-8417.
Mail: contact@bytesonlinetraining.com
Visit us: http://www.bytesonlinetraining.com/product/tableau/
 Michelle's Interiors
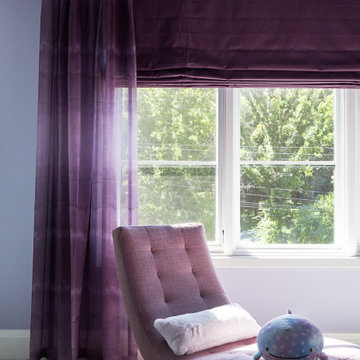
Whether she is curled up with a book, studying her school work or just daydreaming, this young lady will do it in comfort on this modern chaise.
Home design - large modern home design idea in Chicago
Home design - large modern home design idea in Chicago

 Builder Boy
Builder Boy is proud to have completed this unique courtroom-style classroom at Irvine University College of Law in Cerritos, California. We applied a maple panel veneer to the main and side walls, custom-manufactured a four-person juror box with a stadium step and created a judicial panel table with a closed front desk to replicate an actual courtroom for students to study in. Photo credits: Elizabeth Tontz
 Southwest Fence & Deck, Inc.
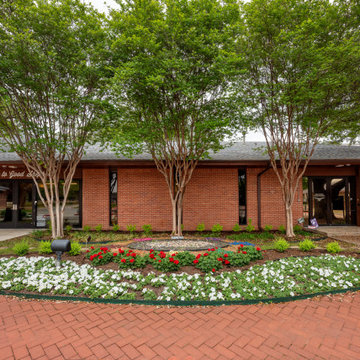
This project involved the design and construction of a custom multi-level deck at an unnamed private school, thoughtfully built to meet all ADA accessibility requirements. The deck features multiple elevations connected by both ramps and stairs, creating a seamless and inclusive outdoor space for students, staff, and visitors.
Custom-built benches were installed around the perimeter to provide ample seating and gathering areas. Special care was taken to preserve the school’s historic landscape, with the deck carefully designed and cut around existing mature trees—allowing these natural features to remain healthy while enhancing the overall outdoor environment.

 U.S. Green Building Council (USGBC)
LEED Certification Level: V4
Builder: BPC Green Builders, LLC
Architect: Trillium Architects
The Taft School faculty home serves as a high performance residence and learning lab for students. The project also earned certification through ENERGY STAR, Indoor airPLUS, Water Sense, PHIUS, and Department of Energy Zero Energy Ready Homes with Living Building Challenge Petal recognition pending. The project team was honored with third place in the 2014 Connecticut Zero Energy Home Challenge. Excluding the photovoltaic installation the HERS index was 33, and with the 13.1 kW the HERS index is -14. A year of utility bills show the home is producing more electricity than it uses.
Located on a quiet street adjacent to campus the existing, historic home was deconstructed and materials donated or reused where possible. Challenged to find high efficiency windows that were historic commission acceptable, the team installed Klearwall awnings or casements over fixed glass (to mimic double hungs) with simulated divided lites (u-values as low as 0.13). A high solar heat gain coefficient (0.58) facilitates the passive solar gain for winter months, while well designed overhangs and a pergola shade summer sun. Double stud walls have 2¼” closed cell foam plus 8½” dense pack cellulose for a R-49 cavity. The exterior sheathing is R-6.6 Zip Wall System with taped seams to create the continuous air barrier. Inside the solid concrete foundation is 3” closed cell foam behind 2x4 stud walls and R-32 cellulose in the cavity. Prefabricated TJI joists frame the attic floor, an insulated “room” houses the heat recovery ventilator and ductwork, and blown in cellulose blankets it all in R-86. The house tested 0.6ACH50 proving the effectiveness of its air-tight envelope and attention to air sealing.
Heating and cooling is provided by efficient air source heat pumps (9.2 HSPF, 16.5 SEER) and delivered by short duct runs which tested extremely tight. A heat pump water heater provides domestic hot water and an on-demand switch, with an occupancy sensor at each bath, ensures hot water is delivered fast and efficiently. Low flow fixtures are WaterSense certified, appliances are Energy Star labeled, and all LED lighting. A Zehnder Novus 300 (93.3% efficient) HRV supplies 112 cfm of continuous fresh air while using only 32 watts of power and running quietly. The homeowners control the mechanical ventilation through the intuitive wall-mounted control pad to shut off or increase the ventilation. Chemicals and contaminants were reduced by using low VOC and GreenGuard certified sealants, adhesives, primers, and paints. A walk-off matt at the side entry and hardwood floors help control dirt and dust. The granite front steps were salvaged and local stone used for the patio and stone walls. Storm water runoff from the roof, patio, and driveway is managed by the rain garden. The native landscaping is low maintenance, a community garden produces vegetables, and the chicken coop is powered by its own roof mounted PV panels.
Taft School Director of Environmental Stewardship, Carly Borken has used the design and construction process as a teaching tool for her science classes. With access to the home monitoring system they can virtually access the residents’ consumption.
 Brad Weesner Design
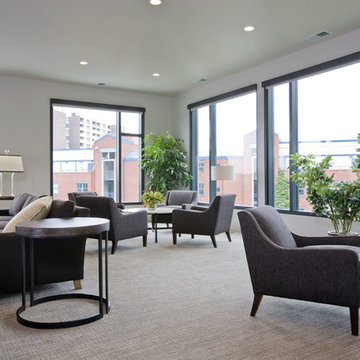
Student Lounge Space
The proliferation of "pod" learning spaces in many areas around campus is prevalent. Here, a soft, calm and warm color palette creates study areas for shared learning and/or to enjoy entertainment options.
 Soglia Architecture
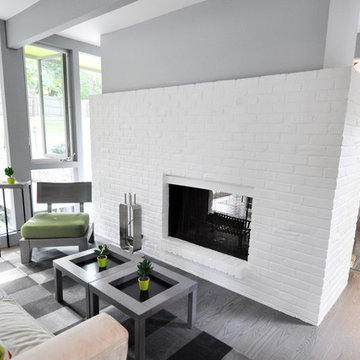
The Lincoln House is a residence in Rye Brook, NY. The project consisted of a complete gut renovation to a landmark home designed and built by architect Wilson Garces, a student of Mies van der Rohe, in 1961.
The post and beam, mid-century modern house, had great bones and a super solid foundation integrated into the existing bedrock, but needed many updates in order to make it 21st-century modern and sustainable. All single pane glass panels were replaced with insulated units that consisted of two layers of tempered glass with low-e coating. New Runtal baseboard radiators were installed throughout the house along with ductless Mitsubishi City-Multi units, concealed in cabinetry, for air-conditioning and supplemental heat. All electrical systems were updated and LED recessed lighting was used to lower utility costs and create an overall general lighting, which was accented by warmer-toned sconces and pendants throughout. The roof was replaced and pitched to new interior roof drains, re-routed to irrigate newly planted ground cover. All insulation was replaced with spray-in foam to seal the house from air infiltration and to create a boundary to deter insects.
Aside from making the house more sustainable, it was also made more modern by reconfiguring and updating all bathroom fixtures and finishes. The kitchen was expanded into the previous dining area to take advantage of the continuous views along the back of the house. All appliances were updated and a double chef sink was created to make cooking and cleaning more enjoyable. The mid-century modern home is now a 21st century modern home, and it made the transition beautifully!
Photographed by: Maegan Walton

56