
Search results for "Students love" in Home Design Ideas
 Michelle's Interiors
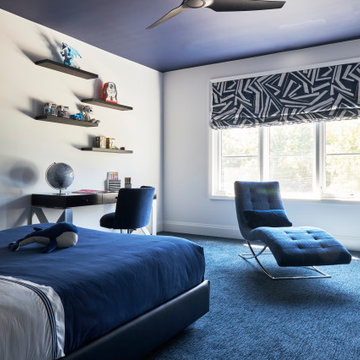
There’s nothing ho-hum about this Harlequin patterned Roman shade. This boy's parents love energetic geometric patterns, and so do I!
Large minimalist boy carpeted and blue floor kids' room photo in Chicago with white walls
Large minimalist boy carpeted and blue floor kids' room photo in Chicago with white walls
 Dallas Builders Association
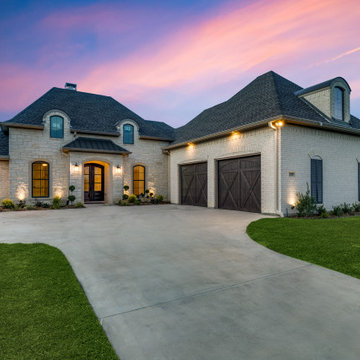
The Dallas Builders Association Home of the Week features a chic French Country design located at 129 Old Bridge Rd in Waxahachie. This lovely 1-story home offers 2550 square feet of comfortable and elegant open interior space including 4 bedrooms, an Office Space, 3 full baths, and 2 oversized -car garages with 10’ Cedar doors.
This home is in gated Estates of Garden Valley, a sought-after community located in Waxahachie. Just 30 minutes from downtown Dallas, this location offers easy access to Hwy 287 and Interstate 35E. Estates students attend Waxahachie ISD schools.
CRUX offers keen attention to details of style and function matched with the integrity of our brand, and superior customer care. Being a spec custom home builder, we take very seriously the trust invested in us, to make decisions and selections for our home buyers.
President Siyan Fayiga is a professional engineer and has a great understanding of the science behind building a house and an outstanding sense of taste and fashion.
Priced at $714,900, this home possesses incredible curb appeal and is on a generously sized water-front lot. The double mahogany doors open to a comfortable living space with an open layout. The large windows offer an abundance of natural light and unobstructed views of the water from several rooms. Finishes include engineered hardwood and tile. A gorgeous owner’s retreat features a frameless glass shower, a freestanding bathtub with jacuzzi prewiring, and a large walk-in closet with a built-in granite-topped chest of drawers. The color scheme is inspired by travertine, white accents, dark wood stain and bronze hardware.
Other features include a spacious rear porch wired and plumbed for an outdoor kitchen and the potential for a second-floor bonus room. The home is prewired for security and entertainment, with surround sound speakers in the living room and porch.
Smart home features include a tankless water heater with recirculation, Honeywell Smart Thermostats, connected smart appliances, and a Rain Bird Smart Irrigation Controller.
To visit this home, take Hwy 287 S from I35E; exit Brown Street; turn Left at the light; right onto Garden Valley Pkwy; left onto Cascade St., turn right onto Old Bridge Rd. Open house scheduled for October 7th 3-7pm and October 8th 12-4pm. For more information, contact Angelia Rubendall, Indwell Real Estate, at 469-908-0077 or acrubendall@gmail.com or visit www.BuiltByCrux.com.
This Home of the Week is presented by the Dallas Builders Association. For information on the Association please visit www.dallasbuilders.com.
 Interior Affairs -- Vickie Daeley
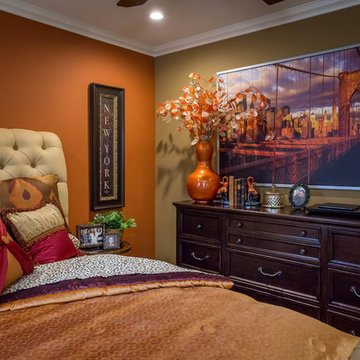
Burnt Orange with purple! Great combination for this college student's personal bedroom. She loves New York and we started with this particular peice of art! Adding the color to the walls and the bedding fabrics to make the whole room come together perfectly.
Find the right local pro for your project
 Studio One | San Francisco
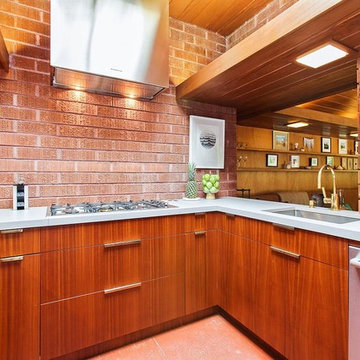
This was an interesting project to work on, The original builder/ designer was a student of Frank Lloyd Wright. The challenge with this project was to update the kitchen, while honoring the original designer's vision.
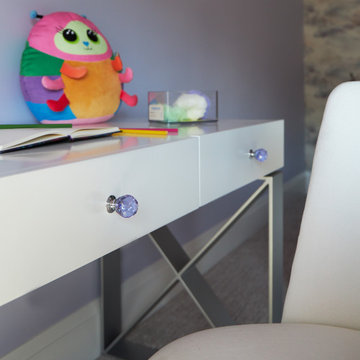 Michelle's Interiors
Diamond-like drawer pulls on this modernesque white desk make this young girl's bedroom sparkle, and her eyes! Love the "X" suppports!!
Example of a large minimalist home design design in Chicago
Example of a large minimalist home design design in Chicago

 Space Craft, LLC
The owners bought this 1970s 'Colorado Lodge Style' student rental in central Boulder to turn it into a home for their family of four. The existing interior layout was awkward and inefficient. Thus, the first floor was reorganized to create more usable, family-friendly spaces and to create a relationship with the well-used backyard.
The barn lumber and wood floor were salvaged from the existing house to create a softened contrast for the light-filled, full-height spaces.
The kitchen and two bathrooms were completely renovated using modern finishes to tie the house together. The result is a modern home that functions effortlessly for a family of four.
Chris Nyce, Nyceone Photography
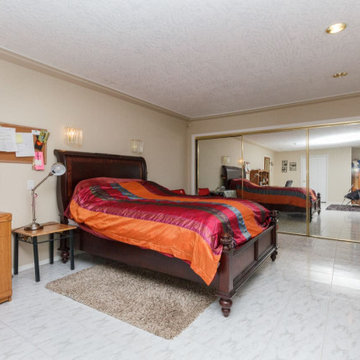
 LOVEREALESTATE - Sutton Group West Coast Realty
Spectacular OCEAN view home with incredible details. 6-7 bedrooms HUGE SQFT that is majestically situated on a lush garden lot. Open floor plan throughout with a beautiful entryway, granite flooring, plenty of windows with endless natural light. 3 levels set up as separate self-contained accommodations or student nanny teenager in-law or (legal) suite. The top floor owner area has TWO gracious massive master bedrooms with luxurious ensuites. This floor plan has larger rooms and is very flexible! Additional features include in-floor radiant heating, video security system, carport, detached garage, workshop plus parking galore. The roof is 8 approx. year-old, 400-amp service 3 meters & two hot water tanks, air exchange system updated basement furnishings & new decks. Near ocean, parks & all amenities. Enjoy incredible ON TOP OF THE WORLD VIEWS of the city & Esquimalt Harbor and beautiful sunrise/sunset. Truly a one-of-a-kind HUGE home with HUGE potential for so many!|Karen Love (250)-727-5868 | RE/MAX Island Properties & www.KarenLove.com |


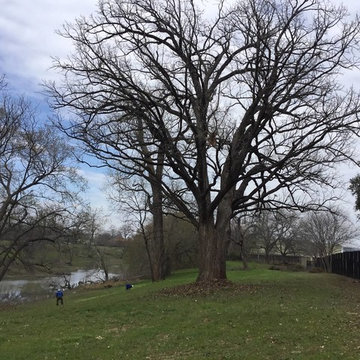
 Preservation Tree Services
This past winter, PTS staff volunteered time at Mercy Street School in West Dallas. To create a safe environment in which to learn, our skilled climbers and tree care staff donated time and effort to take care of a lot of pruning and clean up so that their trees can be healthy and the property safe for all the staff and students. The property has many very large established trees that were much in need of proper pruning and care.
By cleaning up the property, we hope to not only help preserve their beautiful trees, but also give the kids a safe place to play and learn. When trees are neglected, especially on a property where there is a lot of traffic such as a school, it is important to properly prune and maintain trees so they don’t become a hazard. Falling limbs damage buildings and could harm passersby.
We love supporting our Dallas community and schools!
 Space Craft, LLC
The owners bought this 1970s 'Colorado Lodge Style' student rental in central Boulder to turn it into a home for their family of four. The existing interior layout was awkward and inefficient. Thus, the first floor was reorganized to create more usable, family-friendly spaces and to create a relationship with the well-used backyard.
The barn lumber and wood floor were salvaged from the existing house to create a softened contrast for the light-filled, full-height spaces.
The kitchen and two bathrooms were completely renovated using modern finishes to tie the house together. The result is a modern home that functions effortlessly for a family of four.
Chris Nyce, Nyceone Photography
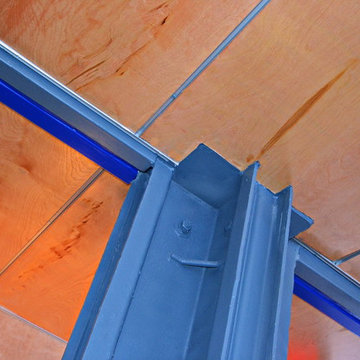
 Travis Price Architects
Four Apartments, one per floor, six containers each, including six bedrooms per apartment with one shared common kitchen, living, and dining room. Perfect for urban living!
Photo Credit:Travis Price




10