
Search results for "Students score" in Home Design Ideas
 Cochrane Floors & More
Cochrane Floors & More
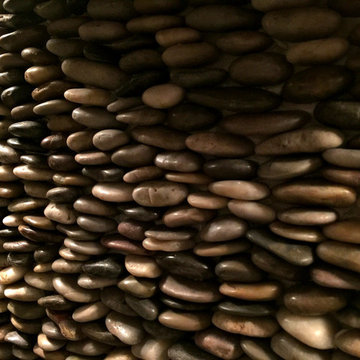
These are the stacked pebbles used at the vanity.
Freestanding bathtub - large rustic master multicolored tile and stone tile travertine floor freestanding bathtub idea in Calgary with shaker cabinets, distressed cabinets, a one-piece toilet, a vessel sink and granite countertops
Freestanding bathtub - large rustic master multicolored tile and stone tile travertine floor freestanding bathtub idea in Calgary with shaker cabinets, distressed cabinets, a one-piece toilet, a vessel sink and granite countertops
 Custom Surface Solutions
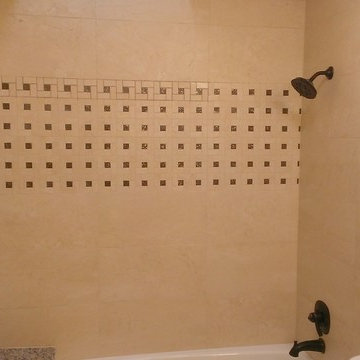
Custom Surface Solutions (www.css-tile.com) - Owner Craig Thompson (512) 430-1215. This project shows a remodeled bathroom with 12" x 24" porcelain marble travertine / marble look tile with mosaic accent tile band on tub back wall and 19" x 19" porcelain travertine / marble look tile. Saint Ceclia tub seat and vanity top. Venetiion / Oil Rubbed bronze plumbing and lighting fixtures.

Find the right local pro for your project

 Amanda Kirkpatrick Photography
Kitchen - mid-sized cottage light wood floor kitchen idea in New York with a farmhouse sink, shaker cabinets, yellow cabinets, soapstone countertops, black backsplash, stone slab backsplash, stainless steel appliances, an island and black countertops

 Decopainel
Example of a 10 to 14 inch and 10 to 14 inch high eclectic wooden 3d dining room design in Miami

 JLC Architecture
The complete renovation of this existing single-family home took the existing structure down to the studs. The addition of a new wood-clad box and cantilevered roof mark the entrance. Smooth stucco, large-format tile, a standing-seam metal roof and black aluminum windows and doors complete the material palette. The challenge of a receding ground plane at the rear of the house is met with a stadium-seating style deck which graciously engages with the large back yard.

 Gaile Guevara
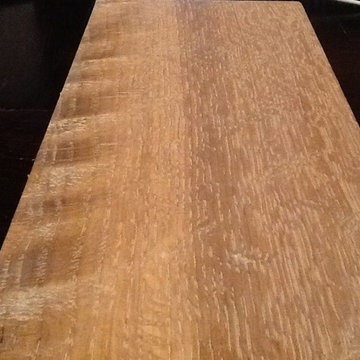
| DETAILS + INTERSECTIONS | Baltic Birch sliding doors, wall panels and closet doors now installed. The serendipity of the meeting of materials to align over 20' spans its pretty awesome to see the ½" gable align on its inside edge with the floor boards. The intersection of surface planes meeting. Kudos to the team @caisleydevelopments @bisongoods for the final push.
#GGID_Bayshore #condoliving #interiordesign #design #renovations #materialstory #CoalHarbor #Vancouver #dwellhomes #houzz #teamwork #home #details #flush #white #balticbirch #construction #gaileguevara
 All Things Material
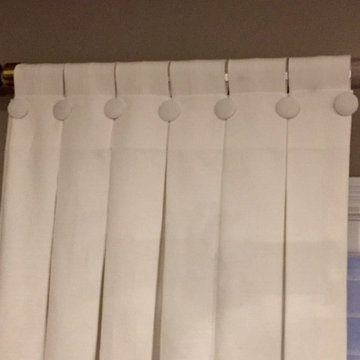
Close-up view of tailored, inverted pleat with fabric covered buttons and fabric tabs.
Home design - transitional home design idea in Cincinnati
Home design - transitional home design idea in Cincinnati





 driscoll interior design, LLC
Driscoll Interior Design, LLC
Mid-sized transitional kids' white tile and porcelain tile porcelain tile and gray floor alcove bathtub photo in DC Metro with furniture-like cabinets, dark wood cabinets, a two-piece toilet, purple walls, an undermount sink and granite countertops
Mid-sized transitional kids' white tile and porcelain tile porcelain tile and gray floor alcove bathtub photo in DC Metro with furniture-like cabinets, dark wood cabinets, a two-piece toilet, purple walls, an undermount sink and granite countertops

 Andrea Schumacher Interiors
A rustic black and white aspen tree wallpaper.
Mountain style enclosed and formal wallpaper, carpeted, gray floor and vaulted ceiling living room photo with a standard fireplace, a brick fireplace, multicolored walls and no tv
Mountain style enclosed and formal wallpaper, carpeted, gray floor and vaulted ceiling living room photo with a standard fireplace, a brick fireplace, multicolored walls and no tv
 Cheery Curtains
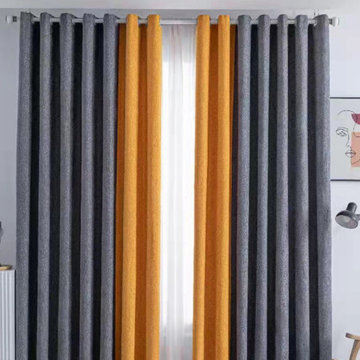
QYFLRDK On Sales Petrel Grey Orange Chenille Custom Made Curtains. The fabric feels soft with good permeability. Grey and Orange can add a beautiful scene to your room and make you feel more cheerful. This fabric can make your room more beautiful and luxury.

 MARIANO STONE
Iron Collection
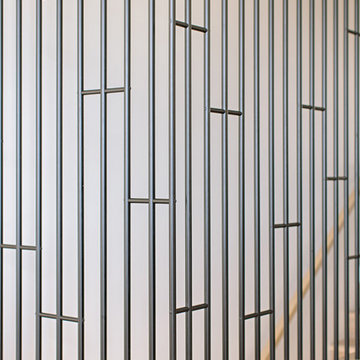
Iron Frost is introduced as a neutral and minimalist design which is distinguishable by its delicate notes of metallic sheen on a white background that bring light grey shades, bringing light to the piece.
With this new model, the Iron Collection now offers 7 different modern and eye- catching designs.
Available in: 3mm, 6mm & 12mm, Satin finish, 3.200 x 1.500 mm or 3.600 x 1.200 mm


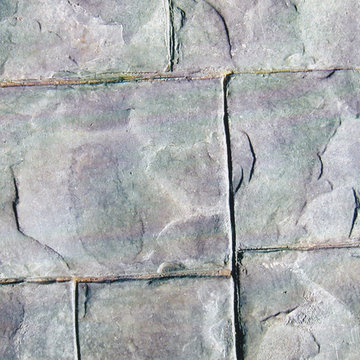
 Artistic Stamped Concrete Of Maryland
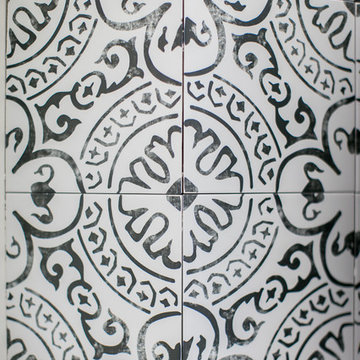
Stamped colored concrete projects in Maryland
Example of a minimalist entryway design in Baltimore
Example of a minimalist entryway design in Baltimore

 EverLog™ Systems: Worry Free Concrete Logs
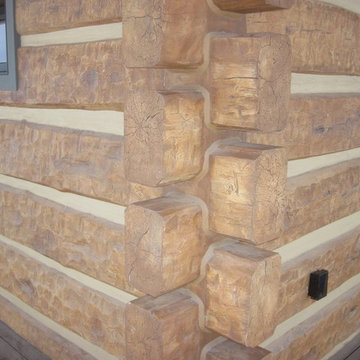
Located on the Knife River just outside Mora, MN this family hunting cabin has year round functionality. In the winter, this home benefits from our insulated 16″ Hand Hewn EverLogs for an energy efficient performance that can outlast the long harsh Midwest winters. Energy efficiency is a key benefit in all of our projects. For this fishing and hunting cabin, the owner is guaranteed a warm and dry cabin to return to after a day of duck hunting or snowmobiling. Saddle notch corners with wide chink lines also add a rustic look and feel.
Howard Homes Inc. designed and built this cabin.
14