
Search results for "Studied" in Home Design Ideas

 Lisa Gabrielson Design
Country Inn apartment at La Fornella in Tuscany.
Eat-in kitchen - cottage eat-in kitchen idea in Atlanta with open cabinets, white backsplash and beige walls
Eat-in kitchen - cottage eat-in kitchen idea in Atlanta with open cabinets, white backsplash and beige walls
 User

UserInspiration for a large timeless freestanding desk medium tone wood floor and brown floor study room remodel in Atlanta with gray walls and no fireplace
 Tina Dann-Fenwick Interiors

This custom designed bookcase replaced an old murphy bed in a small first floor room which we converted into a cozy study
Example of a small transitional freestanding desk medium tone wood floor and brown floor study room design in Chicago with blue walls and no fireplace
Example of a small transitional freestanding desk medium tone wood floor and brown floor study room design in Chicago with blue walls and no fireplace
Find the right local pro for your project
 Andrew Caracciolo Architect

Example of a mid-sized minimalist built-in desk slate floor and gray floor study room design in New York with white walls and no fireplace
 P&M Caseworks, LLC
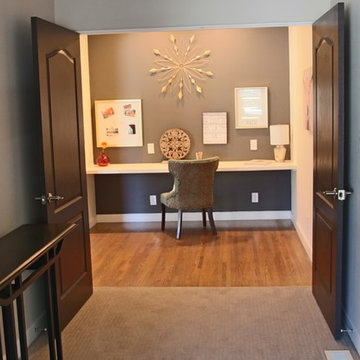
Office Nook off Master Bedroom
Inspiration for a small contemporary built-in desk medium tone wood floor study room remodel in Albuquerque with gray walls
Inspiration for a small contemporary built-in desk medium tone wood floor study room remodel in Albuquerque with gray walls
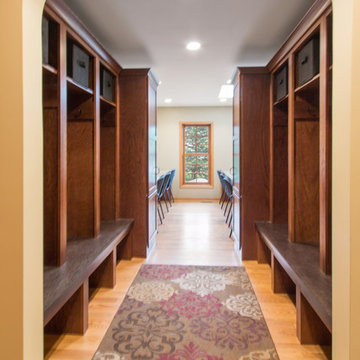
 Stebnitz Builders, Inc.
This busy family needed a space where they could keep all their shoes, jackets, backpacks, hats, mittens and sports equipment from cluttering the floor each day as they came home from school. They also wanted a homework zone where the kids could focus, have a flat surface for writing and that also contained charging stations for their laptops and tablets. Jeff Auberger listened to their needs and came up with this solution for the family. Now each child has their own cubby and area to do their homework with these custom built cabinets and work zone.

 Wood Palace Kitchens Inc
Study room - small craftsman built-in desk travertine floor study room idea in Boston with beige walls and no fireplace

Sponsored
Columbus, OH

Hope Restoration & General Contracting
Columbus Design-Build, Kitchen & Bath Remodeling, Historic Renovations
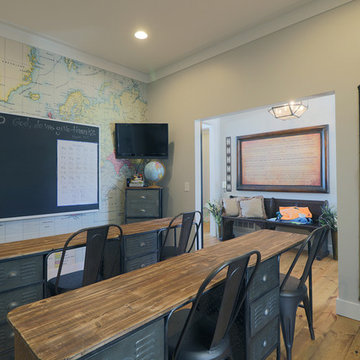
 Progress Street Builders
Kids' study room - study space and large traditional gender-neutral light wood floor and beige floor kids' study room idea with gray walls
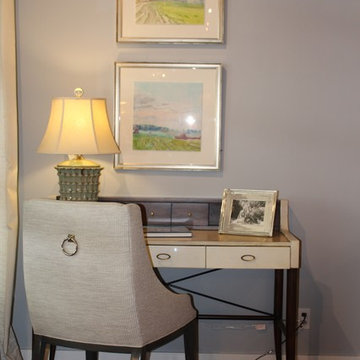
 Derby Interiors & Design
Mid-sized freestanding desk dark wood floor study room photo in San Francisco with gray walls and no fireplace
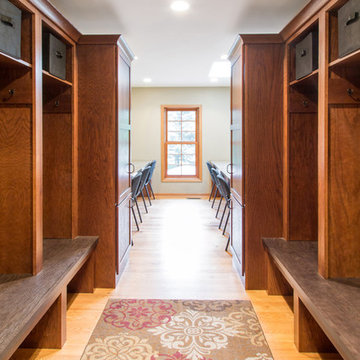 Stebnitz Builders, Inc.
This busy family needed a space where they could keep all their shoes, jackets, backpacks, hats, mittens and sports equipment from cluttering the floor each day as they came home from school. They also wanted a homework zone where the kids could focus, have a flat surface for writing and that also contained charging stations for their laptops and tablets. Jeff Auberger listened to their needs and came up with this solution for the family. Now each child has their own cubby and area to do their homework with these custom built cabinets and work zone.
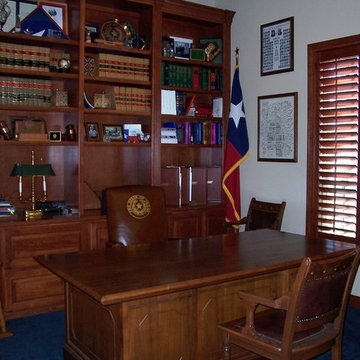
 Whiteley & Whiteley
Example of a mid-sized classic freestanding desk carpeted study room design in Houston with white walls and no fireplace
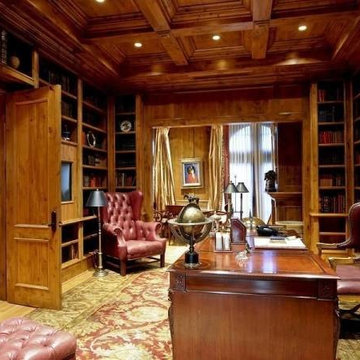
 Carson Architecture and Design, Inc.
Example of a large classic freestanding desk light wood floor study room design in Phoenix with beige walls and no fireplace

 Builders Flooring & Design
Inspiration for a mid-sized transitional freestanding desk porcelain tile study room remodel in Phoenix with beige walls and no fireplace
Sponsored
Columbus, OH
Hope Restoration & General Contracting
Columbus Design-Build, Kitchen & Bath Remodeling, Historic Renovations
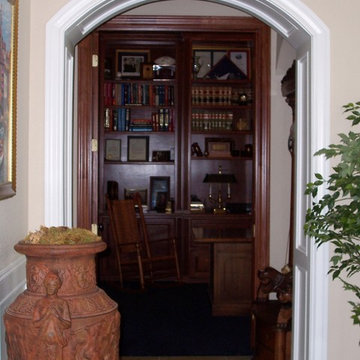 Whiteley & Whiteley
Study room - mid-sized traditional freestanding desk carpeted study room idea in Houston with white walls and no fireplace
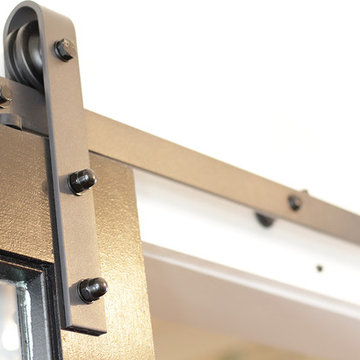 Progress Street Builders
Inspiration for a study space and large timeless gender-neutral light wood floor and beige floor kids' study room remodel with gray walls

 Katz Novoa Architects
The commission consisted of the design of a new English Manor House on a secluded 24 acre plot of
land. The property included water features, rolling grass areas at the front and a steep section of woods
at the rear. The project required the procurement of permits from the New Jersey Department of
Environmental Conservation and a variance from the Mendham Zoning Board of Appeals.
The stately Colonial Manor is entirely clad in Pennsylvania stone, has slate roofs, copper gutters and
leaders, and lavish interior finishes. It comprises six Bedroom Suites, each with its own Bathroom, plus
an apartment over the garages, and eight garage bays. The house was designed with energy efficiency
in mind, and incorporates the highest R-value insulation throughout, low-E, argon-filled insulating
windows and patio doors, a geothermal HVAC system, and energy-efficient appliances.

 Osborne Construction
GC: Osborne Construction
Architect: C2 Architecture
Design: Kole Made.
Custom Woodwork + Cabinetry: Loubier Design.
http://www.kolemade.com/ http://www.c2-architecture.com/ http://kirk-loubier.squarespace.com/
Photo Credit: http://www.samoberter.com/
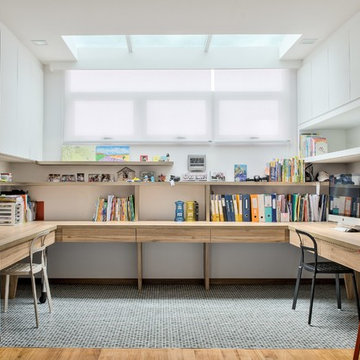
 Blackjack Interior
Inspiration for a large contemporary built-in desk light wood floor study room remodel in Singapore with white walls
 TN Interiors Inc.
Cory Stevens Photography

Inspiration for a large contemporary freestanding desk carpeted study room remodel in Vancouver with green walls and no fireplace
Inspiration for a large contemporary freestanding desk carpeted study room remodel in Vancouver with green walls and no fireplace
 Urban Design Solutions
Conceptual design & copyright by ZieglerBuild
Design development & documentation by Urban Design Solutions
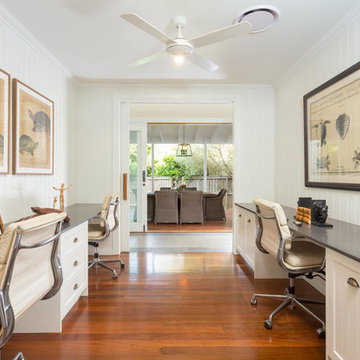
Study room - mid-sized contemporary built-in desk medium tone wood floor study room idea in Brisbane with white walls and no fireplace
Study room - mid-sized contemporary built-in desk medium tone wood floor study room idea in Brisbane with white walls and no fireplace
10