
Search results for "Studies" in Home Design Ideas
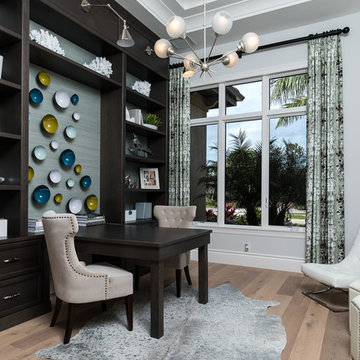
 South Florida Architecture
Professional photography by South Florida Design
Example of a mid-sized tuscan built-in desk light wood floor and beige floor study room design in Other with gray walls
Example of a mid-sized tuscan built-in desk light wood floor and beige floor study room design in Other with gray walls

 User
UserLight drenches a pass-through that serves as this South Carolina mountain home’s office, making it an ideal spot to work, daydream or take in the idyllic views. Dark taupe moldings add contrast and depth and are balanced by ivory walls. Charcoal grey and white draperies in a graphic pattern frame windows painted Sherwin Williams Black Fox. Woven blinds hang in the windows providing both privacy and light control.
Traditional cabinets in a two-tone coloration are customized with gothic arches. The exteriors are painted the same taupe as the moldings and the interiors are stained to coordinate with the blinds, adding moments of rich brown at every glance. Filling the shelves are vintage books, family mementos and a lifetime of accolades. A Persian rug in aqua, gray and vanilla anchors the space while solidifying the color palette. A tufted leather desk chair with black nickel nails stands next to an ebony stained desk who’s intricately turned legs complement the home’s stately style. A taupe limed-oak side table holds a charming vintage telephone and ecru vase filled with local blooms. An architectural print framed in black hangs on a wall awash in mountain light. A glimpse of the guest room can be seen just beyond, its tufted chair beckoning visitors to make themselves at home.
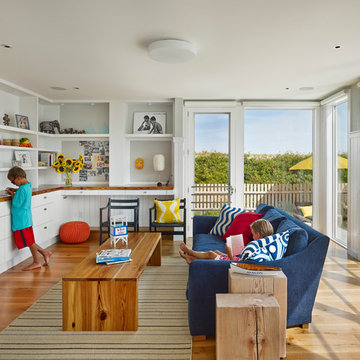
 Purdy O'Gwynn Architects
Halkin Mason Photography
Example of a mid-sized beach style enclosed medium tone wood floor family room design in Philadelphia with a wall-mounted tv and gray walls
Example of a mid-sized beach style enclosed medium tone wood floor family room design in Philadelphia with a wall-mounted tv and gray walls
Find the right local pro for your project

 Design Platform
David Lauer Photography
Example of a 1960s built-in desk light wood floor study room design in Denver with white walls
Example of a 1960s built-in desk light wood floor study room design in Denver with white walls

 Frasier-Martis Architects, P.C.
Kurt Johnson
Home office - traditional dark wood floor home office idea in Omaha with red walls
Home office - traditional dark wood floor home office idea in Omaha with red walls

 RHG Architecture + Design
John Bessler Photography
Small trendy freestanding desk dark wood floor study room photo in New York
Small trendy freestanding desk dark wood floor study room photo in New York
 Beasley & Henley Interior Design
Photo By- Lori Hamilton Photography
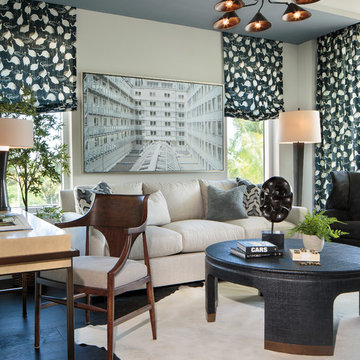
The flooring in the main areas is a light toned wood by European Heritage. The study flooring is an unexpected cork by Solida in the color ‘antiquity’, and in the lavish master bathroom they installed a beautiful 1-inch mosaic trim and 24x24 Calcatta stone flooring. The Beasley & Henley interiors take advantage of the abundance of natural light with its western exposure and expansive windows. They created a modern atmosphere to reflect the area’s demand for upscale, urban residences

Sponsored
Columbus, OH

Hope Restoration & General Contracting
Columbus Design-Build, Kitchen & Bath Remodeling, Historic Renovations
 InHance

This home was fully remodeled with a cape cod feel including the interior, exterior, driveway, backyard and pool. We added beautiful moulding and wainscoting throughout and finished the home with chrome and black finishes. Our floor plan design opened up a ton of space in the master en suite for a stunning bath/shower combo, entryway, kitchen, and laundry room. We also converted the pool shed to a billiard room and wet bar.
 Savvy Design Group
Michael Jacob
Inspiration for a transitional freestanding desk medium tone wood floor and brown floor study room remodel in St Louis with gray walls
Inspiration for a transitional freestanding desk medium tone wood floor and brown floor study room remodel in St Louis with gray walls
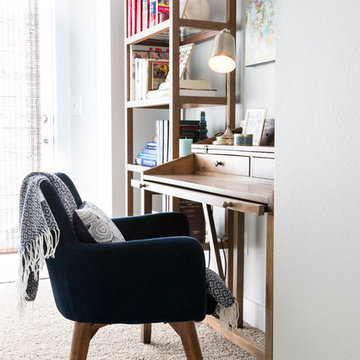
 Maureen Stevens Design
A cozy office nook.
Study room - mid-sized transitional freestanding desk carpeted and beige floor study room idea in New Orleans with blue walls
Study room - mid-sized transitional freestanding desk carpeted and beige floor study room idea in New Orleans with blue walls

 Dave Knecht
Study room - transitional freestanding desk dark wood floor study room idea in Chicago with black walls
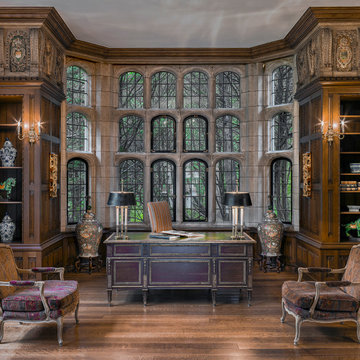
 James Caulfield LTD
Inspiration for a timeless freestanding desk medium tone wood floor study room remodel in Chicago
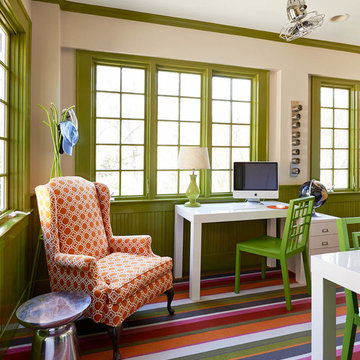
 Holly Phillips @ The English Room
Inspiration for a large timeless freestanding desk carpeted study room remodel in Charlotte with green walls
Sponsored
Columbus, OH
Hope Restoration & General Contracting
Columbus Design-Build, Kitchen & Bath Remodeling, Historic Renovations
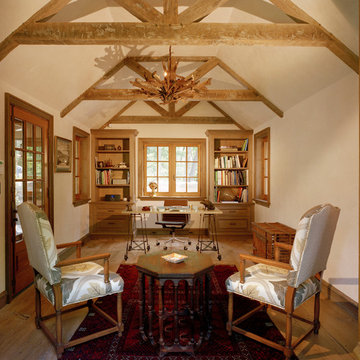
 Charles Hilton Architects
Alice Washburn Award 2013 - Winner - Accessory Building
Charles Hilton Architects
Photography: Woodruff Brown
Inspiration for a farmhouse freestanding desk medium tone wood floor study room remodel in New York with beige walls
Inspiration for a farmhouse freestanding desk medium tone wood floor study room remodel in New York with beige walls

 Stanley Martin Homes
Example of a mountain style freestanding desk carpeted study room design in DC Metro with gray walls


 Brightland Homes
Study room - mid-sized traditional freestanding desk dark wood floor study room idea in Dallas with white walls

 Best Custom Homes, LLC
Photos: Eric Lucero
Mid-sized mountain style freestanding desk medium tone wood floor and brown floor study room photo in Denver with red walls
Mid-sized mountain style freestanding desk medium tone wood floor and brown floor study room photo in Denver with red walls
 Risa Boyer Architecture
Josh Partee

Inspiration for a mid-sized 1960s built-in desk light wood floor and beige floor study room remodel in Portland with white walls
Inspiration for a mid-sized 1960s built-in desk light wood floor and beige floor study room remodel in Portland with white walls

 Bellingham Bay Builders
The owners of this home came to us with a plan to build a new high-performance home that physically and aesthetically fit on an infill lot in an old well-established neighborhood in Bellingham. The Craftsman exterior detailing, Scandinavian exterior color palette, and timber details help it blend into the older neighborhood. At the same time the clean modern interior allowed their artistic details and displayed artwork take center stage.
We started working with the owners and the design team in the later stages of design, sharing our expertise with high-performance building strategies, custom timber details, and construction cost planning. Our team then seamlessly rolled into the construction phase of the project, working with the owners and Michelle, the interior designer until the home was complete.
The owners can hardly believe the way it all came together to create a bright, comfortable, and friendly space that highlights their applied details and favorite pieces of art.
Photography by Radley Muller Photography
Design by Deborah Todd Building Design Services
Interior Design by Spiral Studios
37