
Search results for "Studio layout" in Home Design Ideas

 Fisher Gross Kitchen & Bath Studio
Inspiration for a mid-sized contemporary l-shaped travertine floor and beige floor open concept kitchen remodel in San Diego with flat-panel cabinets, gray cabinets, a peninsula, an undermount sink, stainless steel appliances, multicolored backsplash, mosaic tile backsplash, solid surface countertops and white countertops

 Studio M Interior Design, Inc
Mid-sized beach style u-shaped light wood floor and beige floor kitchen photo in Jacksonville with a farmhouse sink, beaded inset cabinets, white cabinets, white backsplash, colored appliances, no island, marble countertops and subway tile backsplash

 Design Studio 1127
Open concept small but updated kitchen. With drawer refrigerator and freezer on island.
Small southwest galley brick floor and wood ceiling kitchen photo in Phoenix with an undermount sink, shaker cabinets, dark wood cabinets, quartz countertops, multicolored backsplash, cement tile backsplash, stainless steel appliances, an island and beige countertops
Small southwest galley brick floor and wood ceiling kitchen photo in Phoenix with an undermount sink, shaker cabinets, dark wood cabinets, quartz countertops, multicolored backsplash, cement tile backsplash, stainless steel appliances, an island and beige countertops
Find the right local pro for your project

 Studio Shelter
Modern black and white kitchen, marble waterfall counter top, Kate Spade pendants, Arte wallcovering, Jonathan Adler Chandelier and Sam the dog
Inspiration for a mid-sized contemporary galley light wood floor and beige floor open concept kitchen remodel in Denver with an undermount sink, flat-panel cabinets, black cabinets, marble countertops, black backsplash, ceramic backsplash, stainless steel appliances, an island and white countertops
Inspiration for a mid-sized contemporary galley light wood floor and beige floor open concept kitchen remodel in Denver with an undermount sink, flat-panel cabinets, black cabinets, marble countertops, black backsplash, ceramic backsplash, stainless steel appliances, an island and white countertops
 Dove Studio
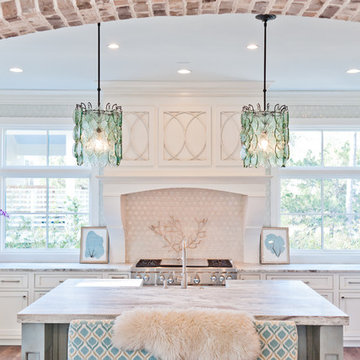
Beach style u-shaped medium tone wood floor kitchen photo in Jacksonville with white cabinets, marble countertops, white backsplash, an island, recessed-panel cabinets and stainless steel appliances
 Patano Studio Architecture
Benjamin Benschnider
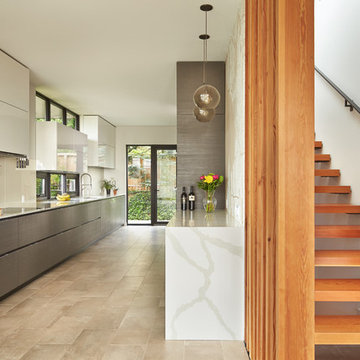
Example of a trendy galley kitchen design in Seattle with flat-panel cabinets, white backsplash and glass sheet backsplash
Example of a trendy galley kitchen design in Seattle with flat-panel cabinets, white backsplash and glass sheet backsplash
 Spazio LA

The new open kitchen features white shaker cabinets with Caesarstone Frosty Carrina countertops with waterfalls on both sides of island and sink; marble chevron tiles backsplash from Spazio LA Tile Gallery; all stainless steel Jenn-Air appliances and faucets from California Faucets.


 Studio Schicketanz
Robert Canfield Photography
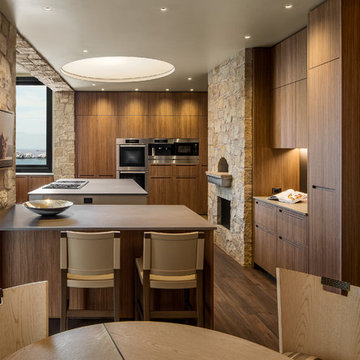
Example of a trendy u-shaped dark wood floor kitchen design in San Francisco with flat-panel cabinets, medium tone wood cabinets, stainless steel appliances and an island
Example of a trendy u-shaped dark wood floor kitchen design in San Francisco with flat-panel cabinets, medium tone wood cabinets, stainless steel appliances and an island
 Studio Q Photography
©2013 Mark Quentin / StudioQphoto.com
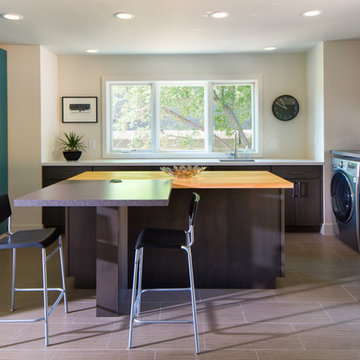
Laundry room - large contemporary u-shaped gray floor laundry room idea in Denver with a side-by-side washer/dryer
Laundry room - large contemporary u-shaped gray floor laundry room idea in Denver with a side-by-side washer/dryer
 Studio Architects

Inspiration for a mid-sized rustic l-shaped dark wood floor kitchen remodel with an undermount sink, raised-panel cabinets, brown cabinets, brown backsplash, stainless steel appliances and an island
 Fluidesign Studio

Building Design, Plans, and Interior Finishes by: Fluidesign Studio I Builder: J-Mar Builders & Remodelers I Photographer: Seth Benn Photography
Inspiration for a timeless l-shaped medium tone wood floor kitchen remodel in Minneapolis with a farmhouse sink, shaker cabinets, white cabinets, granite countertops, gray backsplash, subway tile backsplash, stainless steel appliances and an island
Inspiration for a timeless l-shaped medium tone wood floor kitchen remodel in Minneapolis with a farmhouse sink, shaker cabinets, white cabinets, granite countertops, gray backsplash, subway tile backsplash, stainless steel appliances and an island
 84 Lumber Kitchen and Bath Design Studios
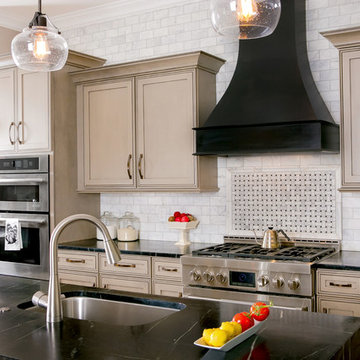
Inspiration for a transitional galley kitchen remodel with an undermount sink, beaded inset cabinets, beige cabinets, gray backsplash, stainless steel appliances and an island

 c|s DESIGN STUDIO LLC
Bob Narod
Transitional galley beige floor seated home bar photo in DC Metro with recessed-panel cabinets, dark wood cabinets, brown backsplash and brown countertops
Transitional galley beige floor seated home bar photo in DC Metro with recessed-panel cabinets, dark wood cabinets, brown backsplash and brown countertops



 SCHLAGENHAFT STUDIO
An expansive bar allows for gracious entertaining of large groups.
Large mountain style u-shaped gray floor seated home bar photo in Milwaukee with wood countertops, stone tile backsplash and gray backsplash
Large mountain style u-shaped gray floor seated home bar photo in Milwaukee with wood countertops, stone tile backsplash and gray backsplash

 David Heide Design Studio
Example of an arts and crafts u-shaped medium tone wood floor and brown floor kitchen design in Minneapolis with a farmhouse sink, flat-panel cabinets, medium tone wood cabinets, gray backsplash, a peninsula and gray countertops

 Levi Design Build
Located in Wrightwood Estates, Levi Construction’s latest residency is a two-story mid-century modern home that was re-imagined and extensively remodeled with a designer’s eye for detail, beauty and function. Beautifully positioned on a 9,600-square-foot lot with approximately 3,000 square feet of perfectly-lighted interior space. The open floorplan includes a great room with vaulted ceilings, gorgeous chef’s kitchen featuring Viking appliances, a smart WiFi refrigerator, and high-tech, smart home technology throughout. There are a total of 5 bedrooms and 4 bathrooms. On the first floor there are three large bedrooms, three bathrooms and a maid’s room with separate entrance. A custom walk-in closet and amazing bathroom complete the master retreat. The second floor has another large bedroom and bathroom with gorgeous views to the valley. The backyard area is an entertainer’s dream featuring a grassy lawn, covered patio, outdoor kitchen, dining pavilion, seating area with contemporary fire pit and an elevated deck to enjoy the beautiful mountain view.
Project designed and built by
Levi Construction
http://www.leviconstruction.com/
Levi Construction is specialized in designing and building custom homes, room additions, and complete home remodels. Contact us today for a quote.

 Chelsea Kitchen & Bath Design Studio
Inspiration for a large transitional l-shaped dark wood floor eat-in kitchen remodel in New York with a farmhouse sink, shaker cabinets, white cabinets, quartzite countertops, subway tile backsplash, an island, white backsplash and stainless steel appliances

Sponsored
Columbus, OH

Hope Restoration & General Contracting
Columbus Design-Build, Kitchen & Bath Remodeling, Historic Renovations
 The Wood Studio

This Modern kitchen features a mix of hand-finished natural walnut and high-gloss flat panels. The two-level island is over 14 feet long, and has a generous seating area.
All photos by Barry MacKenzie.
 Campos Studio
Photo Credit @ Ema Peter

Inspiration for a small contemporary galley concrete floor and gray floor kitchen remodel in Vancouver with white cabinets, white backsplash, white countertops, an undermount sink, flat-panel cabinets and no island
Inspiration for a small contemporary galley concrete floor and gray floor kitchen remodel in Vancouver with white cabinets, white backsplash, white countertops, an undermount sink, flat-panel cabinets and no island
 Habit Studio

Inspiration for a transitional u-shaped medium tone wood floor and brown floor kitchen pantry remodel with an undermount sink, shaker cabinets, white cabinets, wood countertops, white backsplash, subway tile backsplash, stainless steel appliances, no island and beige countertops
31