
Search results for "Studio layout" in Home Design Ideas





 LS3P Living
Custom home Studio of LS3P ASSOCIATES LTD. | Fred Martin Photography
Inspiration for a timeless medium tone wood floor and brown floor sunroom remodel with a standard ceiling and a stone fireplace
Inspiration for a timeless medium tone wood floor and brown floor sunroom remodel with a standard ceiling and a stone fireplace
Find the right local pro for your project

 Assemblage Studio
Inspiration for a contemporary galley kitchen remodel in Las Vegas with a double-bowl sink, flat-panel cabinets, medium tone wood cabinets, mosaic tile backsplash and stainless steel appliances
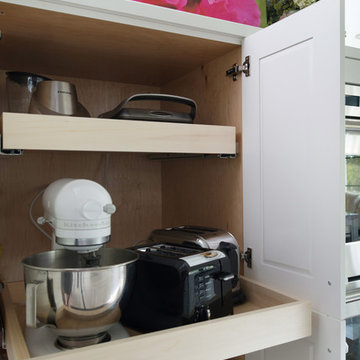
 Kitchen Studio: Kansas City
Matt Kocourek
Mid-sized transitional galley medium tone wood floor open concept kitchen photo in Kansas City with an undermount sink, recessed-panel cabinets, white cabinets, granite countertops, stainless steel appliances and an island
Mid-sized transitional galley medium tone wood floor open concept kitchen photo in Kansas City with an undermount sink, recessed-panel cabinets, white cabinets, granite countertops, stainless steel appliances and an island

 Kelly Mittleman
Paul Johnson
Example of a country u-shaped medium tone wood floor and beige floor home bar design in New York with dark wood cabinets
Example of a country u-shaped medium tone wood floor and beige floor home bar design in New York with dark wood cabinets

 CONTENT Architecture
Photo By: Nick Johnson
Trendy built-in desk concrete floor study room photo in Houston with multicolored walls
Trendy built-in desk concrete floor study room photo in Houston with multicolored walls



 Driftwood Homes USA
Tom Jenkins
Small transitional single-wall dark wood floor kitchen photo in Atlanta with a drop-in sink, flat-panel cabinets, blue cabinets, wood countertops, stainless steel appliances and no island
Small transitional single-wall dark wood floor kitchen photo in Atlanta with a drop-in sink, flat-panel cabinets, blue cabinets, wood countertops, stainless steel appliances and no island

 Ryan Siphers Photography
Photograph by Ryan Siphers Photography
Architects: De Jesus Architecture & Design
Kids' room - tropical medium tone wood floor and brown floor kids' room idea in Hawaii with blue walls
Kids' room - tropical medium tone wood floor and brown floor kids' room idea in Hawaii with blue walls

 Studio McGee
Family room - large transitional open concept medium tone wood floor and brown floor family room idea in Salt Lake City with white walls, a two-sided fireplace, a stone fireplace and a wall-mounted tv

 Yancy Kitchen & Bath Design
Open concept kitchen - large traditional u-shaped light wood floor and beige floor open concept kitchen idea in Detroit with a farmhouse sink, shaker cabinets, green cabinets, quartz countertops, white backsplash, marble backsplash, stainless steel appliances, an island and white countertops

 Krista + Home
After a day at the beach, put down your tote and enjoy a glass of Chardonnay. This is a home that is fresh and clean just waiting for a party or a quiet read to happen. Design by Krista Watterworth Alterman. Photos by Troy Campbell. Krista Watterworth Design Studio, Palm Beach Gardens, Florida.

 Rosen+Co Design Studio
Stephani Buchman
Example of a trendy powder room design in Toronto with flat-panel cabinets, medium tone wood cabinets, a vessel sink, marble countertops, black walls and beige countertops
Example of a trendy powder room design in Toronto with flat-panel cabinets, medium tone wood cabinets, a vessel sink, marble countertops, black walls and beige countertops

Sponsored
Fredericksburg, OH

High Point Cabinets
Columbus' Experienced Custom Cabinet Builder | 4x Best of Houzz Winner

 Grassroots Design & Build Inc.
©Justin Van Leeuwen
Eat-in kitchen - small transitional galley light wood floor eat-in kitchen idea in Ottawa with flat-panel cabinets, white cabinets, wood countertops, beige backsplash, mosaic tile backsplash and stainless steel appliances
Eat-in kitchen - small transitional galley light wood floor eat-in kitchen idea in Ottawa with flat-panel cabinets, white cabinets, wood countertops, beige backsplash, mosaic tile backsplash and stainless steel appliances

 Bee Studios Design
Rickie Agapito, Agapito Online
Example of a mid-sized trendy single-wall gray floor home bar design in Tampa with flat-panel cabinets, orange cabinets, multicolored backsplash and mosaic tile backsplash
Example of a mid-sized trendy single-wall gray floor home bar design in Tampa with flat-panel cabinets, orange cabinets, multicolored backsplash and mosaic tile backsplash

 Cushman Design Group
Susan Teare
Example of a small mountain style two-story wood gable roof design in Burlington
Example of a small mountain style two-story wood gable roof design in Burlington
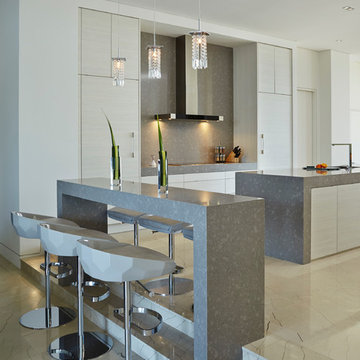
 Studio K Architects
Huge trendy galley marble floor open concept kitchen photo in Miami with flat-panel cabinets, white cabinets, quartzite countertops, gray backsplash, paneled appliances, two islands and stone slab backsplash

Sponsored
Columbus, OH

Hope Restoration & General Contracting
Columbus Design-Build, Kitchen & Bath Remodeling, Historic Renovations

 Classic Homeworks
The basement batthroom is bright and open. There is plenty of room for the laundry facilities and additional cabinetry.
Corner shower - large traditional corner shower idea in Denver with beige walls, a vessel sink, shaker cabinets and green cabinets
Corner shower - large traditional corner shower idea in Denver with beige walls, a vessel sink, shaker cabinets and green cabinets



 Vaughan Creative Media
a kitchen update by USI Remodeling.
Inspiration for a transitional l-shaped dark wood floor kitchen remodel in Dallas with shaker cabinets, white cabinets, white backsplash, stainless steel appliances and an island
Inspiration for a transitional l-shaped dark wood floor kitchen remodel in Dallas with shaker cabinets, white cabinets, white backsplash, stainless steel appliances and an island
33