
Search results for "Studio layout" in Home Design Ideas

 Azzul Aqua Studio
Example of a tuscan galley brown floor kitchen design in Austin with an undermount sink, recessed-panel cabinets, black cabinets, beige backsplash, mosaic tile backsplash, two islands and white countertops
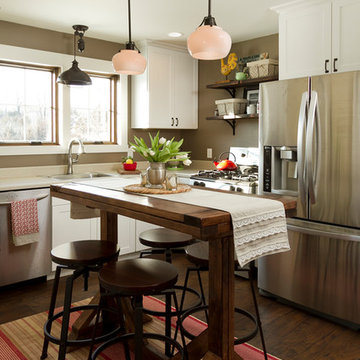
 Fluidesign Studio
Example of a cottage l-shaped dark wood floor kitchen design in Minneapolis with a single-bowl sink, shaker cabinets, white cabinets, stainless steel appliances and white countertops

 Studio McGee
Inspiration for a large contemporary l-shaped light wood floor and beige floor open concept kitchen remodel in Salt Lake City with a farmhouse sink, light wood cabinets, white backsplash, stone slab backsplash, stainless steel appliances, an island and flat-panel cabinets
Find the right local pro for your project

 Studio Build
Bob Greenspan
1950s galley concrete floor kitchen photo in Kansas City with an undermount sink, flat-panel cabinets, medium tone wood cabinets and an island
1950s galley concrete floor kitchen photo in Kansas City with an undermount sink, flat-panel cabinets, medium tone wood cabinets and an island
 Colmar Kitchen Studio
Benjamin Hale
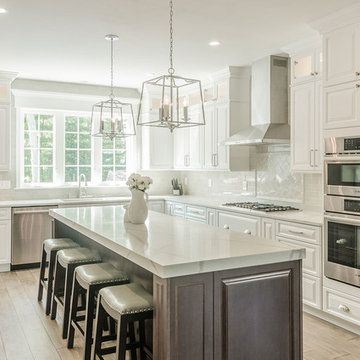

Example of a classic l-shaped light wood floor and beige floor kitchen design in Philadelphia with an island, raised-panel cabinets, white cabinets, white backsplash, subway tile backsplash, stainless steel appliances and white countertops
Example of a classic l-shaped light wood floor and beige floor kitchen design in Philadelphia with an island, raised-panel cabinets, white cabinets, white backsplash, subway tile backsplash, stainless steel appliances and white countertops
 Slaughter Design Studio
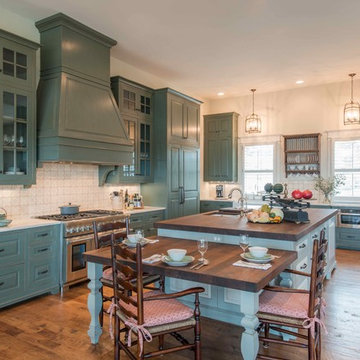
Elegant l-shaped medium tone wood floor kitchen photo in Austin with raised-panel cabinets, blue cabinets, white backsplash, stainless steel appliances and an island

 balance design studio
Jeff Roberts Imaging
Inspiration for a mid-sized timeless l-shaped light wood floor and brown floor eat-in kitchen remodel in Portland Maine with a farmhouse sink, glass-front cabinets, white cabinets, stainless steel appliances, beige walls, an island, granite countertops and window backsplash
Inspiration for a mid-sized timeless l-shaped light wood floor and brown floor eat-in kitchen remodel in Portland Maine with a farmhouse sink, glass-front cabinets, white cabinets, stainless steel appliances, beige walls, an island, granite countertops and window backsplash

Sponsored
Fredericksburg, OH

High Point Cabinets
Columbus' Experienced Custom Cabinet Builder | 4x Best of Houzz Winner
 Bare Root Design Studio
Photography: Joe Kyle

Kitchen - mid-sized farmhouse l-shaped medium tone wood floor and brown floor kitchen idea in Philadelphia with a farmhouse sink, shaker cabinets, white cabinets, soapstone countertops, white backsplash, brick backsplash, paneled appliances, an island and black countertops
Kitchen - mid-sized farmhouse l-shaped medium tone wood floor and brown floor kitchen idea in Philadelphia with a farmhouse sink, shaker cabinets, white cabinets, soapstone countertops, white backsplash, brick backsplash, paneled appliances, an island and black countertops
 The TomKat Studio + TomKat Real Estate

Modern black and white kitchen expansion and remodel designed by The TomKat Studio
Example of a large beach style l-shaped light wood floor, beige floor and tray ceiling eat-in kitchen design in Phoenix with a single-bowl sink, shaker cabinets, white cabinets, quartz countertops, white backsplash, subway tile backsplash, stainless steel appliances, an island and white countertops
Example of a large beach style l-shaped light wood floor, beige floor and tray ceiling eat-in kitchen design in Phoenix with a single-bowl sink, shaker cabinets, white cabinets, quartz countertops, white backsplash, subway tile backsplash, stainless steel appliances, an island and white countertops
 Tower Design Studio, ASID LEED AP
Art and Design, Custom Furnishings by Tower Design Inc
Renovation with all new furniture, accessories, window coverings and art. Replaced floors, changed fireplace surrounds, etc.
 User
UserLee Klopfer
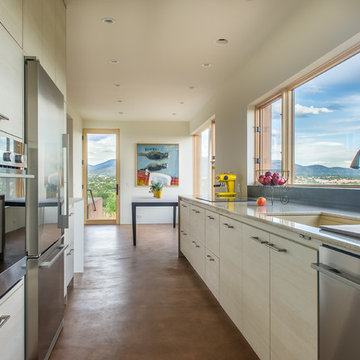
Kitchen - contemporary galley kitchen idea in Albuquerque with an undermount sink, flat-panel cabinets, white cabinets and stainless steel appliances
Kitchen - contemporary galley kitchen idea in Albuquerque with an undermount sink, flat-panel cabinets, white cabinets and stainless steel appliances
 Designology Studio LLC

Inspiration for a transitional single-wall light wood floor, beige floor and exposed beam open concept kitchen remodel in Los Angeles with an undermount sink, shaker cabinets, gray cabinets, quartzite countertops, white backsplash, ceramic backsplash, stainless steel appliances, an island and white countertops
 H. Ryan Studio
Heather Ryan, Interior Designer
H.Ryan Studio - Scottsdale, AZ
www.hryanstudio.com

Inspiration for a mid-sized transitional l-shaped medium tone wood floor and brown floor dedicated laundry room remodel in Phoenix with a farmhouse sink, gray cabinets, flat-panel cabinets, quartz countertops, gray backsplash, subway tile backsplash, gray walls, an integrated washer/dryer and white countertops
Inspiration for a mid-sized transitional l-shaped medium tone wood floor and brown floor dedicated laundry room remodel in Phoenix with a farmhouse sink, gray cabinets, flat-panel cabinets, quartz countertops, gray backsplash, subway tile backsplash, gray walls, an integrated washer/dryer and white countertops



 Franke Fowler An Interior Design Studio
Inspiration for a contemporary galley seated home bar remodel in Los Angeles

 Coastal Home Design Studio
Re-design of kitchen = new appliances, fixtures and finishes, new tile.
Kitchen - small transitional u-shaped dark wood floor kitchen idea in San Diego with a single-bowl sink, recessed-panel cabinets, white cabinets, white backsplash, glass tile backsplash, stainless steel appliances and no island
Kitchen - small transitional u-shaped dark wood floor kitchen idea in San Diego with a single-bowl sink, recessed-panel cabinets, white cabinets, white backsplash, glass tile backsplash, stainless steel appliances and no island

 Studio3 Design, Inc.
Kelly Vorves Photography
Large elegant l-shaped dark wood floor and brown floor kitchen photo in San Francisco with glass-front cabinets, white cabinets, marble countertops, an island, a single-bowl sink, white backsplash, marble backsplash and stainless steel appliances
Large elegant l-shaped dark wood floor and brown floor kitchen photo in San Francisco with glass-front cabinets, white cabinets, marble countertops, an island, a single-bowl sink, white backsplash, marble backsplash and stainless steel appliances

 Studio Sven
Example of an eclectic galley medium tone wood floor and brown floor kitchen design in Chicago with an undermount sink, shaker cabinets, black cabinets, stainless steel appliances, a peninsula and black countertops



 Spacecrafting / Architectural Photography
Builder: Denali Custom Homes - Architectural Designer: Alexander Design Group - Interior Designer: Studio M Interiors - Photo: Spacecrafting Photography
 blue studio

Open concept kitchen - mid-sized industrial single-wall carpeted open concept kitchen idea in Tokyo with an integrated sink, flat-panel cabinets, light wood cabinets, white backsplash, subway tile backsplash, white appliances, stainless steel countertops and no island
 Finchstudio
Alexandra Dermont
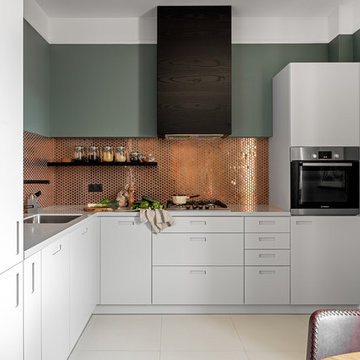
Kitchen - contemporary l-shaped kitchen idea with a single-bowl sink, flat-panel cabinets, white cabinets, metallic backsplash, black appliances and no island
Kitchen - contemporary l-shaped kitchen idea with a single-bowl sink, flat-panel cabinets, white cabinets, metallic backsplash, black appliances and no island
27