
Search results for "Studio" in Home Design Ideas
 Seldin Design Studios
Master Bedroom
Sara Essex Bradley

Example of a mid-sized eclectic master medium tone wood floor bedroom design in San Francisco with yellow walls
Example of a mid-sized eclectic master medium tone wood floor bedroom design in San Francisco with yellow walls

 ACRE landscape architecture + design studio
A lovely yard that started as a long bowling alley of lawn. We wanted to create a more human scale in the lounge area without building too many visual barriers. The overall effect is contemporary, but it is met with hints of woodland to help maintain a relaxed atmosphere.


Find the right local pro for your project


 Studio Dearborn
Designer Sarah Robertson of Studio Dearborn helped a neighbor and friend to update a “builder grade” kitchen into a personal, family space that feels luxurious and inviting.
The homeowner wanted to solve a number of storage and flow problems in the kitchen, including a wasted area dedicated to a desk, too-little pantry storage, and her wish for a kitchen bar. The all white builder kitchen lacked character, and the client wanted to inject color, texture and personality into the kitchen while keeping it classic.
 Arch Studio, Inc.
Arch Studio, Inc. Architect and Mark Pinkerton Photography

Mid-sized transitional u-shaped dark wood floor and brown floor open concept kitchen photo in San Francisco with a farmhouse sink, shaker cabinets, white cabinets, quartz countertops, white backsplash, marble backsplash, stainless steel appliances, an island and white countertops
Mid-sized transitional u-shaped dark wood floor and brown floor open concept kitchen photo in San Francisco with a farmhouse sink, shaker cabinets, white cabinets, quartz countertops, white backsplash, marble backsplash, stainless steel appliances, an island and white countertops




 Pankow Construction - Design/Remodeling - PHX, AZ
Jeff Beene
Inspiration for a transitional craft room remodel in Phoenix
Inspiration for a transitional craft room remodel in Phoenix

 Modern-Shed
His and Hers Modern-Shed. Photo by Dominic Bonuccelli
Example of a mid-sized minimalist detached studio / workshop shed design in Seattle
Example of a mid-sized minimalist detached studio / workshop shed design in Seattle



 Studio Shed - Live Large. Build Small.
Interior of a 10x12 Studio Shed home office is very expansive. This backyard studio includes our Lifestyle Interior (electrical, fully insulated, choice of flooring, finished interior walls).

 Houseplay Renovations LLC
This Jersey City, NJ space was the first permanent ‘home’ for the yoga studio, so it was essential for us to listen well and design a space to serve their needs for years to come. Through our design process, we helped to guide the owners through the fit-out of their new studio location that required minimal demolition and disruption to the existing space.
Together, we converted a space originally used as a preschool into a welcoming, spacious yoga studio for local yogis. We created one main yoga studio by combining four small classrooms into a single larger space with new walls, while all the other program spaces (including designated areas for holistic treatments, massage, and bodywork) were accommodated into pre-existing rooms.
Our team completed all demo, sheetrock, electrical, and painting aspects of the project. (The studio owners did some of the work themselves, and a different company installed the flooring and carpets.) The results speak for themselves: a peaceful, restorative space to facilitate health and healing for the studio’s community.
Looking to renovate your place of business? Contact the Houseplay team; we’ll help make it happen!
Photo Credit: Anne Ruthmann Photography



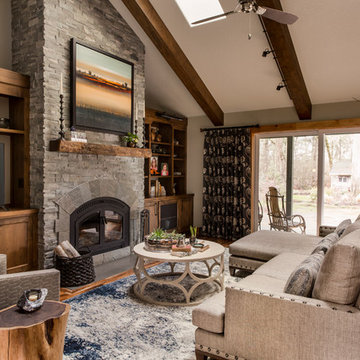
 Angela Todd Studios | Portland, OR
The 1990s home underwent a large renovation including a new kitchen and great room, master suite, home office and improvements to the exterior. Following the comprehensive remodel the home was outfitted with furnishings down to the last detail. We sprinkled in family treasures, memories and the magic felt outdoors.
For more about Angela Todd Studios, click here: https://www.angelatoddstudios.com/
To learn more about this project, click here: https://www.angelatoddstudios.com/portfolio/whimsical-farmhouse/

 Tate Studio Architects
Pool view within the Dato Residence.
Architect- Tate Studio Architects
Interior- Anita Lang
Builder- Marbella Homes, Inc.
Photo- Thompson Photographic
-

 Nicole Norris Design Studio, Inc.
www.timelessmemoriesstudio.com
Inspiration for a mid-sized contemporary freestanding desk medium tone wood floor home office remodel in Other with green walls
Inspiration for a mid-sized contemporary freestanding desk medium tone wood floor home office remodel in Other with green walls

 User
UserThe view from the top of the stairs
Example of a large transitional freestanding desk light wood floor and beige floor home studio design in Dallas with white walls
Example of a large transitional freestanding desk light wood floor and beige floor home studio design in Dallas with white walls


 Caisson Studios
Bedroom - large contemporary master dark wood floor bedroom idea in Los Angeles with gray walls and no fireplace
 Peter Q Brown Innovative Design
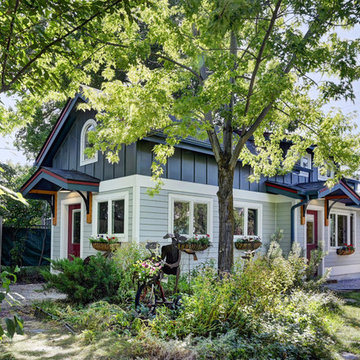
The design was primarily focused on matching the character of the existing home. This is achieved with lower level siding, windows, and trim details that match the main residence. The upper loft and shop storage level design is divergent in the use of vertical board and batt siding, a slight color change, and the use of the shed roof. This shop/art studio has the right amount of design difference to be distinctive but retains siding and color tones that are appropriate in comparison to the existing home.
 CORE Landscape
Fredrik Brauer

Studio / workshop shed - rustic detached studio / workshop shed idea in Atlanta
Studio / workshop shed - rustic detached studio / workshop shed idea in Atlanta
33