
Search results for "Studios" in Home Design Ideas

 Thomsen Construction Inc
Example of a mid-sized trendy freestanding desk medium tone wood floor and brown floor home studio design in Boston with white walls

 Beth Simon Interiors
Inspiration for a small freestanding desk medium tone wood floor home studio remodel in DC Metro with beige walls

 Studio Shed - Live Large. Build Small.
Let the outdoors in and the indoors out. A perfect illustration of how a detached Studio Shed space can integrate your indoor and outdoor living spaces.
Find the right local pro for your project

Example of a large trendy open concept and formal light wood floor living room design in Chicago with white walls and a two-sided fireplace



 Kevin Browne Architecture
Jack Michaud Photography
Example of a transitional freestanding desk medium tone wood floor home studio design in Portland Maine with gray walls
Example of a transitional freestanding desk medium tone wood floor home studio design in Portland Maine with gray walls


 Level Design Build

This backyard garden studio with a modern design provides a comfortable and stylish retreat for a home office, art studio, cottage bunkie or for backyard entertaining. The layout features two built in work stations, and a built-in sofa bench that can be used for reading, watching televisions or an afternoon nap. A second story loft provides space for storage, a kid's play area or a separate space for lounging. With a footprint just over 100 square feet, this studio makes efficient use of space while minimizing the footprint of the backyard and may be constructed without a permit in many jurisdictions (check your local building code).
 kitHAUS

IPE flooring adds warmth while trellis overhangs keep out harsh rays.
Example of a small minimalist freestanding desk dark wood floor home office design in Los Angeles
Example of a small minimalist freestanding desk dark wood floor home office design in Los Angeles
 Chace Architecture

The yoga studio was conceived as a modern interpretation of a Japanese Tea House perched at the edge of a dry pond amidst a traditional walking garden.
Many of the design and construction elements abstractly reference traditional Japanese woodworking and construction techniques. The studio is lifted above the ground by two large carrying beams providing the sense that the structure is floating at the edge of the stone pond. The studio itself is designed as a glass lantern, wrapped by a wooden screen. The sliding glass doors extend the studio space onto a deck proportioned for yoga mats. The glass windows wrap the corners of the studio allowing uninterrupted views into the garden and highlight special existing trees at the periphery. The lantern effect is most evident at the rear of the studio where the Ipe screen passes in front of two operable windows that provide ventilation, and illuminate from within at night. The proportions of the wood screen itself change shape to allow more air and light into the rear of the studio. The western red cedar ceiling of the studio creates a plane that extends from the exterior to the interior of the glass wall. As the ceiling plane translates from the exterior to the interior, passing the glass wall, the plane shifts above the structure exposing the cedar joists and allowing us to install indirect lighting within the studio.
The design of the gardens was carefully crafted and installed by Land Design Associates and the Owners to create this spectacular backyard oasis in the center of sub-urban Newton, Massachusetts.

 Cooper Joseph Studio
Elliott Kaufman Photography
Example of a minimalist black two-story exterior home design in New York
Example of a minimalist black two-story exterior home design in New York
 Studio Shed - Live Large. Build Small.

Looking from the top of the furthest terraced step of the yard. This guest bedroom via the Designer Series from Studio Shed will welcome plenty of natural California sunshine.

 Studio North Inc.
Inspiration for a small contemporary freestanding desk light wood floor and brown floor home studio remodel in Calgary with white walls

 Level Design Build
This backyard garden studio with a modern design provides a comfortable and stylish retreat for a home office, art studio, cottage bunkie or for backyard entertaining. The layout features two built in work stations, and a built-in sofa bench that can be used for reading, watching televisions or an afternoon nap. A second story loft provides space for storage, a kid's play area or a separate space for lounging. With a footprint just over 100 square feet, this studio makes efficient use of space while minimizing the footprint of the backyard and may be constructed without a permit in many jurisdictions (check your local building code).
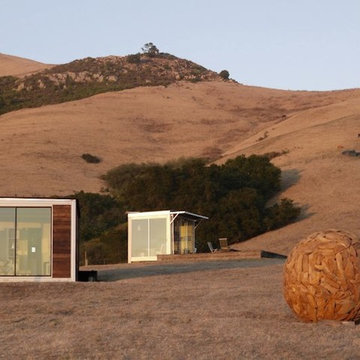 kitHAUS
Set amongst the rolling hillsides of a central coast ranch, k3 and k4 pods overlook the ocean. Cows are the nearest neighbors.
Small southwest one-story glass exterior home photo in San Luis Obispo
Small southwest one-story glass exterior home photo in San Luis Obispo


 Hedgeford & Berkley

Inspiration for a large contemporary freestanding desk marble floor and white floor home studio remodel in Toronto with black walls

 Studio Shed - Live Large. Build Small.

Studio Shed home office with Cedar Shake siding and our Bronze metal package.
10x20 from our Signature Series http://www.studio-shed.com/configure
 John Gehri Zerrer


Studio / workshop shed - small craftsman studio / workshop shed idea in Philadelphia
 kitHAUS
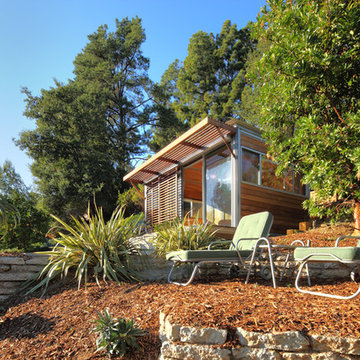
Perched at the top of a terraced backyard, the k4 is accessible by stairs and winding paths.
Inspiration for a small modern one-story wood exterior home remodel in Los Angeles
Inspiration for a small modern one-story wood exterior home remodel in Los Angeles
17