
Search results for "Studios" in Home Design Ideas

 Studio Shed - Live Large. Build Small.
Rather than becoming an eyesore, a shed or studio that is well designed can blend beautifully with the backyard environment and actually become a catalyst for amazing outdoor space.

 Studio Shed - Live Large. Build Small.
4x8 Pinyon Studio SHED - these are a great way to store anything from lawn tools to art supplies or athletic gear. The Pinyon comes flat packed and is shipped as a DIY installation - a 1-2 day project depending on your building experience. One owner had his up in just 3 hours! Many choose to install their Pinyon against the side of their home. Pictured here: a Pinyon sits perpendicular to it's big brother, a 10x12 Studio Shed home office.
Find the right local pro for your project

 Mike Schaap Builders
Imbued with a sense of rustic and warm flair, this kitchen renovation incorporates custom cabinetry by Benchmark Wood Studio and thoughtful interior designs by Benchmark Design Studio.
Photography by Chuck Heiney
 Gulick Group, Inc.

Gym/exercise room

Example of a large transitional vinyl floor and brown floor home yoga studio design in DC Metro
Example of a large transitional vinyl floor and brown floor home yoga studio design in DC Metro

 Hedgeford & Berkley
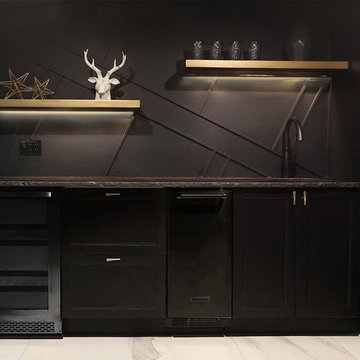
Inspiration for a large freestanding desk marble floor and white floor home studio remodel in Toronto with black walls
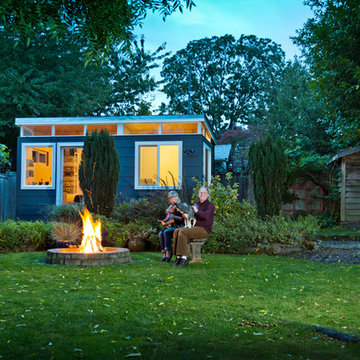
 Modern-Shed

His and Hers Modern-Shed. Photo by Dominic Bonuccelli
Inspiration for a mid-sized modern detached studio / workshop shed remodel in Seattle
Inspiration for a mid-sized modern detached studio / workshop shed remodel in Seattle


 Sogno Design Group
Photo by Claude Sprague


Small eclectic loft-style light wood floor bedroom photo in San Francisco with brown walls and no fireplace
Small eclectic loft-style light wood floor bedroom photo in San Francisco with brown walls and no fireplace

 Studio Dearborn
A spacious colonial in the heart of the waterfront community of Greenhaven still had its original 1950s kitchen. A renovation without an addition added space by reconfiguring, and the wall between kitchen and family room was removed to create open flow. A beautiful banquette was built where the family can enjoy breakfast overlooking the pool. Kitchen Design: Studio Dearborn. Interior decorating by Lorraine Levinson. All appliances: Thermador. Countertops: Pental Quartz Lattice. Hardware: Top Knobs Chareau Series Emerald Pulls and knobs. Stools and pendant lights: West Elm. Photography: Jeff McNamara.
 Studio Dearborn
MULTIPLE AWARD WINNING KITCHEN. 2019 Westchester Home Design Awards Best Traditional Kitchen. Another 2019 Award Soon to be Announced. Houzz Kitchen of the Week January 2019. Kitchen design and cabinetry – Studio Dearborn. This historic colonial in Edgemont NY was home in the 1930s and 40s to the world famous Walter Winchell, gossip commentator. The home underwent a 2 year gut renovation with an addition and relocation of the kitchen, along with other extensive renovations. Cabinetry by Studio Dearborn/Schrocks of Walnut Creek in Rockport Gray; Bluestar range; custom hood; Quartzmaster engineered quartz countertops; Rejuvenation Pendants; Waterstone faucet; Equipe subway tile; Foundryman hardware. Photos, Adam Kane Macchia.

 Door 48 Handcrafted Garage Doors

Inspiration for a mid-sized modern attached two-car garage workshop remodel in Phoenix

 Studio Shed - Live Large. Build Small.
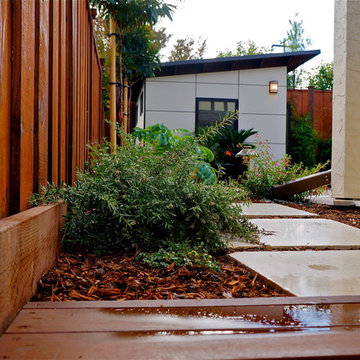
A view to the 10x12 Studio Shed "man cave" and satellite family room from the side yard. Ground level decks and pavers lead the way.
Inspiration for a small contemporary detached studio / workshop shed remodel in San Francisco
Inspiration for a small contemporary detached studio / workshop shed remodel in San Francisco
 Hedgeford & Berkley
Home studio - large contemporary freestanding desk marble floor and white floor home studio idea in Toronto with black walls
 Boren Construction
Michael Stadler - Stadler Studio

Home office - mid-sized industrial concrete floor home office idea in Seattle with beige walls
Home office - mid-sized industrial concrete floor home office idea in Seattle with beige walls



 Modern-Shed
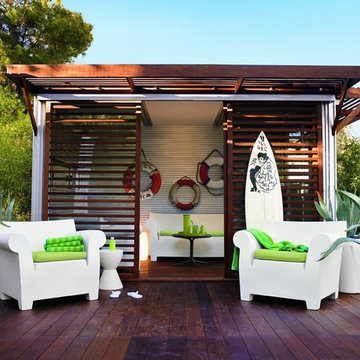
His and Hers Modern-Shed. Photo by Dominic Bonuccelli
Mid-sized minimalist detached studio / workshop shed photo in Seattle
Mid-sized minimalist detached studio / workshop shed photo in Seattle

 Howells Architecture + Design
We designed this writer's studio in tandem with an urban backyard and hardscaping renovation. Originally this building was to be a new garage, but the owner liked it so much that halfway through the process, he decided to forgo a garage in favor of an office.
Photo: Anna M Campbell: annamcampbell.com
13