
Search results for "Study authors" in Home Design Ideas


 Homework Construction
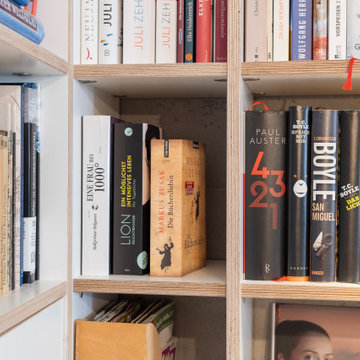
Every bit of available space was converted into bookshelves.
Inspiration for a craftsman home office remodel in Grand Rapids
Inspiration for a craftsman home office remodel in Grand Rapids


Find the right local pro for your project


 Blulens Design
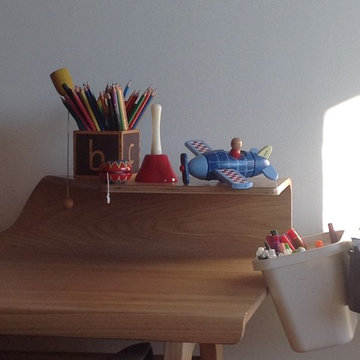
Mid-sized trendy open concept dark wood floor living room library photo in Cleveland with beige walls

 The Dan Company
For this East Nashville renovation, we updated a classic home to meet modern standards by opening up the floor plan and refreshing nearly every room. We added a home office with custom cabinetry, built-in shelving, and a walk-in closet to maximize storage solutions while maintaining clean lines. The homeowner, interior designer and owner of Kevin Corn Design, curated all design elements for this unique renovation.
This project showcases our expertise in renovation, custom cabinetry design, and modern storage solutions, blending the charm of a traditional home with contemporary elements. From creating a functional home office to incorporating sleek finishes, our work demonstrates high-quality custom millwork and thoughtful architectural planning. As trusted East Nashville general contractors, we specialize in projects ranging from kitchen and bath remodels to design-build renovations and high-end home upgrades.
Interior Design: Kevin Corn Design
Photography: www.fenwickhome.com

 AC Interiors Design & Build
LeeMarc Lao Photography
Mid-sized transitional loft-style carpeted and beige floor bedroom photo in Toronto with pink walls
Mid-sized transitional loft-style carpeted and beige floor bedroom photo in Toronto with pink walls

Sponsored
Columbus, OH

Hope Restoration & General Contracting
Columbus Design-Build, Kitchen & Bath Remodeling, Historic Renovations
 Murphy Bros. Design | Build | Remodel
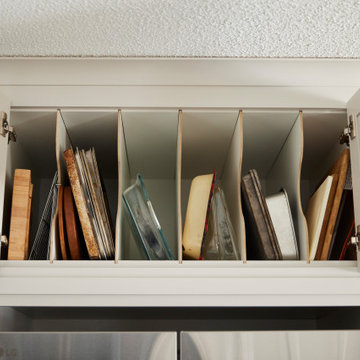
Inspiration for a small transitional u-shaped vinyl floor and brown floor enclosed kitchen remodel in Minneapolis with a drop-in sink, shaker cabinets, white cabinets, quartz countertops, white backsplash, ceramic backsplash, stainless steel appliances, an island and white countertops

 Balducci Additions & Remodeling
Stan Sweeney
Large transitional detached two-car garage photo in Richmond
Large transitional detached two-car garage photo in Richmond

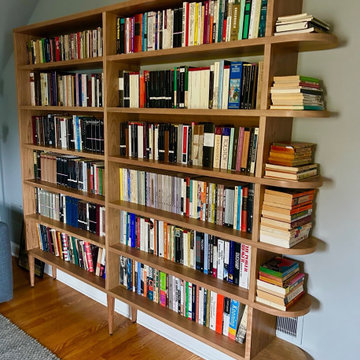
 Salisbury Artisans
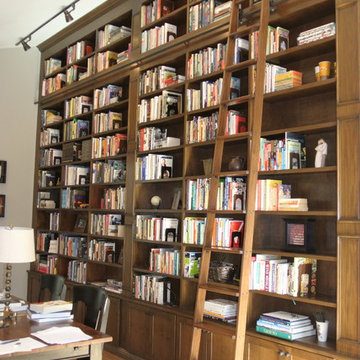
Mid-Century bookcase reproduction in solid 5/4 select cherry. This unit is a knock-down structure utilizing Festool connector hardware.

 Simply Perfect
Living room - small traditional formal and enclosed dark wood floor living room idea with black walls


Sponsored
Columbus, OH
Hope Restoration & General Contracting
Columbus Design-Build, Kitchen & Bath Remodeling, Historic Renovations




 User
©ThompsonPhotographic.com 2016
Ashely P. Design
Camelback Esplande
Example of a classic home design design in Phoenix
Example of a classic home design design in Phoenix


 Time to Organize LLC
"Before" office organization
Example of a classic home office design in Minneapolis
Example of a classic home office design in Minneapolis

 Piazzi Building & Remodeling
Large traditional blue three-story concrete fiberboard gable roof idea in Chicago
34