
Search results for "Study chances" in Home Design Ideas

 CONTENT Architecture
The Kipling house is a new addition to the Montrose neighborhood. Designed for a family of five, it allows for generous open family zones oriented to large glass walls facing the street and courtyard pool. The courtyard also creates a buffer between the master suite and the children's play and bedroom zones. The master suite echoes the first floor connection to the exterior, with large glass walls facing balconies to the courtyard and street. Fixed wood screens provide privacy on the first floor while a large sliding second floor panel allows the street balcony to exchange privacy control with the study. Material changes on the exterior articulate the zones of the house and negotiate structural loads.

 Ember & Brune
The master bath now has a walk-in shower, a tub and style to spare. There are so many elements of design in here, but they work together so well it doesn’t feel the least bit busy. Photography by LOMA Studios, lomastudios.com


Find the right local pro for your project

 Wendy Glaister Interiors
Reinforced roll out hinges and glides keep mixers and tools safely stored.
Open concept kitchen - mid-sized traditional u-shaped vinyl floor and brown floor open concept kitchen idea in Sacramento with a farmhouse sink, shaker cabinets, medium tone wood cabinets, quartz countertops, colored appliances, an island and white countertops
Open concept kitchen - mid-sized traditional u-shaped vinyl floor and brown floor open concept kitchen idea in Sacramento with a farmhouse sink, shaker cabinets, medium tone wood cabinets, quartz countertops, colored appliances, an island and white countertops

 K V Designs
Inspiration for a large timeless built-in desk dark wood floor and brown floor study room remodel in Bridgeport with beige walls and no fireplace

 Deck and Patio Company "Outdoor Living Experts"
t takes expertise and experience to position rocks in such a way as to coax water into waterfalls just like it happens in nature. Bill Renter, our Outdoor Living Expert, has been passionate about the outdoors since he was a child. Even today, he spends every chance he can walking the woods and hillsides of upstate New York — stopping and studying how water flows over rock, how plants crop up along side of such water trails, etc. www.deckandpatio.com



Sponsored
Columbus, OH

Hope Restoration & General Contracting
Columbus Design-Build, Kitchen & Bath Remodeling, Historic Renovations
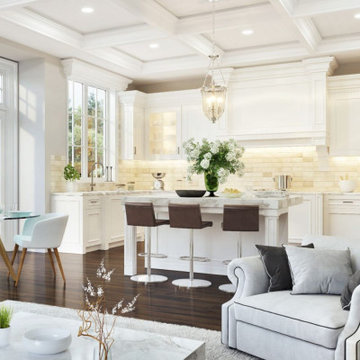


 Rikki Snyder
Photo: Rikki Snyder © 2013 Houzz
Example of an eclectic medium tone wood floor living room design in New York with white walls and a tv stand
Example of an eclectic medium tone wood floor living room design in New York with white walls and a tv stand
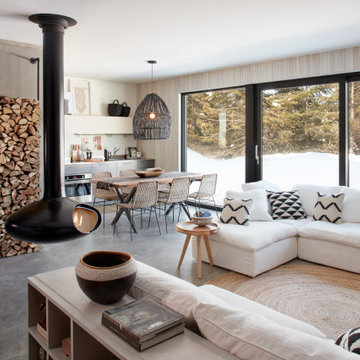


 Coldwell Banker Vanguard Team Knapp
LAST lot available in gated River Hills Reserve! Don't miss your chance to build your dream home on this beautiful golf course lot! This truly custom home features a split floor plan with formal dining room, study, gourmet kitchen with granite counters, stainless steel appliances and 42in. cabinets with crown molding. The luxurious master suite offers his and her walk-in closets, dual vanities and a garden tub. Includes all FIP amenities, pool, tennis, planned activities, A rated schools, close to shopping and eateries, YMCA, movie theater, library and more! Too many features and options to list-call for more information! Buyer to make final selections & can make plan changes. Final pricing subject to buyers selections & changes.

 The Cabinet Gallery
General Contractor: Cambridge Home Company
Cabinetry: The Cabinet Gallery Utah
Example of a classic laundry room design in Salt Lake City with shaker cabinets and green cabinets
Example of a classic laundry room design in Salt Lake City with shaker cabinets and green cabinets

 Tutto Interiors
Carefully planned Library with Pewabic tile for the fireplace surround. The walls are dressed in grass paper with a handsome Cornice board across the window. Leather down filled chairs and a Orb chandelier.
Carlson Productions, LLC
Sponsored
Columbus, OH
Hope Restoration & General Contracting
Columbus Design-Build, Kitchen & Bath Remodeling, Historic Renovations

 Klopf Architecture
, Arterra Landscape Architects and Henry Calvert of Calvert Ventures Designed and built a new warm, modern, Eichler-inspired, open, indoor-outdoor home on a deeper-than-usual San Mateo Highlands property where an original Eichler house had burned to the ground.
The owners wanted multi-generational living and larger spaces than the original home offered, but all parties agreed that the house should respect the neighborhood and blend in stylistically with the other Eichlers. At first the Klopf team considered re-using what little was left of the original home and expanding on it. But after discussions with the owner and builder, all parties agreed that the last few remaining elements of the house were not practical to re-use, so Klopf Architecture designed a new home that pushes the Eichler approach in new directions.
One disadvantage of Eichler production homes is that the house designs were not optimized for each specific lot. A new custom home offered the team a chance to start over. In this case, a longer house that opens up sideways to the south fit the lot better than the original square-ish house that used to open to the rear (west). Accordingly, the Klopf team designed an L-shaped “bar” house with a large glass wall with large sliding glass doors that faces sideways instead of to the rear like a typical Eichler. This glass wall opens to a pool and landscaped yard designed by Arterra Landscape Architects.
Driving by the house, one might assume at first glance it is an Eichler because of the horizontality, the overhanging flat roof eaves, the dark gray vertical siding, and orange solid panel front door, but the house is designed for the 21st Century and is not meant to be a “Likeler.” You won't see any posts and beams in this home. Instead, the ceiling decking is a western red cedar that covers over all the beams. Like Eichlers, this cedar runs continuously from inside to out, enhancing the indoor / outdoor feeling of the house, but unlike Eichlers it conceals a cavity for lighting, wiring, and insulation. Ceilings are higher, rooms are larger and more open, the master bathroom is light-filled and more generous, with a separate tub and shower and a separate toilet compartment, and there is plenty of storage. The garage even easily fits two of today's vehicles with room to spare.
A massive 49-foot by 12-foot wall of glass and the continuity of materials from inside to outside enhance the inside-outside living concept, so the owners and their guests can flow freely from house to pool deck to BBQ to pool and back.
During construction in the rough framing stage, Klopf thought the front of the house appeared too tall even though the house had looked right in the design renderings (probably because the house is uphill from the street). So Klopf Architecture paid the framer to change the roofline from how we had designed it to be lower along the front, allowing the home to blend in better with the neighborhood. One project goal was for people driving up the street to pass the home without immediately noticing there is an "imposter" on this lot, and making that change was essential to achieve that goal.
This 2,606 square foot, 3 bedroom, 3 bathroom Eichler-inspired new house is located in San Mateo in the heart of the Silicon Valley.
Klopf Architecture Project Team: John Klopf, AIA, Klara Kevane
Landscape Architect: Arterra Landscape Architects
Contractor: Henry Calvert of Calvert Ventures
Photography ©2016 Mariko Reed
Location: San Mateo, CA
Year completed: 2016


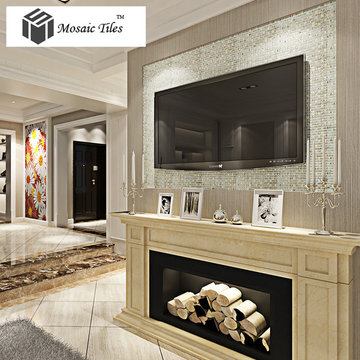
 Shirley Chen
Being occupied in heavy workloads, Emma is surrounded by in a gray environment every day. Sometimes, when she takes a break from, she will remember the boy who promised her an iridescent home, but she clearly knows that they had broken up for a long time and she will never what her ex said before he leaves for France.
They hardly have contacted each other during these years. What is more, she heard that his settled down from their common friends. When she is together with her parents, they told her it is time to find a new boy.
Is it time to…? Is it? But she can’t forget her iridescent dream.
One day, she got off work as usual. She saw a man who is standing in the door of her apartment. She recognized him although they had separated for many years.
He walked up to her and lovingly said, “hi, long time no see, how are you? Do I have chance to achieve my promise? Giving you a iridescent dream.”
She can’t help crying for movement, but she asked him why, because he told her that he would stay in France for his further study.
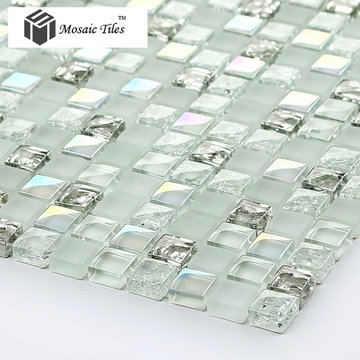
He said, “ I can’t and I will never forget you, so I design a iridescent tiles for you, for our home, when I was learning design in France. It is white and silver, can be used for bathroom, kitchen and backsplash. I think you will like it , don’t I ?”
Emma smiled and finally her iridescent dream was came true.
Do you want a iridescent dream? You can learn more though: http://www.tstmosaictiles.com/index.php?route=product/product&path=33_60&product_id=50
 Shirley Chen
Being occupied in heavy workloads, Emma is surrounded by in a gray environment every day. Sometimes, when she takes a break from, she will remember the boy who promised her an iridescent home, but she clearly knows that they had broken up for a long time and she will never what her ex said before he leaves for France.
They hardly have contacted each other during these years. What is more, she heard that his settled down from their common friends. When she is together with her parents, they told her it is time to find a new boy.
Is it time to…? Is it? But she can’t forget her iridescent dream.
One day, she got off work as usual. She saw a man who is standing in the door of her apartment. She recognized him although they had separated for many years.
He walked up to her and lovingly said, “hi, long time no see, how are you? Do I have chance to achieve my promise? Giving you a iridescent dream.”
She can’t help crying for movement, but she asked him why, because he told her that he would stay in France for his further study.
He said, “ I can’t and I will never forget you, so I design a iridescent tiles for you, for our home, when I was learning design in France. It is white and silver, can be used for bathroom, kitchen and backsplash. I think you will like it , don’t I ?”
Emma smiled and finally her iridescent dream was came true.
Do you want a iridescent dream? You can learn more though: http://www.tstmosaictiles.com/index.php?route=product/product&path=33_60&product_id=50

 The Rinfret Group
Example of a mid-sized transitional freestanding desk dark wood floor and brown floor study room design in New York with beige walls and no fireplace

 Melinamade - Residential Design + Interiors
A vintage 1950s Jean Prouve table here along with a custom bone inlay starburst table, hand silk-screened draperies, custom ash/walnut cabinets, and sofas designed by Melina Copass & Preston Sharp. Due to the challenging long and narrow shape of this room, custom designed sofas, especially a Tete-a-Tete style, were needed to create combination seating for around the fireplace and the adjacent TV wall. To know more about this makeover, please read the "Houzz Tour" feature article here: http://www.houzz.com/ideabooks/32975037/list/houzz-tour-midcentury-meets-mediterranean-in-california
Bernard Andre Photography
 McEssay
Regardless of the length of your trip abroad, you should know that packing is an essential step of your stay. This goes doubly so when it comes to students, so you must always keep a few things in mind when you’re getting ready, such as what you need to take. The following list from https://mcessay.com/write-my-essay/ will provide you with some useful tips on what you must do to have a trouble-free packing experience:
You should never be extra picky about your toiletries and personal hygiene products, but you should have a small supply of it if you have a favorite product. Face wash, shampoos and conditioners as well as other products may not be available as the same brands in the new place, so have a spare at least. Always make sure you have your liquids sealed in a plastic bag to avoid issues with airport security.
Make sure you pack some weather-appropriate clothing as part of your luggage. The last thing you’ll want to do is look for clothes in the new location if the climate is extreme, compared to your point of origin. You should look into the weather ahead of time so you can pack accordingly to avoid issues with it.
Use a backpack or a duffel bag that suits the airline requirements so you can haul your luggage with greater ease once you’re off the airport. This will help you be more mobile, while at the same time allowing you a choice between walking on foot without dragging luggage and using a cab or public transport.
Prepare a few international adapters, so you won’t have any issues powering your electronics at the new location. Different countries use different types of plugs, so you must make sure you have what you need. The last thing you’ll want to do is getting stuck in a foreign country without a chance to use your tech.
Prepare a list of things you must do during the semester so you won’t have to deal with the organizational aspects of it. You can start with a checklist, keeping it in a place where you’ll be able to see on a regular basis. You will need the preparation to ensure you do things right and on time.
Take at least two pairs of good walking shoes along, as well as your normal shoes. This will help you greatly if you need to walk around different towns or cities. Not all places have the same policy when it comes to sidewalks and public areas, so having a few pairs of good, comfortable shoes will go a long way.
Taking a cross-shoulder bag alongside your luggage will be a very comfortable option when it comes to urban exploration, travel and study. Its hard to rip off of you, easy to carry and also easy to use. Make sure you keep an eye on it from time to time though, as there’s always the possibility of meeting would-be thieves.
3