
Search results for "Study concept" in Home Design Ideas

 Kitchen Intuitions
Built-in desk is perfect for filing paperwork and household items. The floating shelves and glass cabinets compliment the bar that sits on the other end of the wall.

 Dream Finders Homes
Inspiration for a transitional freestanding desk medium tone wood floor and brown floor study room remodel in Orlando with gray walls

 Hudson Cooper Design
Transitional built-in desk light wood floor study room photo in Charleston with gray walls
Find the right local pro for your project

 Gardner Custom Homes
Study room - small transitional built-in desk dark wood floor study room idea in Dallas with white walls


 Scovell Remodeling, Inc.
Chad Jackson

Inspiration for a mid-century modern formal medium tone wood floor and brown floor living room remodel in Kansas City with gray walls, a standard fireplace, a tile fireplace and no tv
Inspiration for a mid-century modern formal medium tone wood floor and brown floor living room remodel in Kansas City with gray walls, a standard fireplace, a tile fireplace and no tv
 SLC Architect LLC
Photographer: Alex Thornton Photography

Beach style medium tone wood floor and brown floor bedroom photo in Charleston with blue walls
Beach style medium tone wood floor and brown floor bedroom photo in Charleston with blue walls


 CCY Architects
David Marlow

Inspiration for a contemporary living room remodel in Denver with a two-sided fireplace
Inspiration for a contemporary living room remodel in Denver with a two-sided fireplace

 ODS Architecture
Located in Menlo Park, California, this 3,000 sf. remodel was carefully crafted to generate excitement and make maximum use of the owner’s strict budget and comply with the city’s stringent planning code. It was understood that not everything was to be redone from a prior owner’s quirky remodel which included odd inward angled walls, circular windows and cedar shingles.
Remedial work to remove and prevent dry rot ate into the budget as well. Studied alterations to the exterior include a new trellis over the garage door, pushing the entry out to create a new soaring stair hall and stripping the exterior down to simplify its appearance. The new steel entry stair leads to a floating bookcase that pivots to the family room. For budget reasons, it was decided to keep the existing cedar shingles.
Upstairs, a large oak multi-level staircase was replaced with the new simple run of stairs. The impact of angled bedroom walls and circular window in the bathroom were calmed with new clean white walls and tile.
Photo Credit: John Sutton Photography.
 SYLVIA BEEZ - M.A.P. INTERIORS

Modern home office with custom built-in bookshelf and cabinets. The chalkboard wall behind the floating desk is ready for use.
Example of a large trendy built-in desk medium tone wood floor home office design in Orange County with white walls and no fireplace
Example of a large trendy built-in desk medium tone wood floor home office design in Orange County with white walls and no fireplace

 Dallas Builders Association
The Rosa Project, John Lively & Associates
Special thanks to: Hayes Signature Homes
Inspiration for a farmhouse black two-story mixed siding gable roof remodel in Dallas with a metal roof
Inspiration for a farmhouse black two-story mixed siding gable roof remodel in Dallas with a metal roof
 Sage Luxury Homes
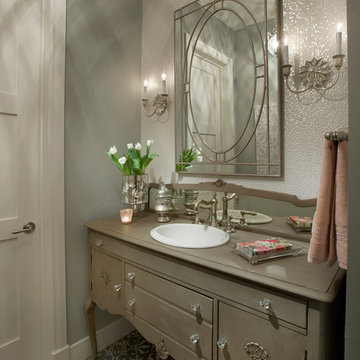
Elegant powder room photo in Phoenix with furniture-like cabinets, a drop-in sink, gray walls and brown cabinets

 Dynamic Architectural Windows & Doors
Austin Patterson Disston Architects and Hobbs, Inc. Builder featuring our steel windows and doors.
Inspiration for a timeless medium tone wood floor and brown floor bedroom remodel in Vancouver with white walls and a standard fireplace
Inspiration for a timeless medium tone wood floor and brown floor bedroom remodel in Vancouver with white walls and a standard fireplace

 Mod Surrounds

Homework can be sitting at a desk or curled up in a window seat reading. Always good to have options!
Example of a small transitional carpeted bedroom design in Orange County with green walls and no fireplace
Example of a small transitional carpeted bedroom design in Orange County with green walls and no fireplace



 12/12 Architects & Planners
This 1990s brick home had decent square footage and a massive front yard, but no way to enjoy it. Each room needed an update, so the entire house was renovated and remodeled, and an addition was put on over the existing garage to create a symmetrical front. The old brown brick was painted a distressed white.
The 500sf 2nd floor addition includes 2 new bedrooms for their teen children, and the 12'x30' front porch lanai with standing seam metal roof is a nod to the homeowners' love for the Islands. Each room is beautifully appointed with large windows, wood floors, white walls, white bead board ceilings, glass doors and knobs, and interior wood details reminiscent of Hawaiian plantation architecture.
The kitchen was remodeled to increase width and flow, and a new laundry / mudroom was added in the back of the existing garage. The master bath was completely remodeled. Every room is filled with books, and shelves, many made by the homeowner.
Project photography by Kmiecik Imagery.




 Brian Neeper Architecture P.C.
Builder: HM HOMES
Interiors: Carrie Long
Photographer: Karl Moses

Example of a transitional built-in desk medium tone wood floor study room design in Detroit with white walls
Example of a transitional built-in desk medium tone wood floor study room design in Detroit with white walls
 KZ Architecture

Starting at the covered entry path, the visitor is engaged by the intimate outdoor front courtyard, which connects through the great room of the house to the rear covered outdoor spaces that front the water views.
Robin Hill

 Alair Homes Chilliwack
This contemporary farmhouse is located on a scenic acreage in Greendale, BC. It features an open floor plan with room for hosting a large crowd, a large kitchen with double wall ovens, tons of counter space, a custom range hood and was designed to maximize natural light. Shed dormers with windows up high flood the living areas with daylight. The stairwells feature more windows to give them an open, airy feel, and custom black iron railings designed and crafted by a talented local blacksmith. The home is very energy efficient, featuring R32 ICF construction throughout, R60 spray foam in the roof, window coatings that minimize solar heat gain, an HRV system to ensure good air quality, and LED lighting throughout. A large covered patio with a wood burning fireplace provides
warmth and shelter in the shoulder seasons.
Carsten Arnold Photography
24