
Search results for "Study concept" in Home Design Ideas

 Agnieszka Jakubowicz PHOTOGRAPHY
Design+Build: Robson Homes / Photography: Agnieszka Jakubowicz
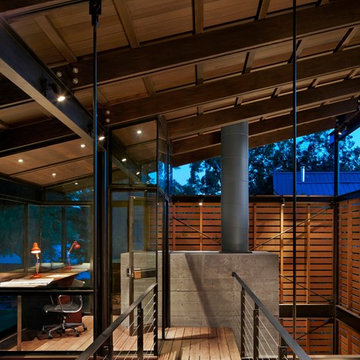
Transitional home office photo in San Francisco
Transitional home office photo in San Francisco

 Structure Home
 Set upon an oversized and highly sought-after creekside lot in Brentwood, this two story home and full guest home exude a casual, contemporary farmhouse style and vibe. The main residence boasts 5 bedrooms and 5.5 bathrooms, each ensuite with thoughtful touches that accentuate the home’s overall classic finishes. The master retreat opens to a large balcony overlooking the yard accented by mature bamboo and palms. Other features of the main house include European white oak floors, recessed lighting, built in speaker system, attached 2-car garage and a laundry room with 2 sets of state-of-the-art Samsung washers and dryers. The bedroom suite on the first floor enjoys its own entrance, making it ideal for guests. The open concept kitchen features Calacatta marble countertops, Wolf appliances, wine storage, dual sinks and dishwashers and a walk-in butler’s pantry. The loggia is accessed via La Cantina bi-fold doors that fully open for year-round alfresco dining on the terrace, complete with an outdoor fireplace. The wonderfully imagined yard contains a sparkling pool and spa and a crisp green lawn and lovely deck and patio areas. Step down further to find the detached guest home, which was recognized with a Decade Honor Award by the Los Angeles Chapter of the AIA in 2006, and, in fact, was a frequent haunt of Frank Gehry who inspired its cubist design. The guest house has a bedroom and bathroom, living area, a newly updated kitchen and is surrounded by lush landscaping that maximizes its creekside setting, creating a truly serene oasis.

 Chango
Architectural advisement, Interior Design, Custom Furniture Design & Art Curation by Chango & Co
Photography by Sarah Elliott
See the feature in Rue Magazine
Find the right local pro for your project

 Michael K Chen Architecture


Pocket Office. Brooklyn, NY - MKCA//Michael Chen Architecture. Secret home office makes use of a former closet space. Integrated with a large sliding door, display shelving, and new pullout storage and hanging units.
 Elizabeth Krueger Design

Example of a mid-sized minimalist medium tone wood floor kitchen/dining room combo design in Chicago with beige walls



 Giffin & Crane General Contractors, Inc.
Office.

Example of a tuscan built-in desk home office design in Santa Barbara
Example of a tuscan built-in desk home office design in Santa Barbara


 Cummings Architecture + Interiors

With expansive fields and beautiful farmland surrounding it, this historic farmhouse celebrates these views with floor-to-ceiling windows from the kitchen and sitting area. Originally constructed in the late 1700’s, the main house is connected to the barn by a new addition, housing a master bedroom suite and new two-car garage with carriage doors. We kept and restored all of the home’s existing historic single-pane windows, which complement its historic character. On the exterior, a combination of shingles and clapboard siding were continued from the barn and through the new addition.
 Picture Perfect House

Dry bar - farmhouse single-wall dark wood floor and brown floor dry bar idea in Chicago with no sink, glass-front cabinets, gray cabinets, brown backsplash, wood backsplash and black countertops

 Design Loves Detail
Jessie Alexis Photography
Inspiration for a transitional light wood floor home office remodel in Salt Lake City with gray walls
Inspiration for a transitional light wood floor home office remodel in Salt Lake City with gray walls

 American Woodmark
Inspiration for a transitional walk-out medium tone wood floor basement remodel in DC Metro with blue walls and no fireplace



 Interior Marketing Group
Trendy freestanding desk light wood floor study room photo in New York with white walls and no fireplace

 Robson Homes
Bernard Andre
Transitional built-in desk light wood floor study room photo in San Francisco with beige walls
Transitional built-in desk light wood floor study room photo in San Francisco with beige walls

 Etch Design Group
Home office - large transitional freestanding desk medium tone wood floor and beige floor home office idea in Austin with gray walls and no fireplace


Sponsored
Columbus, OH

Hope Restoration & General Contracting
Columbus Design-Build, Kitchen & Bath Remodeling, Historic Renovations

 Kitchen Design Concepts
Cabinetry: Elmwood Full Access cabinetry, Chamberlain Rail Providence door style, with a Dove White Matte paint.
Countertops: 3cm Red Shimmer from Caesarstone
 John Kraemer & Sons

Builder: John Kraemer & Sons | Architecture: Sharratt Design | Landscaping: Yardscapes | Photography: Landmark Photography
Large elegant freestanding desk light wood floor and brown floor home office library photo in Minneapolis with gray walls and no fireplace
Large elegant freestanding desk light wood floor and brown floor home office library photo in Minneapolis with gray walls and no fireplace
 Verner Architects
Paul Dyer Photography
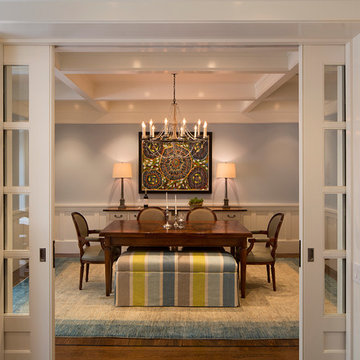
Example of a classic dark wood floor enclosed dining room design in San Francisco with blue walls
Example of a classic dark wood floor enclosed dining room design in San Francisco with blue walls
22