
Search results for "Study concept" in Home Design Ideas

 Nathalie Priem Photography
Nathalie Priem Photography
Inspiration for a mid-sized contemporary open concept living room remodel in London with white walls
Inspiration for a mid-sized contemporary open concept living room remodel in London with white walls

 Kathryne Designs, Inc
Mark Lohman Photography
Home office - traditional home office idea in Los Angeles with a tile fireplace
Home office - traditional home office idea in Los Angeles with a tile fireplace

 C.A. Nelson Architecture Group, LLC
Study room - large traditional freestanding desk medium tone wood floor study room idea in Dallas with brown walls, a standard fireplace and a wood fireplace surround
Find the right local pro for your project

 KBE Design & Build
Transitional dark wood floor kitchen photo with shaker cabinets, white cabinets and an island

 FoxLin Architects
View of bathroom.
Photography by Rob Kassabian
Example of a large trendy master beige tile concrete floor and beige floor doorless shower design in New York with a vessel sink, wood countertops, a wall-mount toilet, black countertops and black walls
Example of a large trendy master beige tile concrete floor and beige floor doorless shower design in New York with a vessel sink, wood countertops, a wall-mount toilet, black countertops and black walls
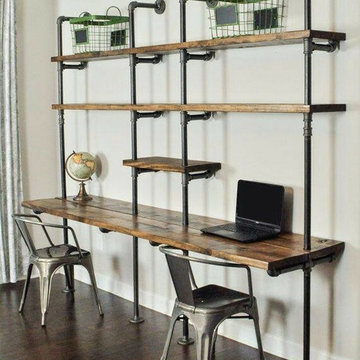
Study room - small industrial built-in desk dark wood floor and brown floor study room idea in Tampa with gray walls and no fireplace

 Leighanne LaMarre Interiors
Amanda Dumouchelle Photography
Study room - country freestanding desk medium tone wood floor and brown floor study room idea in Detroit with white walls
Study room - country freestanding desk medium tone wood floor and brown floor study room idea in Detroit with white walls



 Jonathan Raith Inc.
Interior furnishings design - Sophie Metz Design. ,
Nantucket Architectural Photography
Inspiration for a large coastal master carpeted bedroom remodel in Boston with white walls and no fireplace
Inspiration for a large coastal master carpeted bedroom remodel in Boston with white walls and no fireplace

 Megan Heacock White
Spencer Lowell
Living room - eclectic cork floor living room idea in Los Angeles with white walls
Living room - eclectic cork floor living room idea in Los Angeles with white walls

 Mali Azima Photography
Mali Azima
Inspiration for an eclectic guest light wood floor bedroom remodel in Atlanta with multicolored walls
Inspiration for an eclectic guest light wood floor bedroom remodel in Atlanta with multicolored walls

 Architectural Resource LLC
Wanting to get as close to net- zero as possible, our clients came to us with a desire to create a home that would accommodate their growing family while walking lighter on the earth and living in a healthier home. A collaborative process with the clients, architect and Meadowlark resulted in a stunning energy-efficient home that seamlessly melds with the aesthetic of the classic Ann Arbor neighborhood where it’s situated.
Architecture: Architectural Resource
Photography: Joshua Caldwell

 MK Properties
Living room - modern formal living room idea in Los Angeles with black walls, a standard fireplace, no tv and a plaster fireplace

 L-ONE DESIGN,LLC
Photos By Cadan Photography-Richard Cadan
Inspiration for a small contemporary open concept medium tone wood floor and brown floor living room remodel in New York with white walls, a wall-mounted tv and no fireplace
Inspiration for a small contemporary open concept medium tone wood floor and brown floor living room remodel in New York with white walls, a wall-mounted tv and no fireplace


 Cinder Creek Construction
Photo: Matt Bolt CH+D

Inspiration for a mid-sized timeless freestanding desk medium tone wood floor study room remodel in Charleston with beige walls
Inspiration for a mid-sized timeless freestanding desk medium tone wood floor study room remodel in Charleston with beige walls

 Stuart Sampley Architect
Casey Dunn
Example of a mid-century modern open concept medium tone wood floor living room design in Austin with white walls
Example of a mid-century modern open concept medium tone wood floor living room design in Austin with white walls
 Blackfish Homes Ltd.
Ema Peter | www.emapeter.com

Inspiration for a coastal home office remodel in Vancouver
Inspiration for a coastal home office remodel in Vancouver



Sponsored
Sunbury, OH

J.Holderby - Renovations
Franklin County's Leading General Contractors - 2X Best of Houzz!

 Malcolm Davis Architecture
Sea Ranch Images
Inspiration for a contemporary formal and open concept medium tone wood floor living room remodel in San Francisco with white walls, a standard fireplace, a tile fireplace and no tv
Inspiration for a contemporary formal and open concept medium tone wood floor living room remodel in San Francisco with white walls, a standard fireplace, a tile fireplace and no tv
 Spacesmith

Home studio - industrial freestanding desk medium tone wood floor home studio idea in New York with red walls

 Flavin Architects
Our clients wanted to replace an existing suburban home with a modern house at the same Lexington address where they had lived for years. The structure the clients envisioned would complement their lives and integrate the interior of the home with the natural environment of their generous property. The sleek, angular home is still a respectful neighbor, especially in the evening, when warm light emanates from the expansive transparencies used to open the house to its surroundings. The home re-envisions the suburban neighborhood in which it stands, balancing relationship to the neighborhood with an updated aesthetic.
The floor plan is arranged in a “T” shape which includes a two-story wing consisting of individual studies and bedrooms and a single-story common area. The two-story section is arranged with great fluidity between interior and exterior spaces and features generous exterior balconies. A staircase beautifully encased in glass stands as the linchpin between the two areas. The spacious, single-story common area extends from the stairwell and includes a living room and kitchen. A recessed wooden ceiling defines the living room area within the open plan space.
Separating common from private spaces has served our clients well. As luck would have it, construction on the house was just finishing up as we entered the Covid lockdown of 2020. Since the studies in the two-story wing were physically and acoustically separate, zoom calls for work could carry on uninterrupted while life happened in the kitchen and living room spaces. The expansive panes of glass, outdoor balconies, and a broad deck along the living room provided our clients with a structured sense of continuity in their lives without compromising their commitment to aesthetically smart and beautiful design.
26