
Search results for "Study engineering" in Home Design Ideas

 Green Building Supply
Color:Castle-Combe-West-End-Paddington
Inspiration for a mid-sized scandinavian freestanding desk medium tone wood floor study room remodel in Chicago with black walls
Inspiration for a mid-sized scandinavian freestanding desk medium tone wood floor study room remodel in Chicago with black walls
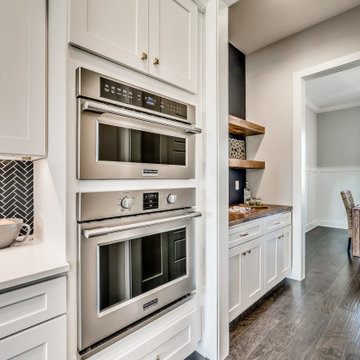
 Starr Custom Homes
This 3000 SF farmhouse features four bedrooms and three baths over two floors. A first floor study can be used as a fifth bedroom. Open concept plan features beautiful kitchen with breakfast area and great room with fireplace. Butler's pantry leads to separate dining room. Upstairs, large master suite features a recessed ceiling and custom barn door leading to the marble master bath.
 Visbeen Architects
One of the few truly American architectural styles, the Craftsman/Prairie style was developed around the turn of the century by a group of Midwestern architects who drew their inspiration from the surrounding landscape. The spacious yet cozy Thompson draws from features from both Craftsman/Prairie and Farmhouse styles for its all-American appeal. The eye-catching exterior includes a distinctive side entrance and stone accents as well as an abundance of windows for both outdoor views and interior rooms bathed in natural light.
The floor plan is equally creative. The large floor porch entrance leads into a spacious 2,400-square-foot main floor plan, including a living room with an unusual corner fireplace. Designed for both ease and elegance, it also features a sunroom that takes full advantage of the nearby outdoors, an adjacent private study/retreat and an open plan kitchen and dining area with a handy walk-in pantry filled with convenient storage. Not far away is the private master suite with its own large bathroom and closet, a laundry area and a 800-square-foot, three-car garage. At night, relax in the 1,000-square foot lower level family room or exercise space. When the day is done, head upstairs to the 1,300 square foot upper level, where three cozy bedrooms await, each with its own private bath.
Photographer: Ashley Avila Photography
Builder: Bouwkamp Builders
Find the right local pro for your project
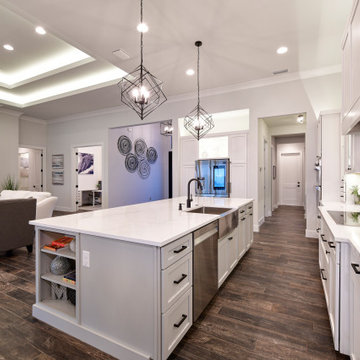
 J. Michael Fine Homes, LLC
Our newest model home - the Avalon by J. Michael Fine Homes is now open in Twin Rivers Subdivision - Parrish FL
visit www.JMichaelFineHomes.com for all photos.
 All Pro Builders Inc.
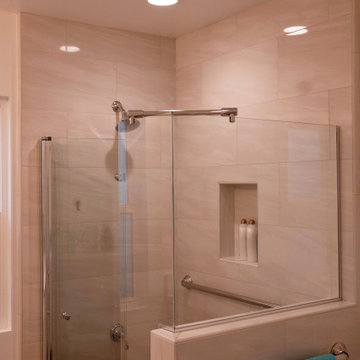
Custom built for a loyal customer of ours (and UCLA alumni), this bathroom addition now allows for aging-in-place. Eliminating a tiny bathroom inside one of the bedrooms and re-creating it in an unused Study, they were able to gain much more space and include a curbless shower for smooth entry. Design was kept classic and simple – with a punch of color!
 Grandeur Hills Group,Inc.
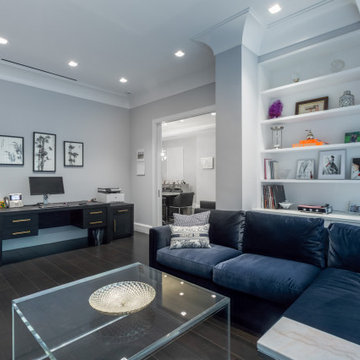
Anchor your workspace with a desk that makes a statement. Consider a dark wood, such as walnut or ebony-stained oak, for a rich, executive feel. The Monroe Modern Desk, crafted from black-stained American oak with a faux leather writing pad, offers both functionality and flair. For a more rustic-industrial vibe, a reclaimed pinewood desk with metal accents can create a ruggedly refined atmosphere.
 Glow Design Group
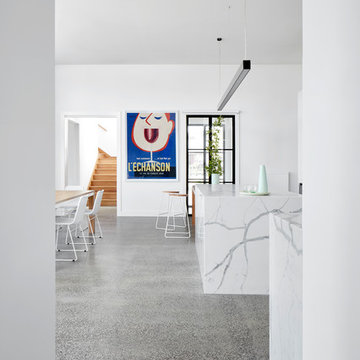
Looking through kitchen to upstairs study. Village House GLOw design group Photo Jack Lovel
Open concept kitchen - mid-sized country single-wall concrete floor and white floor open concept kitchen idea in Melbourne with a double-bowl sink, flat-panel cabinets, white cabinets, quartz countertops, white backsplash, marble backsplash, white appliances, an island and white countertops
Open concept kitchen - mid-sized country single-wall concrete floor and white floor open concept kitchen idea in Melbourne with a double-bowl sink, flat-panel cabinets, white cabinets, quartz countertops, white backsplash, marble backsplash, white appliances, an island and white countertops

Sponsored
Westerville, OH

Custom Home Works
Franklin County's Award-Winning Design, Build and Remodeling Expert

 Labra Design Build
studiOsnap Photography
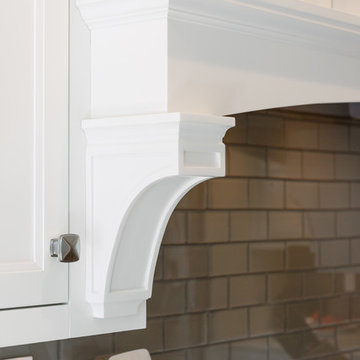
Open concept kitchen - large transitional l-shaped medium tone wood floor and brown floor open concept kitchen idea in Detroit with a single-bowl sink, flat-panel cabinets, white cabinets, quartz countertops, gray backsplash, glass tile backsplash, stainless steel appliances and an island
Open concept kitchen - large transitional l-shaped medium tone wood floor and brown floor open concept kitchen idea in Detroit with a single-bowl sink, flat-panel cabinets, white cabinets, quartz countertops, gray backsplash, glass tile backsplash, stainless steel appliances and an island
 Design Shop Inc.
Black and Gold Photography, Winnipeg, Manitoba
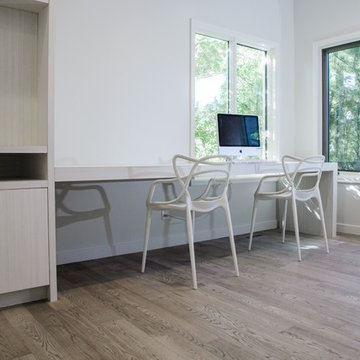
Inspiration for a mid-sized contemporary built-in desk light wood floor study room remodel in Other with white walls
Inspiration for a mid-sized contemporary built-in desk light wood floor study room remodel in Other with white walls
 SHELTER Custom-Built Living
Keen Eye Marketing
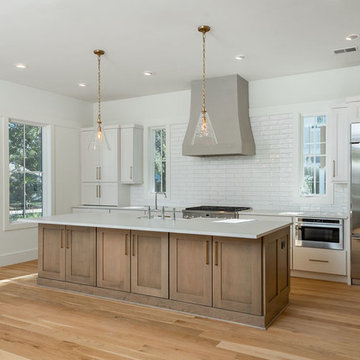
Mid-sized single-wall medium tone wood floor and brown floor open concept kitchen photo in Charleston with a farmhouse sink, shaker cabinets, medium tone wood cabinets, quartz countertops, white backsplash, subway tile backsplash, stainless steel appliances, an island and white countertops
Mid-sized single-wall medium tone wood floor and brown floor open concept kitchen photo in Charleston with a farmhouse sink, shaker cabinets, medium tone wood cabinets, quartz countertops, white backsplash, subway tile backsplash, stainless steel appliances, an island and white countertops
 Kelsey Leigh Design Co.
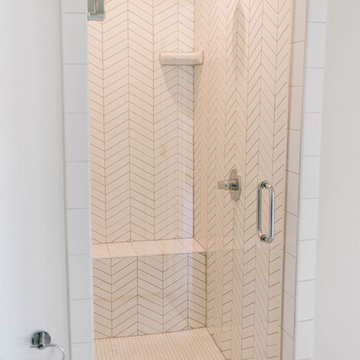
Example of a small cottage master white tile and porcelain tile marble floor and white floor alcove shower design in Oklahoma City with shaker cabinets, blue cabinets, a one-piece toilet, white walls, an undermount sink, quartz countertops, a hinged shower door and white countertops
 Labra Design Build
studiOsnap Photography
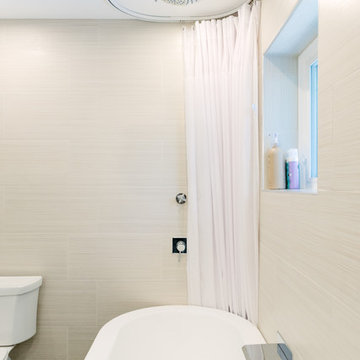
Small transitional master beige tile and porcelain tile porcelain tile and gray floor bathroom photo in Detroit with flat-panel cabinets, dark wood cabinets, a two-piece toilet, beige walls, a vessel sink and quartz countertops
Small transitional master beige tile and porcelain tile porcelain tile and gray floor bathroom photo in Detroit with flat-panel cabinets, dark wood cabinets, a two-piece toilet, beige walls, a vessel sink and quartz countertops

Sponsored
Sunbury, OH

J.Holderby - Renovations
Franklin County's Leading General Contractors - 2X Best of Houzz!
 Monley Cronin Construction
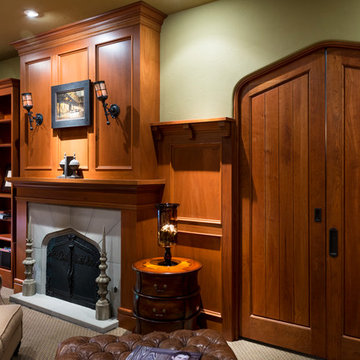
Classic Traditional Style, cast concrete countertops, walnut island top, hand hewn beams, radiant floor heat, distressed beam ceiling, traditional kitchen, classic bathroom design, pedestal sink, freestanding tub, Glen Eden Ashville carpet, Glen Eden Natural Cords Earthenware carpet, Stark Stansbury Jade carpet, Stark Stansbury Black carpet, Zanella Engineered Walnut Rosella flooring, Travertine Versai, Spanish Cotta Series in Matte, Alpha Tumbled Mocha, NSDG Multi Light slate; Alpha Mojave marble, Alpha New Beige marble, Ann Sacks BB05 Celery, Rocky Mountain Hardware. Photo credit: Farrell Scott
 Virginia Bennice Design
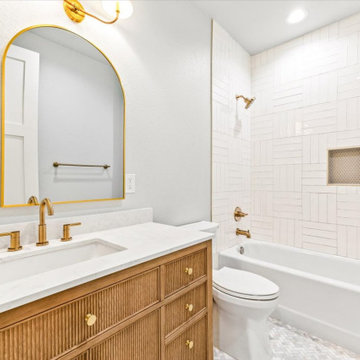
This main guest bathroom is light and airy with a white oak, beaded vanity door style, brass hardware, quartz countertops, marble mosaic floor tile, basketweave porcelain shower tile complete with niche and a sweet, rope wrapped vanity light.
 Starr Custom Homes

This 5466 SF custom home sits high on a bluff overlooking the St Johns River with wide views of downtown Jacksonville. The home includes five bedrooms, five and a half baths, formal living and dining rooms, a large study and theatre. An extensive rear lanai with outdoor kitchen and balcony take advantage of the riverfront views. A two-story great room with demonstration kitchen featuring Miele appliances is the central core of the home.
 Westgate Hardwoods + Old Durham Floors
Thomas Del Brase Photography
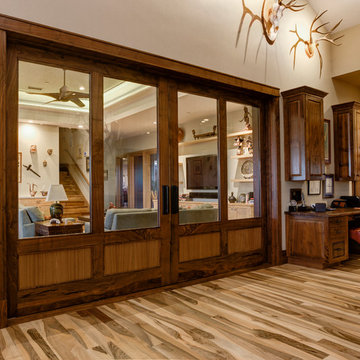
Inspiration for a large rustic built-in desk light wood floor study room remodel in Other with beige walls
Inspiration for a large rustic built-in desk light wood floor study room remodel in Other with beige walls

Sponsored
Sunbury, OH
J.Holderby - Renovations
Franklin County's Leading General Contractors - 2X Best of Houzz!
 Chi Renovation & Design
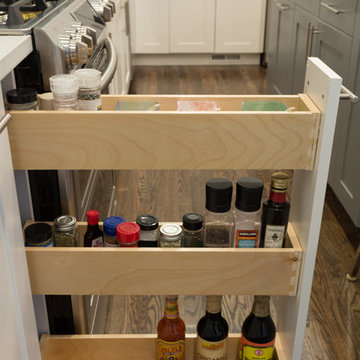
A new and improved kitchen layout that is perfect for this young family of four. With ample storage in the kitchen island and upper cabinets, we were able to keep the design low-maintenance and easy to keep clean, as clutter would have taken away from the light and airy aesthetic. A light gray kitchen island and subway tile backsplash paired with the bright white countertops and cabinets gave the space a refreshing contemporary look. Darker gray contrasts with the lighter color palette through the stainless steel appliances and unique pendant lights.
To the corner of the kitchen, you'll find a discreet built-in study. Fully equipped for those who work from home or for the children to finish school projects. This small office-kitchen space duo is perfect for bringing the whole family together, for meals and throughout the day.
Designed by Chi Renovation & Design who serve Chicago and it's surrounding suburbs, with an emphasis on the North Side and North Shore. You'll find their work from the Loop through Lincoln Park, Skokie, Wilmette, and all the way up to Lake Forest.
For more about Chi Renovation & Design, click here: https://www.chirenovation.com/
To learn more about this project, click here: https://www.chirenovation.com/galleries/kitchen-dining/
 Fascon Construction

Wonderful Home Office !
Small built-in desk ceramic tile, brown floor, vaulted ceiling and wood wall study room photo in San Francisco with gray walls
Small built-in desk ceramic tile, brown floor, vaulted ceiling and wood wall study room photo in San Francisco with gray walls
 Green Building Supply
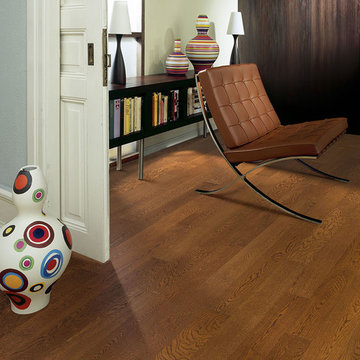
Color: Spirit-Island-Oak
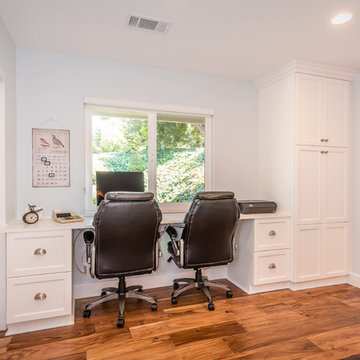
Mid-sized trendy medium tone wood floor study room photo in Chicago with blue walls
Mid-sized trendy medium tone wood floor study room photo in Chicago with blue walls
59