
Search results for "Study organization" in Home Design Ideas

 DLArchitecture
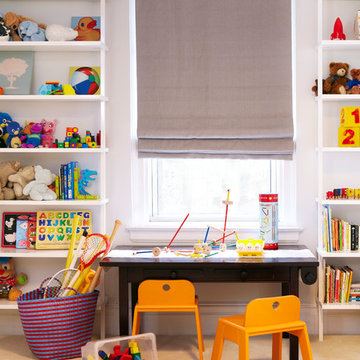
Inspiration for a study space contemporary gender-neutral dark wood floor and brown floor kids' study room remodel with white walls

 Cannarsa Structure and Design
Transitional built-in desk dark wood floor and brown floor study room photo in Grand Rapids with no fireplace and gray walls

 D Maurer Contracting
Inspiration for a mid-sized transitional built-in desk dark wood floor and brown floor home office library remodel in New York with white walls and no fireplace
Find the right local pro for your project
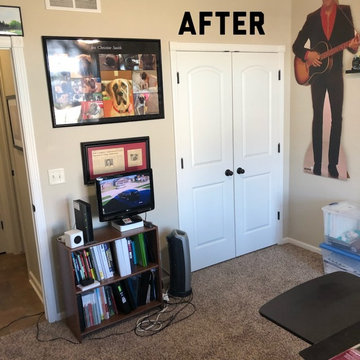
 Organize by Design, LLC
It took 1 afternoon to make take this space from a storage and "catch all" to an office for 2 full-time working students.
Mid-sized freestanding desk carpeted and beige floor study room photo with beige walls
Mid-sized freestanding desk carpeted and beige floor study room photo with beige walls

 Granit Architects + Interiors
Photo Credit: Andy Beasley
A small mezzanine level allows for a zoned study area. a sleek glass balustrade prevents any obstruction of your view out to the garden, and the Herringbone flooring helps zone it further.
A dark grey paint for the french doors and bookshelves adds contrast and a make a bold statement. Colour coordinated books makes the bookcase look organised and neat, whilst still fun and full of character.
Herringbone Floor: Herringbone Engineered Smoke fumed from Jordans Flooring £58sqm

 Arianna Sabra Interiors
Family room - transitional light wood floor family room idea in Los Angeles with gray walls

 Studio Dearborn
A talented interior designer was ready for a complete redo of her 1980s style kitchen in Chappaqua. Although very spacious, she was looking for better storage and flow in the kitchen, so a smaller island with greater clearances were desired. Grey glazed cabinetry island balances the warm-toned cerused white oak perimeter cabinetry.
White macauba countertops create a harmonious color palette while the decorative backsplash behind the range adds both pattern and texture. Kitchen design and custom cabinetry by Studio Dearborn. Interior design finishes by Strauss House Designs LLC. White Macauba countertops by Rye Marble. Refrigerator, freezer and wine refrigerator by Subzero; Range by Viking Hardware by Lewis Dolan. Sink by Julien. Over counter Lighting by Providence Art Glass. Chandelier by Niche Modern (custom). Sink faucet by Rohl. Tile, Artistic Tile. Chairs and stools, Soho Concept. Photography Adam Kane Macchia.


 User
UserJacob Snavely
Example of a trendy gender-neutral carpeted playroom design in New York with white walls
Example of a trendy gender-neutral carpeted playroom design in New York with white walls

 FOUR POINT DESIGN BUILD INC
DESIGN BUILD REMODEL | Home Office Transformation | FOUR POINT DESIGN BUILD INC.
This space was once a child's bedroom and now doubles as a professional home photography post production office and a dressing room for graceful ballerinas!
This completely transformed 3,500+ sf family dream home sits atop the gorgeous hills of Calabasas, CA and celebrates the strategic and eclectic merging of contemporary and mid-century modern styles with the earthy touches of a world traveler!
AS SEEN IN Better Homes and Gardens | BEFORE & AFTER | 10 page feature and COVER | Spring 2016
To see more of this fantastic transformation, watch for the launch of our NEW website and blog THE FOUR POINT REPORT, where we celebrate this and other incredible design build journey! Launching September 2016.
Photography by Riley Jamison
#ballet #photography #remodel #LAinteriordesigner #builder #dreamproject #oneinamillion

 christina loucks design group
design christina loucks
photo heidi geldhauser
Inspiration for a 1960s freestanding desk home office remodel in New York with white walls
Inspiration for a 1960s freestanding desk home office remodel in New York with white walls

Transitional built-in desk medium tone wood floor and brown floor home office photo in Philadelphia with white walls

 Noz Design
Colin Price Photography
Example of an eclectic formal living room design in San Francisco with pink walls, no fireplace and no tv
Example of an eclectic formal living room design in San Francisco with pink walls, no fireplace and no tv
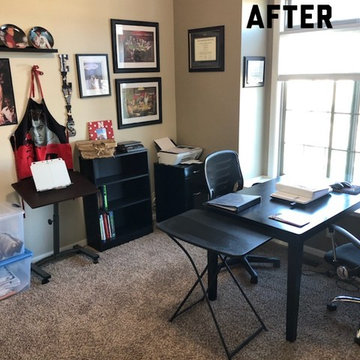 Organize by Design, LLC
It took 1 afternoon to make take this space from a storage and "catch all" to an office for 2 full-time working students.
Example of a mid-sized freestanding desk carpeted and beige floor study room design with beige walls
Example of a mid-sized freestanding desk carpeted and beige floor study room design with beige walls

Sponsored
Columbus, OH
Free consultation for landscape design!

Peabody Landscape Group
Franklin County's Reliable Landscape Design & Contracting


 Sol Haus Design
The living space has a large desk, a storage loft, and bathed in natural light. Photo: Eileen Descallar Ringwald
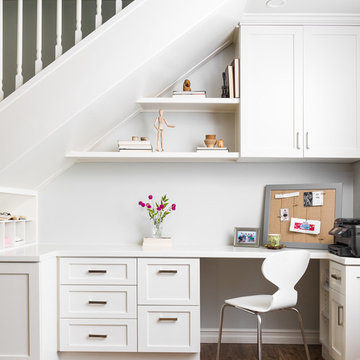
Inspiration for a small contemporary built-in desk medium tone wood floor study room remodel in Los Angeles with beige walls and no fireplace
Inspiration for a small contemporary built-in desk medium tone wood floor study room remodel in Los Angeles with beige walls and no fireplace

Playroom - mid-sized transitional gender-neutral dark wood floor playroom idea in Minneapolis with gray walls
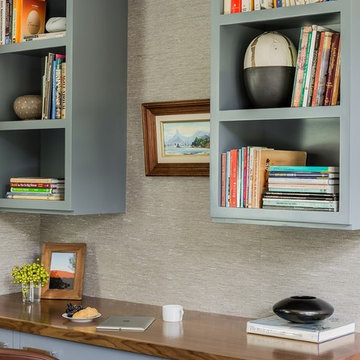
 Elms Interior Design
blue cabinets, clean lines, leather pulls, open shelving, open shelves, gray wallcovering, framed art, wood desktop, brown chair
Photography by Michael J. Lee



 NouvelleView
The family office is decorated with a sleek modern desk flanked with upholstered chairs. The oriental carpet sets off the floor area with a fur chaise accent completing the look



 General Assembly
We maximized storage with custom built in millwork throughout. Probably the most eye catching example of this is the bookcase turn ship ladder stair that leads to the mezzanine above.
© Devon Banks
20