
Search results for "Study organization" in Home Design Ideas
 Visbeen Architects
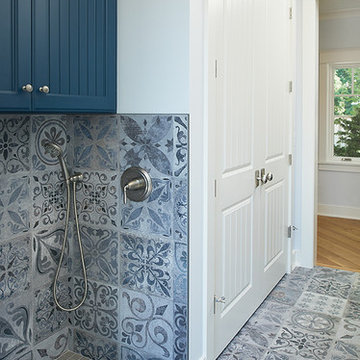
One of the few truly American architectural styles, the Craftsman/Prairie style was developed around the turn of the century by a group of Midwestern architects who drew their inspiration from the surrounding landscape. The spacious yet cozy Thompson draws from features from both Craftsman/Prairie and Farmhouse styles for its all-American appeal. The eye-catching exterior includes a distinctive side entrance and stone accents as well as an abundance of windows for both outdoor views and interior rooms bathed in natural light.
The floor plan is equally creative. The large floor porch entrance leads into a spacious 2,400-square-foot main floor plan, including a living room with an unusual corner fireplace. Designed for both ease and elegance, it also features a sunroom that takes full advantage of the nearby outdoors, an adjacent private study/retreat and an open plan kitchen and dining area with a handy walk-in pantry filled with convenient storage. Not far away is the private master suite with its own large bathroom and closet, a laundry area and a 800-square-foot, three-car garage. At night, relax in the 1,000-square foot lower level family room or exercise space. When the day is done, head upstairs to the 1,300 square foot upper level, where three cozy bedrooms await, each with its own private bath.
Photographer: Ashley Avila Photography
Builder: Bouwkamp Builders
 Shannon Lazic

Home office library - large transitional freestanding desk home office library idea in Orange County
 Glas Associates
Home office with great built-ins and a wood floor
Photo by Ashley Avila Photography

Study room - coastal built-in desk medium tone wood floor and brown floor study room idea in Grand Rapids with white walls
Study room - coastal built-in desk medium tone wood floor and brown floor study room idea in Grand Rapids with white walls
Find the right local pro for your project

 Klopf Architecture
Klopf Architecture and Outer space Landscape Architects designed a new warm, modern, open, indoor-outdoor home in Los Altos, California. Inspired by mid-century modern homes but looking for something completely new and custom, the owners, a couple with two children, bought an older ranch style home with the intention of replacing it.
Created on a grid, the house is designed to be at rest with differentiated spaces for activities; living, playing, cooking, dining and a piano space. The low-sloping gable roof over the great room brings a grand feeling to the space. The clerestory windows at the high sloping roof make the grand space light and airy.
Upon entering the house, an open atrium entry in the middle of the house provides light and nature to the great room. The Heath tile wall at the back of the atrium blocks direct view of the rear yard from the entry door for privacy.
The bedrooms, bathrooms, play room and the sitting room are under flat wing-like roofs that balance on either side of the low sloping gable roof of the main space. Large sliding glass panels and pocketing glass doors foster openness to the front and back yards. In the front there is a fenced-in play space connected to the play room, creating an indoor-outdoor play space that could change in use over the years. The play room can also be closed off from the great room with a large pocketing door. In the rear, everything opens up to a deck overlooking a pool where the family can come together outdoors.
Wood siding travels from exterior to interior, accentuating the indoor-outdoor nature of the house. Where the exterior siding doesn’t come inside, a palette of white oak floors, white walls, walnut cabinetry, and dark window frames ties all the spaces together to create a uniform feeling and flow throughout the house. The custom cabinetry matches the minimal joinery of the rest of the house, a trim-less, minimal appearance. Wood siding was mitered in the corners, including where siding meets the interior drywall. Wall materials were held up off the floor with a minimal reveal. This tight detailing gives a sense of cleanliness to the house.
The garage door of the house is completely flush and of the same material as the garage wall, de-emphasizing the garage door and making the street presentation of the house kinder to the neighborhood.
The house is akin to a custom, modern-day Eichler home in many ways. Inspired by mid-century modern homes with today’s materials, approaches, standards, and technologies. The goals were to create an indoor-outdoor home that was energy-efficient, light and flexible for young children to grow. This 3,000 square foot, 3 bedroom, 2.5 bathroom new house is located in Los Altos in the heart of the Silicon Valley.
Klopf Architecture Project Team: John Klopf, AIA, and Chuang-Ming Liu
Landscape Architect: Outer space Landscape Architects
Structural Engineer: ZFA Structural Engineers
Staging: Da Lusso Design
Photography ©2018 Mariko Reed
Location: Los Altos, CA
Year completed: 2017
 TOTAL CONCEPTS

Transitional freestanding desk medium tone wood floor and brown floor home office photo in San Francisco with gray walls
 Hoke Ley
Blake Worthington, Rebecca Duke

Inspiration for a huge and study space farmhouse gender-neutral and enclosed light wood floor and beige floor family room library remodel in Los Angeles with beige walls and no tv
Inspiration for a huge and study space farmhouse gender-neutral and enclosed light wood floor and beige floor family room library remodel in Los Angeles with beige walls and no tv
 Clarke Design and Staging
Builder: Haven Development Group, Inc.
Architect: Mars Hill Studio
Photography: Jeri Koegel

Study room - contemporary built-in desk concrete floor study room idea in Orange County with white walls
Study room - contemporary built-in desk concrete floor study room idea in Orange County with white walls

Sponsored
Westerville, OH

Inspired Closets Columbus
Innovative & Creative Custom Closet Designer Servicing Franklin County
 Putragraphy
Putra Indrawan

Bedroom and mid-sized trendy boy carpeted kids' bedroom photo in Perth with multicolored walls
Bedroom and mid-sized trendy boy carpeted kids' bedroom photo in Perth with multicolored walls
 STR8N UP Professional Organizing Services
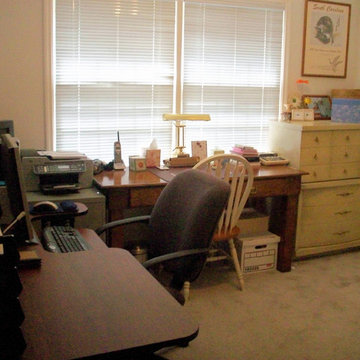
This office was a clutter collector. Anything that didn't have a home came in here. We created new systems and put order back in this office space.

 Legacy Studio Decor
Customer photo of Legacy Studio Decor Message Center with Chalkboard & Cork Board.
Mid-sized minimalist freestanding desk medium tone wood floor and brown floor study room photo with blue walls
Mid-sized minimalist freestanding desk medium tone wood floor and brown floor study room photo with blue walls
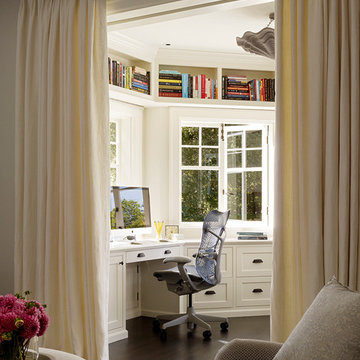
 ScavulloDesign Interiors
Matthew Millman
Elegant built-in desk dark wood floor study room photo in San Francisco
Elegant built-in desk dark wood floor study room photo in San Francisco

 Ashton Woods
Study, watch tv and play with the kids all in one space.
Inspiration for a timeless medium tone wood floor family room remodel in Atlanta with beige walls and a wall-mounted tv
Inspiration for a timeless medium tone wood floor family room remodel in Atlanta with beige walls and a wall-mounted tv
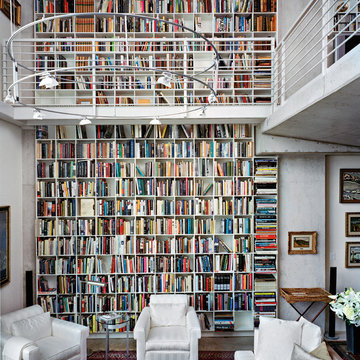
 Jake Cryan Photography
Jake Cryan Photography
Inspiration for a contemporary living room library remodel in Austin
Inspiration for a contemporary living room library remodel in Austin

Sponsored
Columbus, OH
Free consultation for landscape design!

Peabody Landscape Group
Franklin County's Reliable Landscape Design & Contracting

 Caitlin Wilson Design
Tracy Simas
Kids' study room - study space and small transitional girl kids' study room idea in Portland with multicolored walls
Kids' study room - study space and small transitional girl kids' study room idea in Portland with multicolored walls

 Case Architects & Remodelers
Designer Allie Mann
Photography by Stacy Zarin Goldberg
Transitional home office photo in DC Metro
Transitional home office photo in DC Metro
 User
UserSimple Luxury Photography
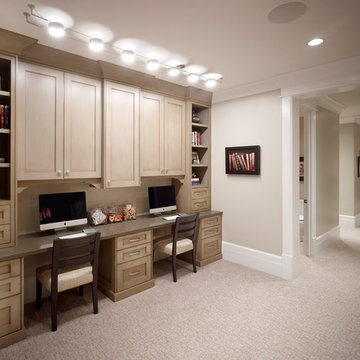
Elegant built-in desk carpeted study room photo in Salt Lake City with brown walls and no fireplace
Elegant built-in desk carpeted study room photo in Salt Lake City with brown walls and no fireplace


Sponsored
Westerville, OH
Inspired Closets Columbus
Innovative & Creative Custom Closet Designer Servicing Franklin County


 Closet Classics
Craft room and office area with storage. Shown in Thoroughbred and Arctic White Forterra work surface. For a Free Consultation call 610-358-3171

Example of a large minimalist built-in desk ceramic tile craft room design in Philadelphia with gray walls and no fireplace
Example of a large minimalist built-in desk ceramic tile craft room design in Philadelphia with gray walls and no fireplace
 California Closets of the Texas Hill Country
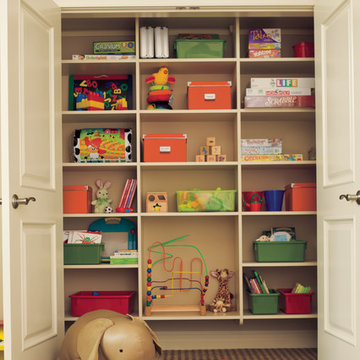
basket, pull out basket, storage, baby storage, storage for kids, pull out basket, pull out wire basket
Kids' room - transitional kids' room idea in Austin
Kids' room - transitional kids' room idea in Austin
19