
Search results for "Study organization" in Home Design Ideas

 Prachi Damle Photography
Kids' room - mid-sized contemporary medium tone wood floor kids' room idea in Mumbai with multicolored walls

 California Closets
Contemporary Wall Bed & Office with Tangerine Accents (open)
Study room - mid-sized contemporary built-in desk ceramic tile study room idea in San Francisco with white walls and no fireplace
Study room - mid-sized contemporary built-in desk ceramic tile study room idea in San Francisco with white walls and no fireplace

 McCarley Custom Cabinets
Inspiration for a small timeless single-wall dark wood floor and brown floor wet bar remodel with no sink, glass-front cabinets, white cabinets, copper countertops and brown countertops
Find the right local pro for your project

 Pinney Designs
Example of a classic freestanding desk dark wood floor home office design in Boston with gray walls
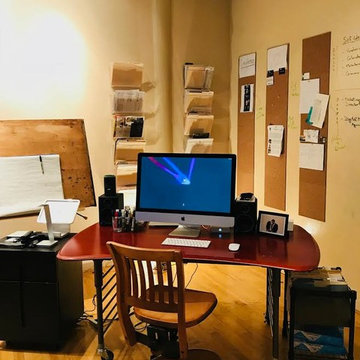
 SIFT Organizing
Study room - mid-sized traditional freestanding desk light wood floor and beige floor study room idea in Boston with beige walls and no fireplace

 Greenblott Design
Example of a study space trendy gender-neutral carpeted and multicolored floor kids' study room design in San Francisco with white walls



Sponsored
Westerville, OH

Inspired Closets Columbus
Innovative & Creative Custom Closet Designer Servicing Franklin County

 Penza Bailey Architects
Penza Bailey Architects was contacted to update the main house to suit the next generation of owners, and also expand and renovate the guest apartment. The renovations included a new mudroom and playroom to accommodate the couple and their three very active boys, creating workstations for the boys’ various activities, and renovating several bathrooms. The awkwardly tall vaulted ceilings in the existing great room and dining room were scaled down with lowered tray ceilings, and a new fireplace focal point wall was incorporated in the great room. In addition to the renovations to the focal point of the home, the Owner’s pride and joy includes the new billiard room, transformed from an underutilized living room. The main feature is a full wall of custom cabinetry that hides an electronically secure liquor display that rises out of the cabinet at the push of an iPhone button. In an unexpected request, a new grilling area was designed to accommodate the owner’s gas grill, charcoal grill and smoker for more cooking and entertaining options. This home is definitely ready to accommodate a new generation of hosting social gatherings.
Mitch Allen Photography

 J. PATRYCE DESIGN
Inspiration for a transitional built-in desk light wood floor and beige floor study room remodel in New York
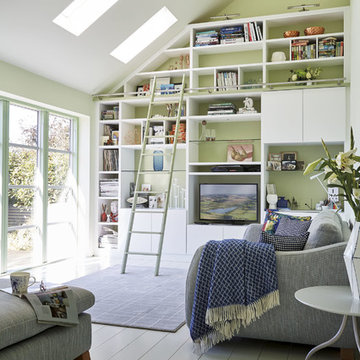
 Neville Johnson Ltd
Painted in ‘sorrel’ this superb example of a large bespoke bookcase complements this spacious lounge perfectly.
This is a stunning fitted bookcase that not only looks great but fits the client’s initial vision by incorporating a small study area that can be neatly hidden away when not in use. Storage for books, pictures, trinkets and keepsakes has been carefully considered and designed sympathetically to the interior decor.

 Casa Kids
photography by Juan Lopez Gil
Example of a bedroom and small trendy girl carpeted kids' bedroom design in New York with pink walls
Example of a bedroom and small trendy girl carpeted kids' bedroom design in New York with pink walls



Sponsored
Columbus, OH

Hope Restoration & General Contracting
Columbus Design-Build, Kitchen & Bath Remodeling, Historic Renovations
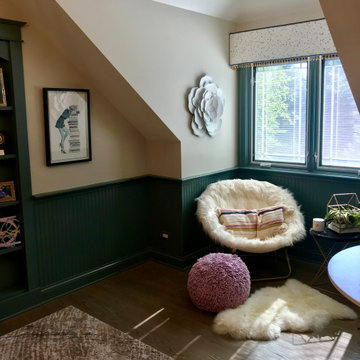
 Sandra Phelan Interiors
This is a bonus room that went from a tv/toy room to a study/craft space with a cozy reading nook for two young girls.
Home design - large transitional home design idea in Chicago
Home design - large transitional home design idea in Chicago
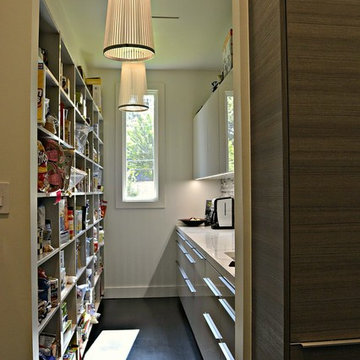
 Kitch-X Cabinetry / Agent of Poggenpohl
Butler's Pantry
Builder: Stone Acorn / Designer: Cheryl Carpenter w/ Poggenpohl
Photo by: Samantha Garrido
Inspiration for a large transitional u-shaped dark wood floor kitchen pantry remodel in Houston with an undermount sink, flat-panel cabinets, medium tone wood cabinets, paneled appliances, an island, quartz countertops and multicolored backsplash
Inspiration for a large transitional u-shaped dark wood floor kitchen pantry remodel in Houston with an undermount sink, flat-panel cabinets, medium tone wood cabinets, paneled appliances, an island, quartz countertops and multicolored backsplash
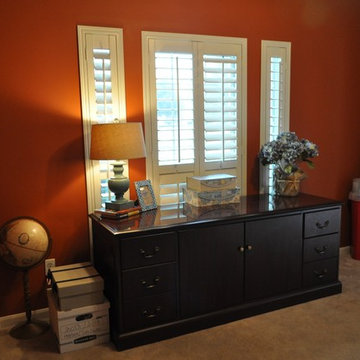
 Bloom Your Space Organizing
Example of a small classic built-in desk carpeted study room design in Houston with beige walls and no fireplace
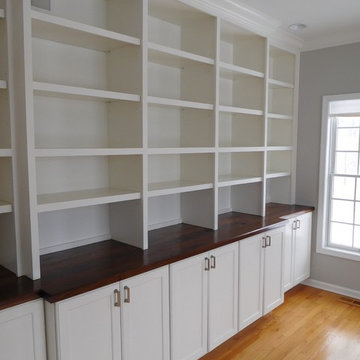
 AWM Carpentry LLC
Built-in with Walnut Top
Mid-sized elegant built-in desk medium tone wood floor and brown floor study room photo in Philadelphia with gray walls and no fireplace
Mid-sized elegant built-in desk medium tone wood floor and brown floor study room photo in Philadelphia with gray walls and no fireplace



 Curated Nest
Playroom & craft room: We transformed a large suburban New Jersey basement into a farmhouse inspired, kids playroom and craft room. Kid-friendly custom millwork cube and bench storage was designed to store ample toys and books, using mixed wood and metal materials for texture. The vibrant, gender-neutral color palette stands out on the neutral walls and floor and sophisticated black accents in the art, mid-century wall sconces, and hardware. The addition of a teepee to the play area was the perfect, fun finishing touch!
This kids space is adjacent to an open-concept family-friendly media room, which mirrors the same color palette and materials with a more grown-up look. See the full project to view media room.
Photo Credits: Erin Coren, Curated Nest Interiors
 Seattle Staged to Sell and Design LLC

Inspiration for a contemporary built-in desk brown floor study room remodel in Seattle with white walls and no fireplace


29