
Search results for "Study organization" in Home Design Ideas

 Richard Hughes Architect
Farmhouse single-wall light wood floor and beige floor open concept kitchen photo in Austin with a double-bowl sink, flat-panel cabinets, stainless steel cabinets, wood countertops, red backsplash, brick backsplash, stainless steel appliances and beige countertops

 Jennifer Taylor Design
A home office with style! A linen wrapped desk sits in front of a custom built-in.
Home office - transitional freestanding desk dark wood floor and brown floor home office idea with gray walls
Home office - transitional freestanding desk dark wood floor and brown floor home office idea with gray walls
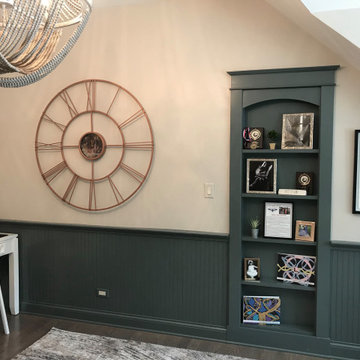
 Sandra Phelan Interiors
A bonus room once used for toys and tv is transformed into a space for study and crafts, with a special reading nook. New flooring, paint, lighting, furnishings, rug and accessories complete the transformation.
Find the right local pro for your project

 Visbeen Architects
Graced with an abundance of windows, Alexandria’s modern meets traditional exterior boasts stylish stone accents, interesting rooflines and a pillared and welcoming porch. You’ll never lack for style or sunshine in this inspired transitional design perfect for a growing family. The timeless design merges a variety of classic architectural influences and fits perfectly into any neighborhood. A farmhouse feel can be seen in the exterior’s peaked roof, while the shingled accents reference the ever-popular Craftsman style. Inside, an abundance of windows flood the open-plan interior with light. Beyond the custom front door with its eye-catching sidelights is 2,350 square feet of living space on the first level, with a central foyer leading to a large kitchen and walk-in pantry, adjacent 14 by 16-foot hearth room and spacious living room with a natural fireplace. Also featured is a dining area and convenient home management center perfect for keeping your family life organized on the floor plan’s right side and a private study on the left, which lead to two patios, one covered and one open-air. Private spaces are concentrated on the 1,800-square-foot second level, where a large master suite invites relaxation and rest and includes built-ins, a master bath with double vanity and two walk-in closets. Also upstairs is a loft, laundry and two additional family bedrooms as well as 400 square foot of attic storage. The approximately 1,500-square-foot lower level features a 15 by 24-foot family room, a guest bedroom, billiards and refreshment area, and a 15 by 26-foot home theater perfect for movie nights.
Photographer: Ashley Avila Photography

 J2 Design Studio
Jim Sorensen
Study room - large traditional built-in desk dark wood floor study room idea in New York with yellow walls
Study room - large traditional built-in desk dark wood floor study room idea in New York with yellow walls
 J2 Design Studio
Jim Sorensen
Inspiration for a large timeless built-in desk dark wood floor study room remodel in New York with yellow walls
Inspiration for a large timeless built-in desk dark wood floor study room remodel in New York with yellow walls


Sponsored
Westerville, OH

Inspired Closets Columbus
Innovative & Creative Custom Closet Designer Servicing Franklin County

 Rossmore Construction LLC
Family room library - mid-sized eclectic enclosed dark wood floor and brown floor family room library idea in Boston with gray walls, no fireplace and no tv

 Kelly Shepard Designs.
Mid-sized trendy single-wall light wood floor and beige floor utility room photo in Los Angeles with flat-panel cabinets, light wood cabinets, white walls and a stacked washer/dryer
 J2 Design Studio
Jim Sorensen
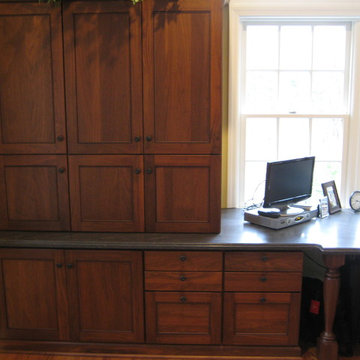
Study room - large traditional built-in desk dark wood floor study room idea in New York with yellow walls
Study room - large traditional built-in desk dark wood floor study room idea in New York with yellow walls
 Kitch-X Cabinetry / Agent of Poggenpohl
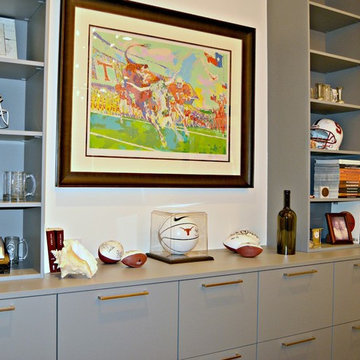
Study / Home Office
Builder: Stone Acorn / Designer: Cheryl Carpenter w/ Poggenpohl
Photo by: Samantha Garrido
Large transitional freestanding desk study room photo in Houston
Large transitional freestanding desk study room photo in Houston

 Advanced Design to Finish
Advanced Design to Finish
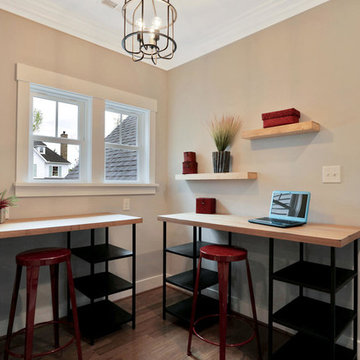
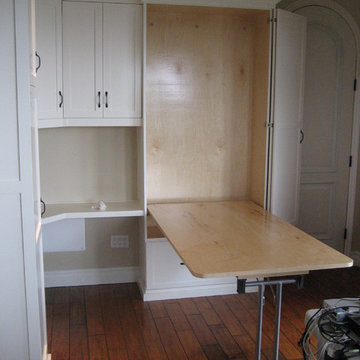
Inspiration for a mid-sized transitional built-in desk medium tone wood floor home office remodel in Los Angeles with beige walls
Inspiration for a mid-sized transitional built-in desk medium tone wood floor home office remodel in Los Angeles with beige walls

Sponsored
Westerville, OH
Inspired Closets Columbus
Innovative & Creative Custom Closet Designer Servicing Franklin County
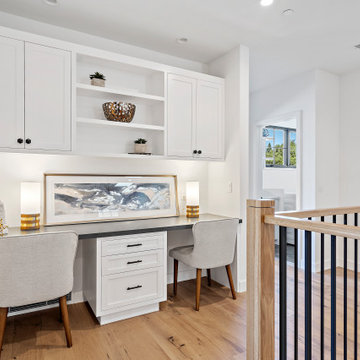
 Bay Builders & Remodeling, Inc.
San Carlos, CA Modern Farmhouse - Designed & Built by Bay Builders in 2019.
Country home office photo in San Francisco
Country home office photo in San Francisco

 Closets By Design
Any garage can be maximized to hold more than you might image with Tall Storage Cabinets, Upper Cabinets, Drawers and Shelves. Shown here with a Laminate Countertop with study Pegboard Backing for organizing your tools above the Workbench.
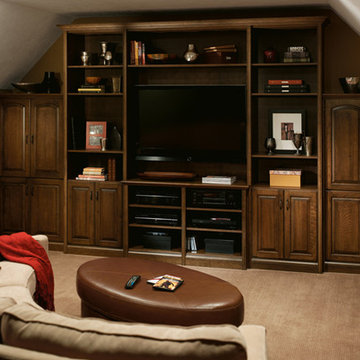


 Roop Rang (Interiors)
gurusurya photography
Playroom - transitional gender-neutral dark wood floor and gray floor playroom idea in New York with white walls
Playroom - transitional gender-neutral dark wood floor and gray floor playroom idea in New York with white walls

Sponsored
Columbus, OH

Hope Restoration & General Contracting
Columbus Design-Build, Kitchen & Bath Remodeling, Historic Renovations

 Jessica Cain
Photo: Jessica Cain © 2018 Houzz
Inspiration for an eclectic open concept living room remodel in Kansas City with gray walls
Inspiration for an eclectic open concept living room remodel in Kansas City with gray walls

 Organize Chicago
Inspiration for a transitional gender-neutral dark wood floor and brown floor playroom remodel in Chicago with white walls
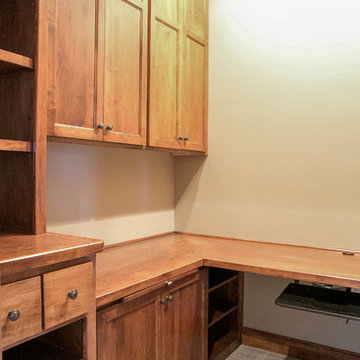
 LDK Custom Homes
This LDK custom home office has the perfect amount of space for organization and storage! What would you use this custom room for: study, work, or play?
33