
Search results for "Study organization" in Home Design Ideas

 WEST BAY HOMES real estate development
Andrea Rugg

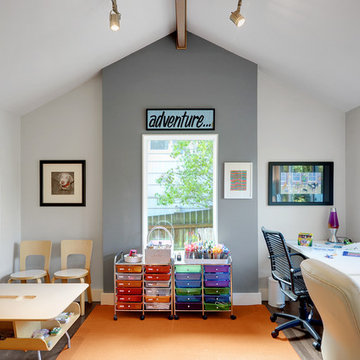
Home office - craftsman home office idea in Minneapolis
Home office - craftsman home office idea in Minneapolis



Find the right local pro for your project
 Yorgos Efthymiadis Photography
Yorgos Efthymiadis
Study room - coastal freestanding desk medium tone wood floor study room idea in Boston with a standard fireplace and a stone fireplace
Study room - coastal freestanding desk medium tone wood floor study room idea in Boston with a standard fireplace and a stone fireplace






 Wendy Glaister Interiors

Reinforced roll out hinges and glides keep mixers and tools safely stored.
Open concept kitchen - mid-sized traditional u-shaped vinyl floor and brown floor open concept kitchen idea in Sacramento with a farmhouse sink, shaker cabinets, medium tone wood cabinets, quartz countertops, colored appliances, an island and white countertops
Open concept kitchen - mid-sized traditional u-shaped vinyl floor and brown floor open concept kitchen idea in Sacramento with a farmhouse sink, shaker cabinets, medium tone wood cabinets, quartz countertops, colored appliances, an island and white countertops



Sponsored
Westerville, OH

Inspired Closets Columbus
Innovative & Creative Custom Closet Designer Servicing Franklin County
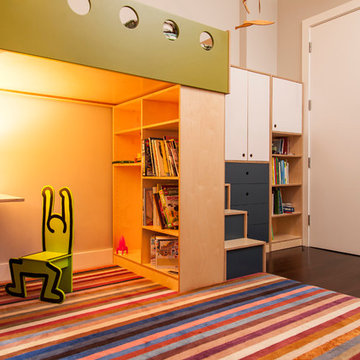
 Casa Kids
photography by Juan Lopez Gil
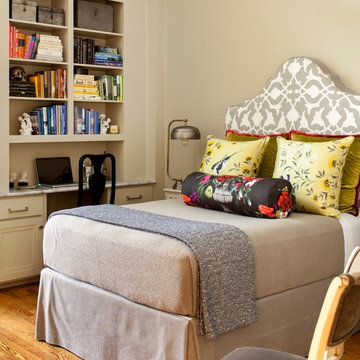
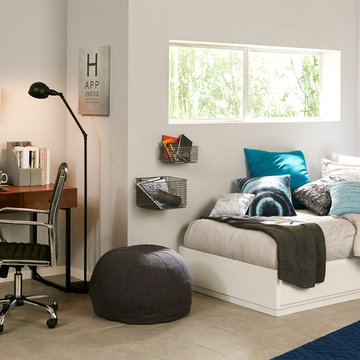
Inspiration for a bedroom and mid-sized contemporary boy dark wood floor kids' bedroom remodel in New York with white walls
Inspiration for a bedroom and mid-sized contemporary boy dark wood floor kids' bedroom remodel in New York with white walls

 Lucy Interior Design
Architect: Sala Architects | Builder: Merdan Custom Builders Inc. | Photography: Spacecrafting
Inspiration for a 1960s family room remodel in Minneapolis
Inspiration for a 1960s family room remodel in Minneapolis
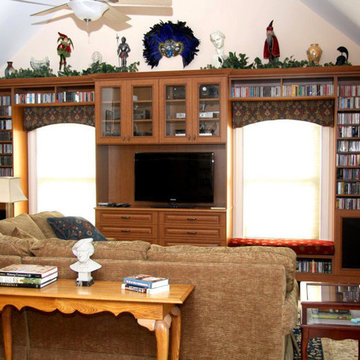
 Kathy Appel, ASID
Cavernous and angular, this study has odd angles, offset windows, and various wall heights that presented a challenge. Custom designed shelving surrounds the windows, maximizes knee wall space and takes advantage of the height of the room. Window seating and abundant storage make this a warm, inviting, and functional study.

 Da Vinci Remodeling, LLC
Libbie Holmes Photography
Example of a large classic galley concrete floor and gray floor entryway design in Denver with an undermount sink, raised-panel cabinets, dark wood cabinets, granite countertops, gray walls and a side-by-side washer/dryer
Example of a large classic galley concrete floor and gray floor entryway design in Denver with an undermount sink, raised-panel cabinets, dark wood cabinets, granite countertops, gray walls and a side-by-side washer/dryer



 TOC design & construction inc.

Connectivity: Ensure the space has sufficient electrical outlets and charging stations for electronic devices such as laptops, tablets, and smartphones.
Collaboration Spaces: Consider incorporating communal areas such as a lounge or common room where the teenagers can interact and spend time together.
 TOC design & construction inc.
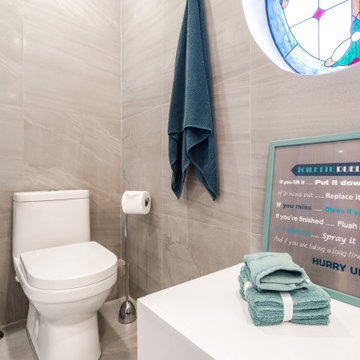
Special attention is given to lighting in the bathroom, ensuring proper task lighting for grooming and applying makeup. Additionally, dimmable ambient lighting can create a relaxing atmosphere for unwinding and enjoying a bath or shower.
45