
Search results for "Study organization" in Home Design Ideas

 Smith and Moore Architects
Study room - large transitional freestanding desk brown floor study room idea with brown walls, a standard fireplace and a wood fireplace surround
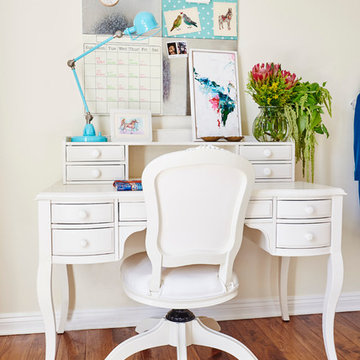
 Sarah Barnard Design LLC
Steven Dewall
Example of a bedroom and large transitional girl medium tone wood floor kids' bedroom design in San Francisco with beige walls
Example of a bedroom and large transitional girl medium tone wood floor kids' bedroom design in San Francisco with beige walls

 Hurst Home Company LLC
Raleigh, Wake County NC
Hurst Home Company
Inspiration for a study space timeless gender-neutral dark wood floor kids' study room remodel in Raleigh with multicolored walls
Inspiration for a study space timeless gender-neutral dark wood floor kids' study room remodel in Raleigh with multicolored walls
Find the right local pro for your project
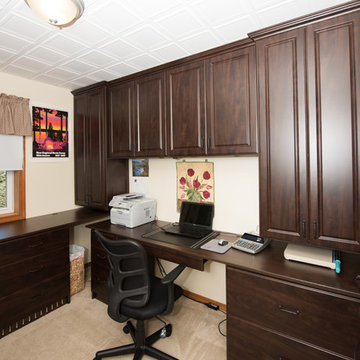
 Closets Plus
Wilhelm Photography
Inspiration for a large contemporary carpeted and beige floor study room remodel with beige walls and no fireplace
Inspiration for a large contemporary carpeted and beige floor study room remodel with beige walls and no fireplace

 The Organized Home
Murphy Bed - The Organized Home
Inspiration for a large modern built-in desk home studio remodel in Chicago
Inspiration for a large modern built-in desk home studio remodel in Chicago
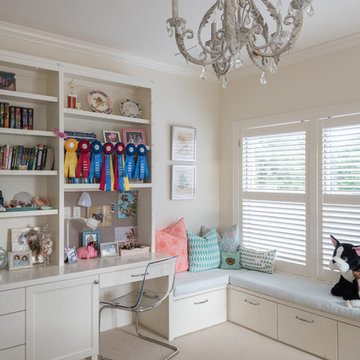
 Paula Ables Interiors
Example of a study space and large beach style gender-neutral carpeted and beige floor kids' study room design in Austin with beige walls

 Home Ingredients
Example of a trendy light wood floor and beige floor home yoga studio design in Vancouver with white walls

Sponsored
Columbus, OH

Hope Restoration & General Contracting
Columbus Design-Build, Kitchen & Bath Remodeling, Historic Renovations
 TOC design & construction inc.
Tania Scardellato from TOC design
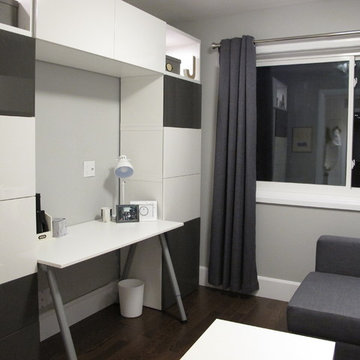
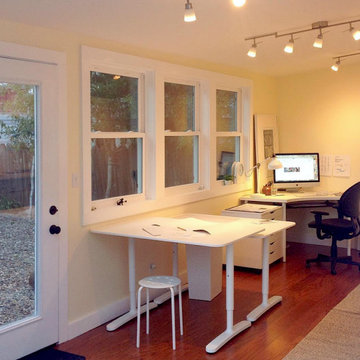
Off the kitchen I was able to create a small but very practical office / study / guest room, by using small size double duty furniture, this 10’x 10’ room has all the amenities this young couple needs and adds value to the home with its 3+1 bedroom

 Weatherby Renovations
mudroom decorating center

Laundry room - traditional laundry room idea in Atlanta
Laundry room - traditional laundry room idea in Atlanta
 Sourcery Design
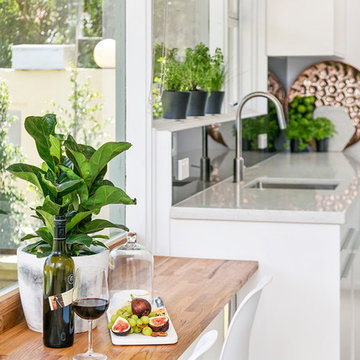
A oak breakfast bench was added to create a beautiful space to eat or study capturing the view of the outside garden
Eat-in kitchen - small contemporary galley ceramic tile eat-in kitchen idea in Sydney with an undermount sink, flat-panel cabinets, white cabinets, marble countertops, gray backsplash, glass sheet backsplash, stainless steel appliances and no island
Eat-in kitchen - small contemporary galley ceramic tile eat-in kitchen idea in Sydney with an undermount sink, flat-panel cabinets, white cabinets, marble countertops, gray backsplash, glass sheet backsplash, stainless steel appliances and no island

 Paul Rezucha General Contractor
Inspiration for a large contemporary freestanding desk medium tone wood floor and brown floor study room remodel in San Francisco with yellow walls
 Margot Hartford Photography
Photo: Margot Hartford © 2017 Houzz
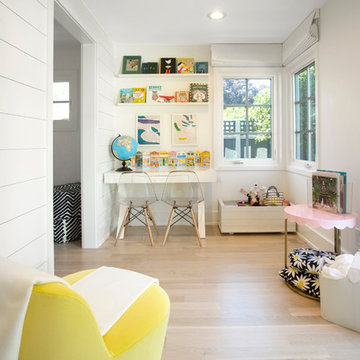
Example of a study space transitional gender-neutral light wood floor and beige floor kids' study room design with white walls
Example of a study space transitional gender-neutral light wood floor and beige floor kids' study room design with white walls

Sponsored
Westerville, OH

Inspired Closets Columbus
Innovative & Creative Custom Closet Designer Servicing Franklin County

 Kaplan Thompson Architects
Designed to maximize function with minimal impact, the studio serves up adaptable square footage in a wrapping almost healthy enough to eat.
The open interior space organically transitions from personal to communal with the guidance of an angled roof plane. Beneath the tallest elevation, a sunny workspace awaits creative endeavors. The high ceiling provides room for big ideas in a small space, while a cluster of windows offers a glimpse of the structure’s soaring eave. Solid walls hugging the workspace add both privacy and anchors for wall-mounted storage. Towards the studio’s southern end, the ceiling plane slopes downward into a more intimate gathering space with playfully angled lines.
The building is as sustainable as it is versatile. Its all-wood construction includes interior paneling sourced locally from the Wood Mill of Maine. Lengths of eastern white pine span up to 16 feet to reach from floor to ceiling, creating visual warmth from a material that doubles as a natural insulator. Non-toxic wood fiber insulation, made from sawdust and wax, partners with triple-glazed windows to further insulate against extreme weather. During the winter, the interior temperature is able to reach 70 degrees without any heat on.
As it neared completion, the studio became a family project with Jesse, Betsy, and their kids working together to add the finishing touches. “Our whole life is a bit of an architectural experiment”, says Jesse, “but this has become an incredibly useful space.”
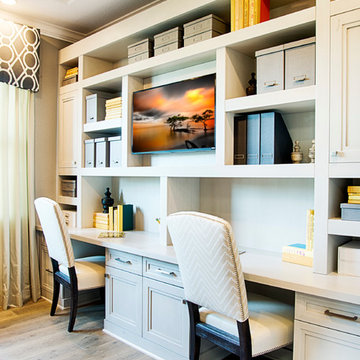

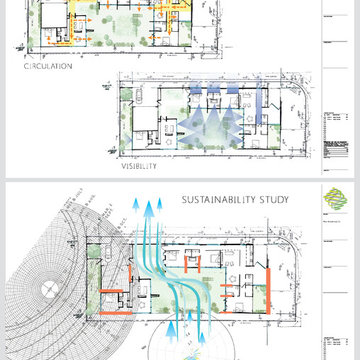
 Laboratory for Sustainable Design
All projects will express various informative, diagrammatic studies.




 Christiano Homes, Inc.
Tim Krueger
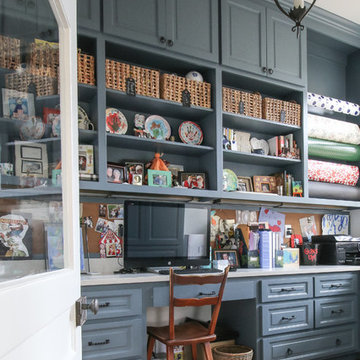
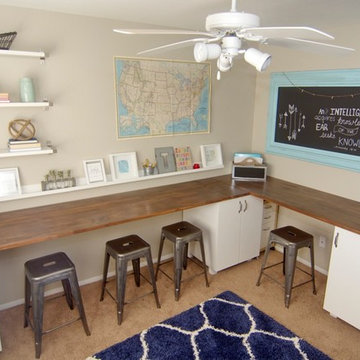

Inspiration for a farmhouse freestanding desk medium tone wood floor and beige floor study room remodel in Orange County with white walls
Inspiration for a farmhouse freestanding desk medium tone wood floor and beige floor study room remodel in Orange County with white walls
 TOC design & construction inc.

Girl and Boy Bedrooms:
Personalization: Allow each teenager to express their individual style and interests in their bedroom decor. Incorporate their favorite colors, artwork, and decor elements that reflect their personalities.
Ample Storage: Include sufficient storage options like closets, shelves, and drawers to accommodate their belongings and keep the rooms organized.
Flexibility: Design the space in a way that allows for flexibility and future adaptations as their needs and preferences may change over time.
49