
Search results for "Study organization" in Home Design Ideas

 Windstone Partners
Another great example of compression in this house. The family room is tucked away, and the dark walls make it super cozy.
Living room - mid-sized traditional enclosed dark wood floor and brown floor living room idea in Houston with no fireplace and gray walls
Living room - mid-sized traditional enclosed dark wood floor and brown floor living room idea in Houston with no fireplace and gray walls
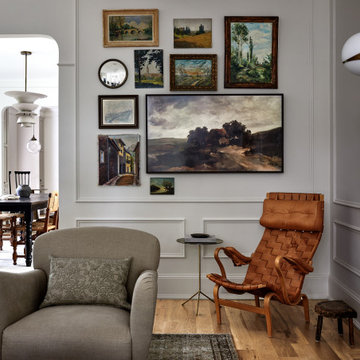
 Storie Collective
Stripped of its original charm with sagging floors and water leaks, this 1900 row house was prime for a full renovation. While the staircase and marble fireplace are original, everything from the white oak flooring, crown, applied, and base moldings, to the archways and brass door hardware is new; yet they all feel original to the house. Other projects included removing soffits and tucking away randomly placed support beams and posts, relocating and expanding the kitchen, renovating each bathroom – and adding a new one, upgrading all the mechanical, electric and plumbing systems, removing a fireplace, and regrading the back patio for proper drainage and added greenery. The project is a perfect study of juxtaposing new and old, classic and modern.
Photography Stacy Zarin Goldberg
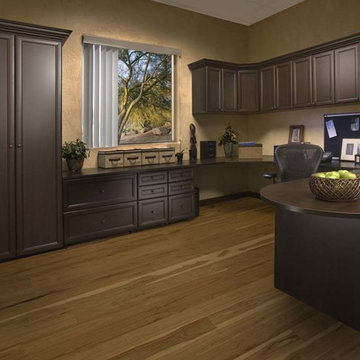
 The Tailored Closet
Sleek wood cabinets and chocolate brown coloring gives this home office a traditional look.
Mid-sized elegant built-in desk medium tone wood floor study room photo in Orange County with beige walls and no fireplace
Mid-sized elegant built-in desk medium tone wood floor study room photo in Orange County with beige walls and no fireplace
Find the right local pro for your project

 Significant Homes LLC
Robert Benson For Charles Hilton Architects
From grand estates, to exquisite country homes, to whole house renovations, the quality and attention to detail of a "Significant Homes" custom home is immediately apparent. Full time on-site supervision, a dedicated office staff and hand picked professional craftsmen are the team that take you from groundbreaking to occupancy. Every "Significant Homes" project represents 45 years of luxury homebuilding experience, and a commitment to quality widely recognized by architects, the press and, most of all....thoroughly satisfied homeowners. Our projects have been published in Architectural Digest 6 times along with many other publications and books. Though the lion share of our work has been in Fairfield and Westchester counties, we have built homes in Palm Beach, Aspen, Maine, Nantucket and Long Island.
 Create Remodeling
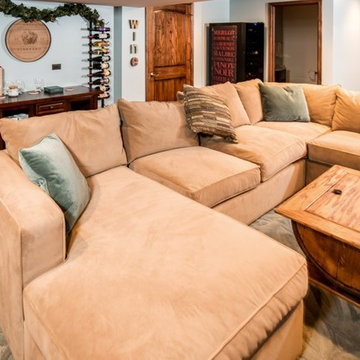
This generously sized home library and wine bar provides for the perfect escape after a long day for a quiet and relaxing evening at home. Gorgeous built-in bookshelves house the homeowner's expansive collection of books. A wine bar provides the convenience of not having to leave the room for a glass of wine. The hardwood throughout the room creates an environment of tranquility and warmth.
Photo credit: Tom Musch
 TOC design & construction inc.
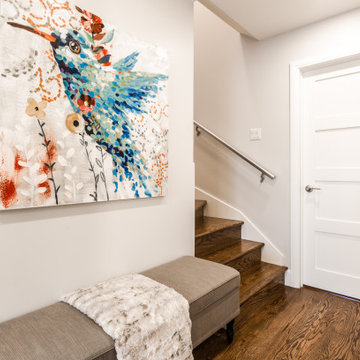
Collaboration Spaces: Consider incorporating communal areas such as a lounge or common room where the teenagers can interact and spend time together.
Flexibility: Design the space in a way that allows for flexibility and future adaptations as their needs and preferences may change over time.
 Architecture BRIO
Jignesh Jhaveri

Inspiration for a small contemporary single-wall concrete floor home bar remodel in Pune with flat-panel cabinets, black cabinets, wood countertops and black backsplash
Inspiration for a small contemporary single-wall concrete floor home bar remodel in Pune with flat-panel cabinets, black cabinets, wood countertops and black backsplash


 TOC design & construction inc.
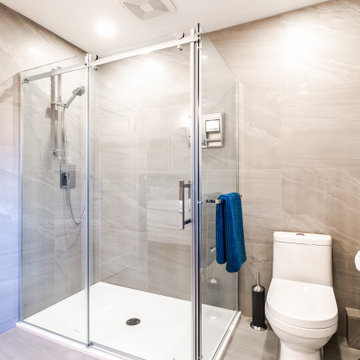
Overall, this teenage bathroom design strikes a balance between functionality and style, providing teenagers with a space that reflects their individuality, fosters personal hygiene, and makes their daily routines more enjoyable.
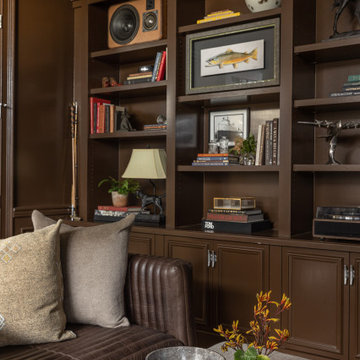
 Amanda Lantz Interiors
Interior Designer: Lantz Collective
Photographer: The Home Aesthetic
Moody, rich chocolate home study showcases a custom and tailored design to the homeowner.

 User
UserLower Level Sitting Area
Elegant multicolored floor living room photo in St Louis with no fireplace and green walls
Elegant multicolored floor living room photo in St Louis with no fireplace and green walls
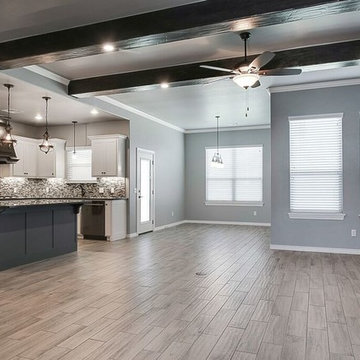
 RAYWOOD HOMES
Beautiful Raywood Homes new construction. Designer floor plan and features include: 3 bedrooms, 2 baths, large bonus room, study, wood look tile in entry, living, kitchen, dining, bathrooms, carpet in study, bedrooms, and bonus. There is a barn door to study, kitchen has glass tile back splash, Amazing over sized 3 car garage with plenty of extra room for storage, workbench, or other vehicles. Backyard features a large covered back patio and also has in ground Storm shelter. Laundry room has mud bench. Living area features rustic wood beams. Wood Look Blinds throughout home, Custom Cabinets, Custom Bookcase in Study, Designer master closet. Community has pool, clubhouse, and park.

 RW Anderson Homes
Inspiration for a mid-sized mid-century modern built-in desk light wood floor home office library remodel in Seattle
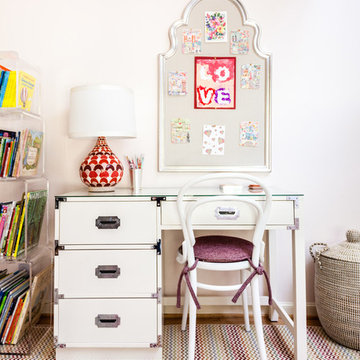
 Envy Interior Design Studio
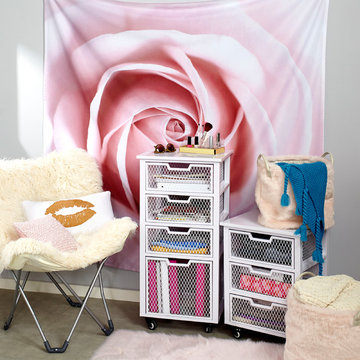
Girl's Bedroom
Photo by Virginia Rollison
Example of a transitional carpeted bedroom design in San Francisco with pink walls
Example of a transitional carpeted bedroom design in San Francisco with pink walls

Sponsored
Westerville, OH

Inspired Closets Columbus
Innovative & Creative Custom Closet Designer Servicing Franklin County


 Murphy Wall-Beds Hardware
A Murphy Wall-Bed can provide you with an office by day, bedroom at night. The custom cabinetry allows for organization and storage that can host office supplies and nighttime comforts, like your favorite books.
 Clean Design
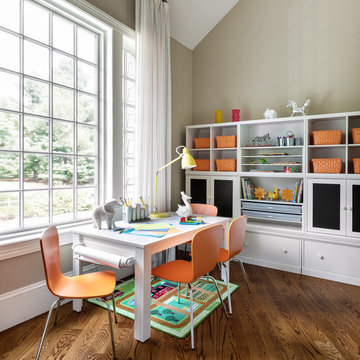
OVERLOOK - Kids Craft Room
Transitional medium tone wood floor and brown floor kids' room photo in New York with beige walls
Transitional medium tone wood floor and brown floor kids' room photo in New York with beige walls
 Organization Saves Lives
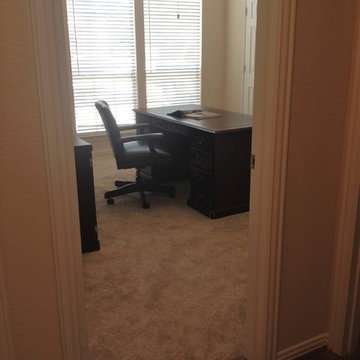
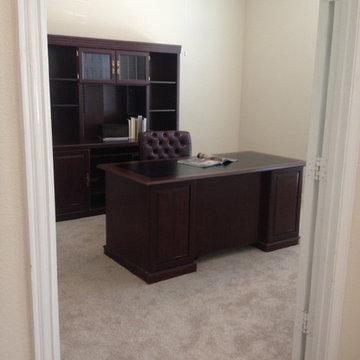
Mid-sized elegant freestanding desk carpeted and beige floor study room photo in Dallas with beige walls

 Organization Saves Lives
Inspiration for a mid-sized timeless freestanding desk carpeted and beige floor study room remodel in Dallas with beige walls
 Create Remodeling
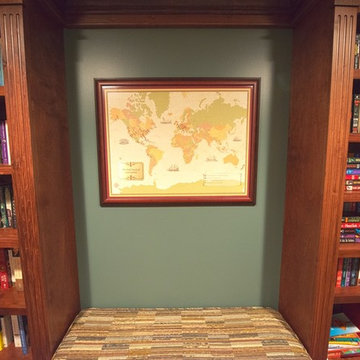
This generously sized home library and wine bar provides for the perfect escape after a long day for a quiet and relaxing evening at home. Gorgeous built-in bookshelves house the homeowner's expansive collection of books. A wine bar provides the convenience of not having to leave the room for a glass of wine. The hardwood throughout the room creates an environment of tranquility and warmth.
Photo credit: Tom Musch
 Coveted Haus
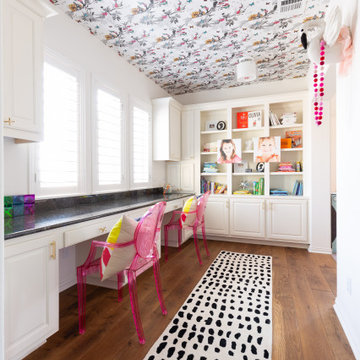
Challenge: design and decorate an all white work space to become a creative area kids will want to work and play in.
Managed outside sub-contractors and project managed wallpaper schedule and all installations. Selected all finishes, furnishings, decorative accessories. Hand styled all shelves.
46