
Search results for "Study recommends" in Home Design Ideas
 Nastasi Vail Design
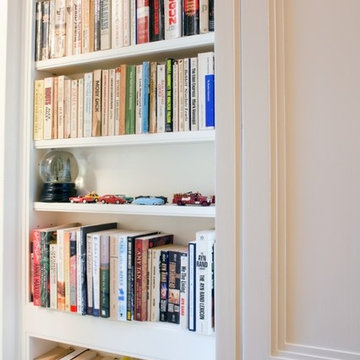
In New York City every bit of space counts. The rear hall of this Upper West Side apartment was generous, but underutilized. Custom built-ins transformed a hallway into an office that can be shut out of site when work is done or company comes. The cabinetry contains a drop down desk, filing cabinets, storage for office and computer equipment, thin shelves for paperback books, and deep shelves for the display of art and objects brought back from the client’s trips abroad.
Photography - Ken Hild


 Angel City Woodshop
A very creative shelving project we worked on recently; designed by Studio Monrok. Made from solid White Oak - 153” in length. Each piece’s front edge was hand-carved using a dear knife and spoke shave. The bend was made from 16 layers of solid White Oak, joined to straight panels, then carved. Mounted on Shelfology brackets, our go-to for floating shelves. Finished with Rubio Monocoat Intense Black pre-color and Black oil.
Find the right local pro for your project

 California Closets of the Texas Hill Country
Photo credit: California Closets of the Texas Hill Country
Inspiration for a modern family room remodel in Austin
Inspiration for a modern family room remodel in Austin


 Brodsky & Bond
Mid-sized trendy u-shaped light wood floor and brown floor enclosed kitchen photo in Montreal with flat-panel cabinets, light wood cabinets, quartz countertops, red backsplash, brick backsplash, stainless steel appliances and white countertops

 Green Leaf Doors
Flush bamboo door, six panel, vertical grain natural.
Home design - modern home design idea in San Luis Obispo
Home design - modern home design idea in San Luis Obispo

Sponsored
Columbus, OH

Hope Restoration & General Contracting
Columbus Design-Build, Kitchen & Bath Remodeling, Historic Renovations
 Stoneside Blinds & Shades
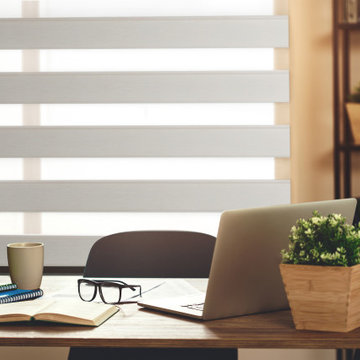
 Custom Transitional Shades
Home office - home office idea in Denver
Home office - home office idea in Denver


 Core Homes
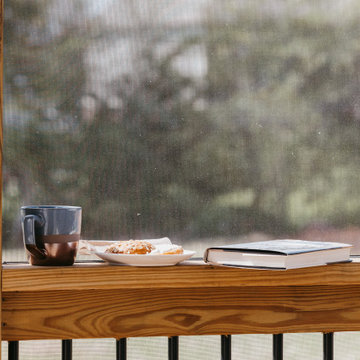
Screened back deck with wood and aluminum railing
This is an example of a traditional screened-in and mixed material railing back porch design with a roof extension.
This is an example of a traditional screened-in and mixed material railing back porch design with a roof extension.


Sponsored
Columbus, OH
Hope Restoration & General Contracting
Columbus Design-Build, Kitchen & Bath Remodeling, Historic Renovations
 Cassie Daughtrey Realogics Sotheby's Realty
Carly Bish Photography
Home design - coastal home design idea in Seattle
Home design - coastal home design idea in Seattle


 User
Luna Grey
Example of a transitional medium tone wood floor hallway design in New York with white walls
Example of a transitional medium tone wood floor hallway design in New York with white walls





 Atelier 616 Interiors, LLC
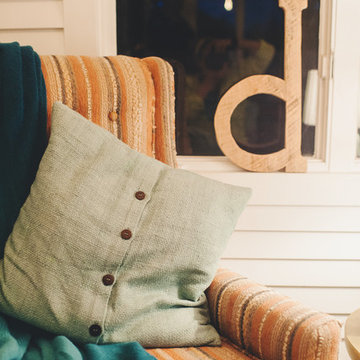
Custom slip-covers and pillows enabled the use of existing chairs, allowing for greater budget flexibility.
Photography Cynthia Chung
Elegant sunroom photo in New York
Elegant sunroom photo in New York
44