
Search results for "Study recommends" in Home Design Ideas

 Simply Perfect
Living room - small traditional formal and enclosed dark wood floor living room idea with black walls

 Ron Smith Homes
Example of a mid-sized light wood floor hallway design in Providence with beige walls


Find the right local pro for your project

 User
Example of a large classic enclosed family room library design in San Diego with white walls and no tv



 Wiltshire Garden & Interior Design
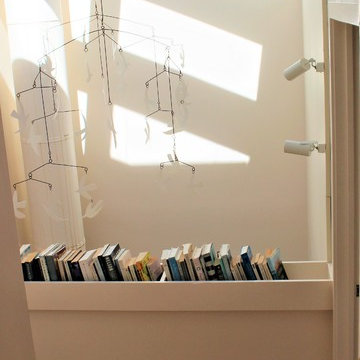
Custom fabricated bookcase for hallway
Inspiration for a mid-sized timeless hallway remodel in Wiltshire
Inspiration for a mid-sized timeless hallway remodel in Wiltshire

Sponsored
Columbus, OH

Hope Restoration & General Contracting
Columbus Design-Build, Kitchen & Bath Remodeling, Historic Renovations


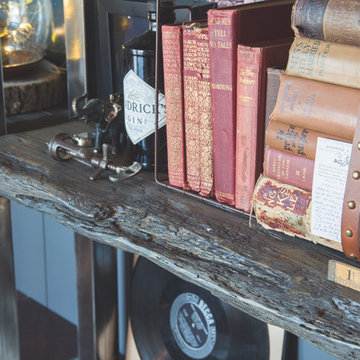
 Jamie Banfield Interior Designs
http://www.joshlaskophotography.com
Example of a mid-sized urban built-in desk dark wood floor home design design in Vancouver with white walls
Example of a mid-sized urban built-in desk dark wood floor home design design in Vancouver with white walls


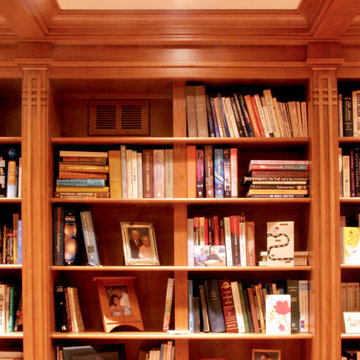


 Berry Built and Design, inc.
This house is a 60’s era 3-level with a rancher style main floor that once had walls dividing it into 3 separate spaces. We opened the space up into one large area, moved the kitchen to one end, added a wet bar in the center dining area and completely rearranged the two fireplaces on each end of the new great room. Flat panel textured laminate and natural walnut cabinetry was complimented by stunning quartz countertops and grey tinted oak floors
Sponsored
Columbus, OH
Hope Restoration & General Contracting
Columbus Design-Build, Kitchen & Bath Remodeling, Historic Renovations


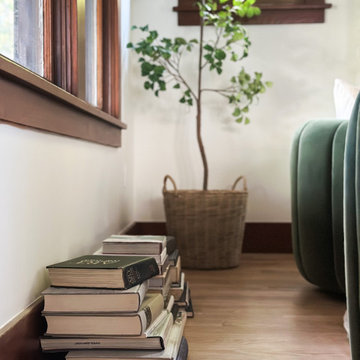
 HouseHome
Refined Vintage Oasis Living Room
Inspiration for a mid-sized craftsman formal and enclosed medium tone wood floor and brown floor living room remodel in Denver with white walls, a standard fireplace and a brick fireplace
Inspiration for a mid-sized craftsman formal and enclosed medium tone wood floor and brown floor living room remodel in Denver with white walls, a standard fireplace and a brick fireplace




 User
Traci Arney Photography
Large transitional u-shaped ceramic tile kitchen photo with a single-bowl sink, shaker cabinets, white cabinets, granite countertops, white backsplash, subway tile backsplash, stainless steel appliances and an island
Large transitional u-shaped ceramic tile kitchen photo with a single-bowl sink, shaker cabinets, white cabinets, granite countertops, white backsplash, subway tile backsplash, stainless steel appliances and an island


 Taylor Souter
Souter Woodworking
Inspiration for a transitional open concept medium tone wood floor living room remodel in New York with a bar, beige walls, no fireplace and no tv
Inspiration for a transitional open concept medium tone wood floor living room remodel in New York with a bar, beige walls, no fireplace and no tv
47