
Search results for "Stunning dining" in Home Design Ideas

 Whitney Lyons
Photo: Whitney Lyons © 2014 Houzz
Example of a minimalist gray floor dining room design in Portland
Example of a minimalist gray floor dining room design in Portland
 Yankee Barn Homes

The Cabot provides 2,367 square feet of living space, 3 bedrooms and 2.5 baths. This stunning barn style design focuses on open concept living.
Northpeak Photography

 User
UserMichelle Peek Photography
Dining room - mid-sized coastal light wood floor and beige floor dining room idea in Miami with white walls and no fireplace
Dining room - mid-sized coastal light wood floor and beige floor dining room idea in Miami with white walls and no fireplace
Find the right local pro for your project

 The Interior Edge
This project was a complete renovation. It was the first project a newlywed couple did together. In one of the first meetings we all agreed we loved the Osborne and Little striped polka dot fabric (pillow on the chairs and sofa). The room grew from there. A main objective was to enhance the view of Central Park all the way to the Palisades. We kept the walls light and the upholstery monochromatic, except for a dash of off white in the Hugues Chevalier (Ying Armchair). The area rug is large and almost square we had it made by Royce wool carpets. Joanne and Bill Riley custom designed it. The background was kept the blue of the upholstery further grounding the space yet keeping it quiet enough with only red and gold accents (there are actually 9 colors in the rug, but they are the same hues as the 3 main colors) The wood of the dining area adds a solid feel. (Table and chairs by Stanley furniture) Along the long wall is a 20' built-in with a Costa Smerelda granite counter top, as. storage space is at a premium in NYC. There is enough room for a small bar area on the left, dining area storage in the middle and to the far right. Also, in the middle is a 50" TV that comes up out of the granite and audio equipment. Above the built-in are wall to wall mirrors with glass shelves hanging from them. This keeps an open and spacious feel. The accessories keep it welcoming. The wall sconces (also on the mirrors) are by Currey and Co. The large crown molding and the high gloss ceiling add to the subtle drama. The small custom wood cabinet is made of Claro Walnut with ebonized Ash legs and handles by Hubel Handcrafted. It sits between the window and the door keeping you centered in the space. All in all an easy space to enjoy!

 Lisa Hilderbrand - Hilderbrand Interiors
Inspiration for a mid-sized timeless medium tone wood floor enclosed dining room remodel in New York with blue walls and a standard fireplace


 User
UserFine Focus Photography
Eat-in kitchen - transitional u-shaped medium tone wood floor eat-in kitchen idea in Austin with shaker cabinets, stainless steel appliances and an island
Eat-in kitchen - transitional u-shaped medium tone wood floor eat-in kitchen idea in Austin with shaker cabinets, stainless steel appliances and an island



 Charlie & Co. Design, Ltd
Corey Gaffer Photography
Trendy galley light wood floor eat-in kitchen photo in Minneapolis with an undermount sink, flat-panel cabinets, white cabinets, white backsplash, an island, solid surface countertops, stone slab backsplash and paneled appliances
Trendy galley light wood floor eat-in kitchen photo in Minneapolis with an undermount sink, flat-panel cabinets, white cabinets, white backsplash, an island, solid surface countertops, stone slab backsplash and paneled appliances
 Paper Moon Painting

We were delighted to paint the cabinetry in this stunning dining and adjoining bar for designer Cyndi Hopkins. The entire space, from the Phillip Jeffries "Bloom" wallpaper to the Modern Matters hardware, is designed to perfection!

 Kristin Petro Interiors, Inc.
Designer: Sheri Gibson; Photographer: kellyallison photography
Rug, table and chairs from Restoration Hardware.
Elegant dark wood floor dining room photo in Chicago with gray walls and no fireplace
Elegant dark wood floor dining room photo in Chicago with gray walls and no fireplace


 Laurie Ghielmetti
Bernard Andre

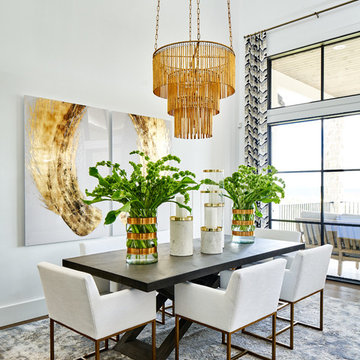
Enclosed dining room - large contemporary light wood floor enclosed dining room idea in San Francisco with white walls and no fireplace
Enclosed dining room - large contemporary light wood floor enclosed dining room idea in San Francisco with white walls and no fireplace
 User
UserMatthew Niemann Photography
Enclosed dining room - contemporary dark wood floor and brown floor enclosed dining room idea in Other with white walls
Enclosed dining room - contemporary dark wood floor and brown floor enclosed dining room idea in Other with white walls

Sponsored
Columbus, OH
Free consultation for landscape design!

Peabody Landscape Group
Franklin County's Reliable Landscape Design & Contracting

 Suburban Builders
When thinking of having family and friends over for dinner, nothing like having a spacious dining room to accommodate everyone comfortably! Suburban Builders always strive to create a dining space with convenient access to the kitchen and family and/or living rooms. Every detail is important; from the windows and wall panels to flooring and the right lighting.
#SuburbanBuilders
#CustomHomeBuilderArlingtonVA
#CustomHomeBuilderGreatFallsVA
#CustomHomeBuilderMcLeanVA
#CustomHomeBuilderViennaVA
#CustomHomeBuilderFallsChurchVA

 By Design Interiors Inc
Almost every room in the house offers stunning views of the outdoor living space and golf course. The dining room is subtly elegant creating an intimate dining space but also a space to enjoy looking outdoors. The custom chairs have a curved back design to contrast with the linear dining table. The host and hostess chairs add texture and Texas chic with their velvet alligator skin fabric. Permanently set, the tableware sparkles under the crystal chandelier revitalized by a talented faux finisher.
Erika Barczak, By Design Interiors Inc.
Photo Credit: Daniel Angulo www.danielangulo.com
Builder: Kichi Creek Builders
 Marie Flanigan Interiors
Julie Soefer Photography

Example of a tuscan kitchen/dining room combo design in Houston with no fireplace
Example of a tuscan kitchen/dining room combo design in Houston with no fireplace

 The Middleton Group
Blake Middleton
Inspiration for a cottage dark wood floor enclosed dining room remodel in Charleston with blue walls
Inspiration for a cottage dark wood floor enclosed dining room remodel in Charleston with blue walls



 Morrison Interiors
Surrounded by canyon views and nestled in the heart of Orange County, this 9,000 square foot home encompasses all that is “chic”. Clean lines, interesting textures, pops of color, and an emphasis on art were all key in achieving this contemporary but comfortable sophistication.
Photography by Chad Mellon

 Milgard Windows & Doors
In the dining room, French out-swing patio doors are flanked by two casement windows. The matching grid patterns on both the windows and doors help maintain a cohesive look without appearing too busy. Together, the windows and doors immediately draw your eyes in with their dark, distinct look, but are complemented by the black accents and furnishings placed around the room.


6