
Search results for "Sturdy brick" in Home Design Ideas
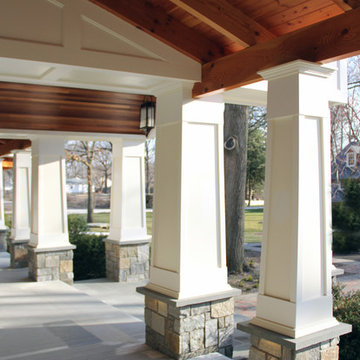
 Stephen T. Terhune, Architect
Warmth and attention to detail make this a very special porch.
Huge elegant front porch photo in Baltimore with decking and a roof extension
Huge elegant front porch photo in Baltimore with decking and a roof extension

 Element Home Builders
Large minimalist white two-story stucco exterior home photo in Orlando with a tile roof
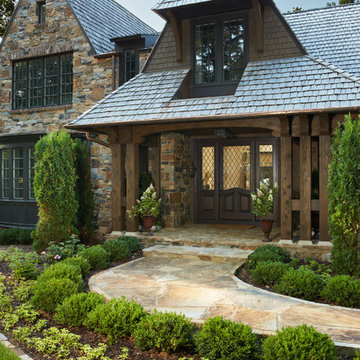
 Murphy & Co. Design
Photo by Susan Gilmore Photography
Inspiration for a timeless entryway remodel in Minneapolis
Inspiration for a timeless entryway remodel in Minneapolis
Find the right local pro for your project

 Element 5 Architecture
This renovated home in Clarksville was modeled a!er a lo! that the English homeowner, Sharon Miller, once lived in in London, with the idea that she could cook, entertain, and have fires in one room. Richard Hughes of Element 5 Architecture helped bring her vision to life. In the kitchen, maple and stainless-steel cabinet fronts and custom-made floating shelves are lit up with LED lighting that Miller saw used at a cozy bar in New York City’s Gramercy Park neighborhood. The industrial look Miller and Hughes were a!er was solidified with the exposed brick wall, which is ironically called English Pub. Hughes worked to maintain the small scale found throughout Clarksville while making the home more convenient by adding a second-floor work studio and an attic guest room. Miller says: “I love the open beamthat really create a sense of warmth and sturdiness. The Edwardian cast-iron fireplace surround wasfound in a London salvage yard and shipped over… It makes me feel connected to home. It’s wonderful to work in the studio surrounded by trees even though I’m in the heart of Austin.” Photograph by Andrea Calo.
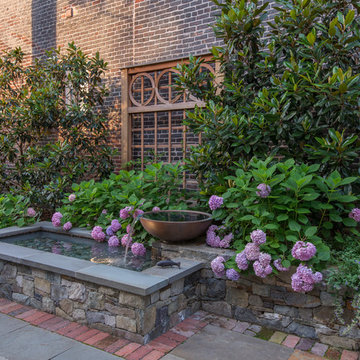
 Landscape Projects, Inc.
A recirculating water feature provides a soothing way to muffle traffic noise in this walled urban garden. ©Melissa Clark Photography. All rights reserved.
 Cortese Kitchens & Baths
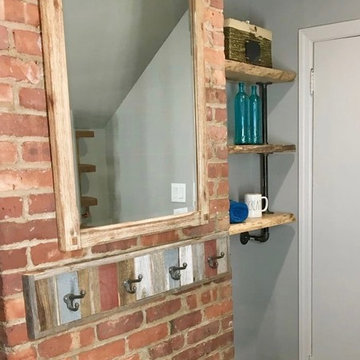
This beautiful brick wall complemented by sturdy wood reclaimed shelves gives this attic bathroom into an inviting earthy feel.
Example of a mid-sized mountain style 3/4 brown tile brown floor double shower design in New York with a one-piece toilet, gray walls, an undermount sink, a hinged shower door, white countertops, furniture-like cabinets and brown cabinets
Example of a mid-sized mountain style 3/4 brown tile brown floor double shower design in New York with a one-piece toilet, gray walls, an undermount sink, a hinged shower door, white countertops, furniture-like cabinets and brown cabinets
 S.J. Janis Company, Inc.
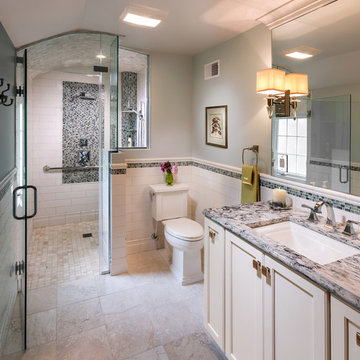
A view of the zero threshold walk-in shower in lieu of a secondary entrance and uncompressed circulation for flexibility in individual uses and abilities at the shower, toilet and vanity area.
Frameless tempered shower glass provides depth and an improved lighting scheme illuminates the master bath for vision and contrast. Ivory honed Travertine tile lines the floor and continues as a 2"x2" mosaic tile at the shower floor to prevent slipping.
The homeowners functional needs were met with three sturdy grab bars to aid with balance within the shower and toilet area. A Kohler Tresham toilet was selected in comfort height, and a Delta Dryden sink faucet for ease of use.
The vanity location with ample countertop surface for dual use contributes to a direct path to the shower and toilet area in the new layout.
Painted maple cabinetry emulates the home's elegant woodwork detailing with beautiful crown molding extending over the vanity mirror.
To reinforce flow, provide low maintenance durability and meet the homeowner's timeless taste, the shower walls and bathroom wainscot are adorned with an oversized ceramic subway tile and classic cap.
Travertine floor tile and curved shower mosaic ceiling compliment the painted cabinet and tranquil wall color. The decorative glass mosaic wainscot banding tile, shower feature wall and accessory corner lends itself to the calming waters of their childhood homes in Puerto Rico, close to the homeowners' hearts.

Sponsored
Columbus, OH

Hope Restoration & General Contracting
Columbus Design-Build, Kitchen & Bath Remodeling, Historic Renovations
 Talianko Design Group, LLC

Come, relax, and enjoy a cold drink while swaying in the breeze. A solid teak freestanding hammock stand resembles the hull of a boat. Its heavy cushioned hammock is the perfect compliment. In the background is the meditation pad. Curved teak benches and chairs in steel and teak surround a teak cocktail table. Navy pillows abound for comfort and luxury. Photography By: Grey Crawford
 Allison Burke Interior Design

The custom banquette, white oak millwork, and open-grain cypress ceilings modernize the home. A large island allows for entertaining and multiple chefs to work in the kitchen. The trellis structure above the kitchen gives a structure for artificial lighting but allows for natural light from the transom windows to filter into the centrally-located kitchen.
Solid surface counters are from Caesarstone and styling is done by the talented Jennifer Laws.
Interior by Allison Burke Interior Design
Architecture by A Parallel
Paul Finkel Photography
 America's Best House Plans
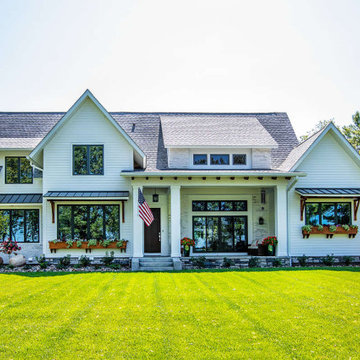
This Modern Farmhouse plan is a warm mix of style and function with sturdy exterior elements of horizontal siding, black window casings, overhead window awnings, exposed rafters, and brick highlights. There is a stone perimeter skirt, double constructed porch columns and an extended front covered porch which serves as a beautiful landing spot for family and friends before entering the home’s interior.
 American Exteriors & Masonry
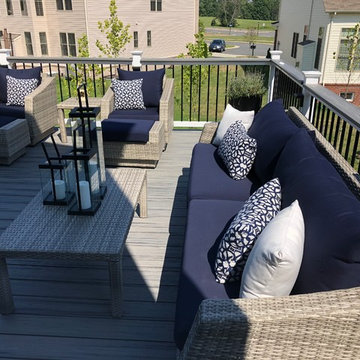
Project finished in February 2019. This is a Paver Patio with a Retaining Wall then leading up Trex Steps to a strong sturdy Trex Deck. The patio is created in stone and the color is Chocolate Grey Ashlar. Deck and steps are bordered by Black and White railing/balusters that are not only sturdy but give a clean, crisp look and feel. It is all highlighted with LED lighting.
 James McNeal Architecture and Design
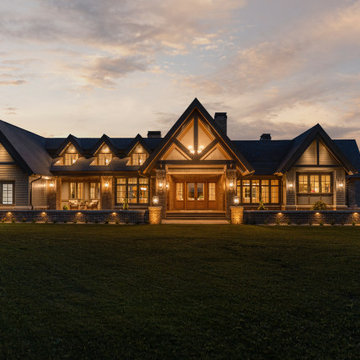
The exterior is architecturally designed with deep-recessed windows to give a feel of massiveness to the home - sturdy and permanent. The residence is both grand and warm, highlighting intricate details, quality craftsmanship and timeless architecture.
 American Exteriors & Masonry
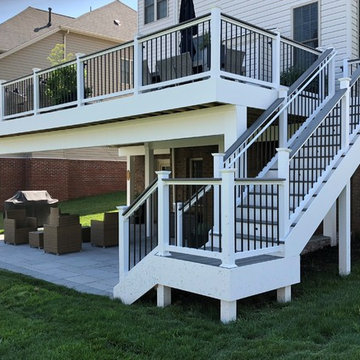
Project finished in February 2019. This is a Paver Patio with a Retaining Wall then leading up Trex Steps to a strong sturdy Trex Deck. The patio is created in stone and the color is Chocolate Grey Ashlar. Deck and steps are bordered by Black and White railing/balusters that are not only sturdy but give a clean, crisp look and feel. It is all highlighted with LED lighting.

Sponsored
Columbus, OH

Structural Remodeling
Franklin County's Heavy Timber Specialists | Best of Houzz 2020!
 American Exteriors & Masonry
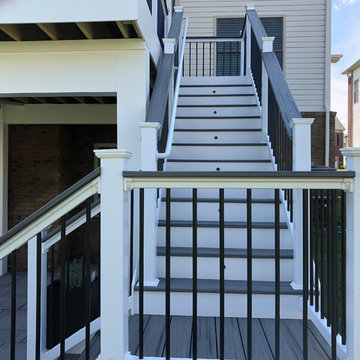
Project finished in February 2019. This is a Paver Patio with a Retaining Wall then leading up Trex Steps to a strong sturdy Trex Deck. The patio is created in stone and the color is Chocolate Grey Ashlar. Deck and steps are bordered by Black and White railing/balusters that are not only sturdy but give a clean, crisp look and feel. It is all highlighted with LED lighting.
 American Exteriors & Masonry
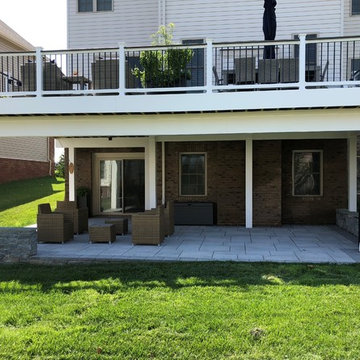
Project finished in February 2019. This is a Paver Patio with a Retaining Wall then leading up Trex Steps to a strong sturdy Trex Deck. The patio is created in stone and the color is Chocolate Grey Ashlar. Deck and steps are bordered by Black and White railing/balusters that are not only sturdy but give a clean, crisp look and feel. It is all highlighted with LED lighting.
 J&N Contracting llc
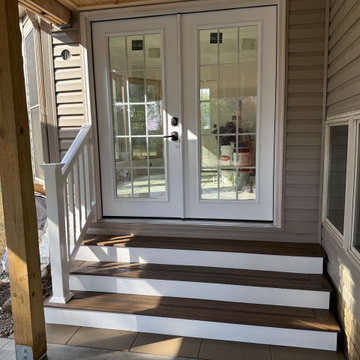
This custom home addition features a spacious covered patio with a durable concrete foundation and traditional architectural details. Designed to seamlessly blend with the existing brick exterior, this shaded outdoor living space is perfect for entertaining and year-round relaxation. The integrated roofline and sturdy columns add functional weather protection while increasing overall property value.
 J&N Contracting llc
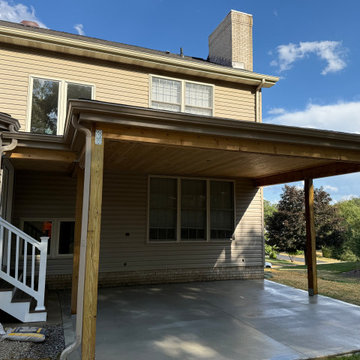
This custom home addition features a spacious covered patio with a durable concrete foundation and traditional architectural details. Designed to seamlessly blend with the existing brick exterior, this shaded outdoor living space is perfect for entertaining and year-round relaxation. The integrated roofline and sturdy columns add functional weather protection while increasing overall property value.

Sponsored
Columbus, OH
Structural Remodeling
Franklin County's Heavy Timber Specialists | Best of Houzz 2020!
 American Exteriors & Masonry
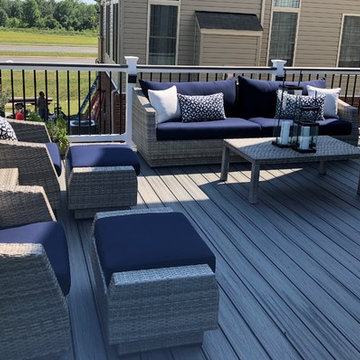
Project finished in February 2019. This is a Paver Patio with a Retaining Wall then leading up Trex Steps to a strong sturdy Trex Deck. The patio is created in stone and the color is Chocolate Grey Ashlar. Deck and steps are bordered by Black and White railing/balusters that are not only sturdy but give a clean, crisp look and feel. It is all highlighted with LED lighting.
 J&N Contracting llc
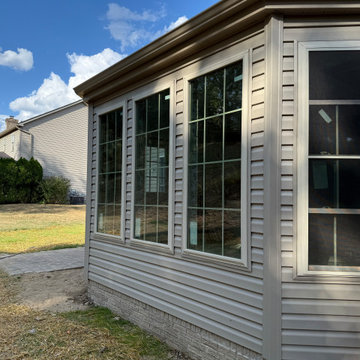
This custom home addition features a spacious covered patio with a durable concrete foundation and traditional architectural details. Designed to seamlessly blend with the existing brick exterior, this shaded outdoor living space is perfect for entertaining and year-round relaxation. The integrated roofline and sturdy columns add functional weather protection while increasing overall property value.
 J&N Contracting llc
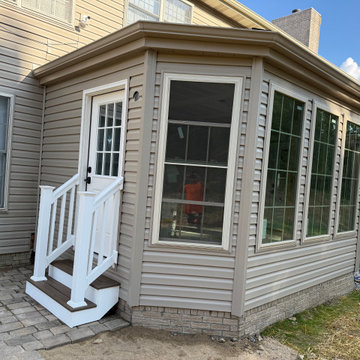
This custom home addition features a spacious covered patio with a durable concrete foundation and traditional architectural details. Designed to seamlessly blend with the existing brick exterior, this shaded outdoor living space is perfect for entertaining and year-round relaxation. The integrated roofline and sturdy columns add functional weather protection while increasing overall property value.
11