
Search results for "Style developments" in Home Design Ideas


 Clark Collins - Collins Design & Development
Grey Crawford
Example of a mid-sized classic dark wood floor kitchen/dining room combo design in Orange County with white walls
Example of a mid-sized classic dark wood floor kitchen/dining room combo design in Orange County with white walls
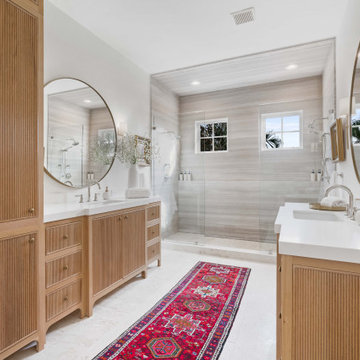
 Frankel Development & Construction Company
Beach style tub/shower combo photo in Miami with white walls and an undermount sink
Find the right local pro for your project

 Contract Development Inc.
Open concept kitchen - large transitional u-shaped medium tone wood floor open concept kitchen idea in Los Angeles with shaker cabinets, gray cabinets, marble countertops, beige backsplash, stainless steel appliances and an island

 Case Architects & Remodelers
Project Developer Elle Hunter
https://www.houzz.com/pro/eleanorhunter/elle-hunter-case-design-and-remodeling
Designer Elena Eskandari
https://www.houzz.com/pro/eeskandari/elena-eskandari-case-design-remodeling-inc
Photography by Stacy Zarin Goldberg
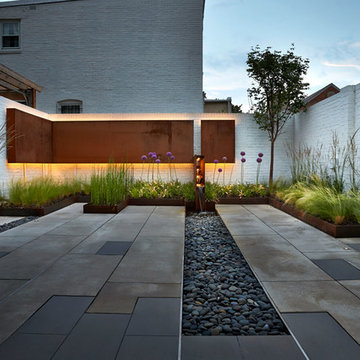

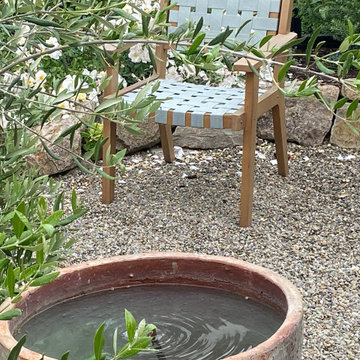
 Garden Lights Landscape and Pool Development Inc.
Inspiration for a shabby-chic style home design remodel in San Francisco

Sponsored
Plain City, OH

The Creative Kitchen Company
Columbus Area Kitchen Remodeling and Refacing Professional
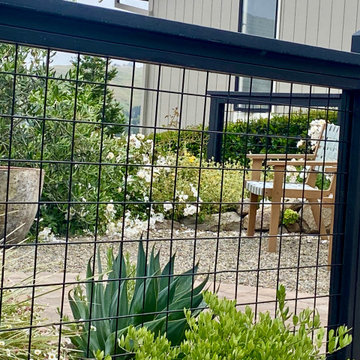 Garden Lights Landscape and Pool Development Inc.
Example of a cottage chic home design design in San Francisco

 Portland Development Group Investments
Open concept kitchen - mid-sized craftsman u-shaped medium tone wood floor and brown floor open concept kitchen idea in Portland with an undermount sink, recessed-panel cabinets, white cabinets, granite countertops, white backsplash, subway tile backsplash, stainless steel appliances, an island and multicolored countertops
 Portland Development Group Investments
Mid-sized arts and crafts gray two-story concrete fiberboard house exterior photo in Portland with a shingle roof


 Milton Development
Example of a huge transitional u-shaped dark wood floor enclosed kitchen design in New York with an undermount sink, shaker cabinets, white cabinets, marble countertops, white backsplash, marble backsplash, stainless steel appliances and an island



 Gordon Tobey Developments
Hallway from the garage leading to the main part of the cottage. A pocket door allows to give the guest room & bath a separate area.
Inspiration for a mid-sized coastal medium tone wood floor hallway remodel in Toronto with beige walls
Inspiration for a mid-sized coastal medium tone wood floor hallway remodel in Toronto with beige walls

 Clark Richardson Architects
Photos: Paul Finkel, Piston Design
GC: Hudson Design Development, Inc.
Large farmhouse white two-story wood gable roof idea in Austin with a mixed material roof
Large farmhouse white two-story wood gable roof idea in Austin with a mixed material roof


Sponsored
Plain City, OH
The Creative Kitchen Company
Columbus Area Kitchen Remodeling and Refacing Professional
 Portland Development Group Investments
Jason Walchli
Inspiration for a mid-sized timeless beige tile and stone tile porcelain tile drop-in bathtub remodel in Portland with a drop-in sink, recessed-panel cabinets, white cabinets, granite countertops and brown walls
Inspiration for a mid-sized timeless beige tile and stone tile porcelain tile drop-in bathtub remodel in Portland with a drop-in sink, recessed-panel cabinets, white cabinets, granite countertops and brown walls

 7Designs+Development
Mid-sized transitional l-shaped travertine floor eat-in kitchen photo in Orange County with a farmhouse sink, glass-front cabinets, dark wood cabinets, marble countertops, gray backsplash, glass tile backsplash, paneled appliances and an island

103